
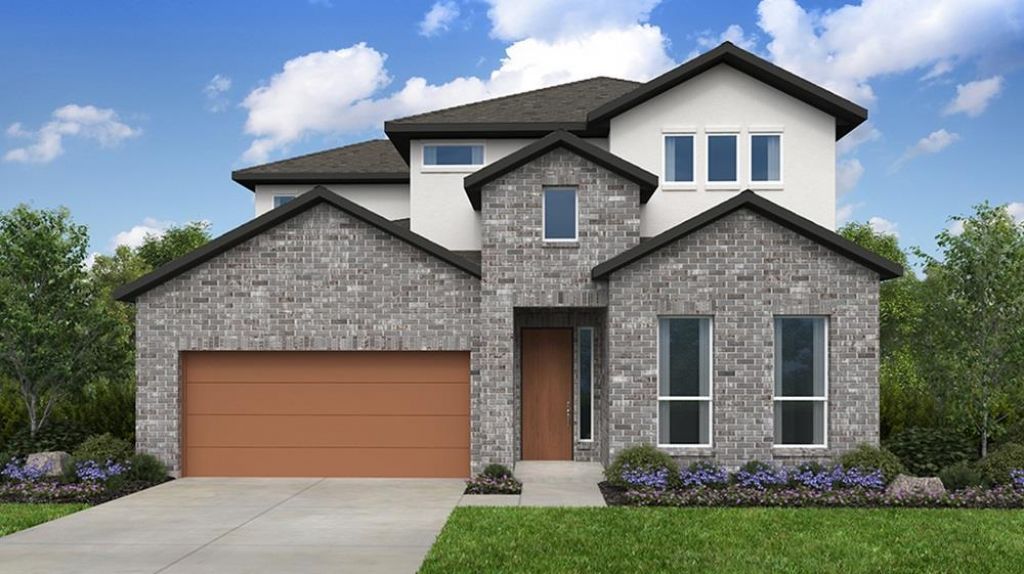
BEDS4
BATHS3 full
SQUARE FEET2,719
MLS#7885476
STATUSActive
PROPERTY TYPEResidential - Single Family
SUBDIVISIONSanta Rita Ranch
SCHOOLLiberty Hill ISD
Property Description
What's Special: No Rear Neighbors | Dedicated Study | Game Room | 3-Car Garage. New Construction ? October Completion! Built by Taylor Morrison, America's Most Trusted Home Builder. Welcome to the Windsor at 205 Las Posas Drive in Santa Rita Ranch! A beautifully designed home with an inviting study, open-concept living, and effortless flow throughout. The light-filled great room connects seamlessly to the dining area and stylish kitchen with a large island and walk-in pantry. The private primary suite offers a spa-inspired bath, spacious walk-in closet, and direct access to the covered patio. A secondary bedroom and full bath on the main level provide comfort for guests. Upstairs, a spacious game room is complemented by two additional bedrooms with walk-in closets, creating flexible space for relaxation, gathering, and everyday living. Santa Rita Ranch offers a vibrant master-planned lifestyle in Liberty Hill, TX. Enjoy a gym, dog park, trails, and a sparkling pool. Even more fun is coming with The Ranch Camp?an 8-acre hub with three resort-style pools, a splash pad, pickleball, cornhole, relaxation areas, and a pavilion. Located on Ronald Reagan Blvd., commuting to US-183, I-35, TX-29, and TX-45 is a breeze. Additional Highlights Include: Exterior gas line, pre-plumb for future water softener at garage, pendant lights over kitchen island.
Property Features
Property Type: Residential - Single Family
Cooling: Ceiling Fan(s), Central Air, Electric, Exhaust Fan, Hu
Fenced: Yes
Garage: 3
Heating: Central, Exhaust Fan, Hot Water, Humidity Control, Nat
Lot Size: 0.19 Acres
Roof Type: Composition
Stories: 2.0
Taxes: $0
Year Built: 2026
Amenities
Ceiling Fan(s)
High Ceilings
Electric Dryer Hookup
Kitchen Island
Open Floorplan
Primary Bedroom on Main
Soaking Tub
Walk-In Closet(s)
Gutters Partial
Feature Descriptions
Appliances: Built-In Electric Oven, Gas Cooktop, Electric Oven, Stainless Steel Appliance(s), Vented Exhaust Fan, Gas Water Heater, Tankless Water Heater
Area #: LH
Community Features: BBQ Pit/Grill, Clubhouse, Cluster Mailbox, Common Grounds, Curbs, Dog Park, Fishing, Fitness Center, Lake, Park, Pet Amenities, Picnic Area, Planned Social Activities, Playground, Pool, Sidewalks, Sport Court(s)/Facility, Street Lights, Trash Pickup - Door to Door, Undergro
Exterior: Brick, HardiPlank Type
Fencimg: Fenced, Privacy, Wood
Flood Plain: No
Flooring: See Remarks, Carpet, Laminate, Tile
HOA Fee: $116/ Quarterly
Laundry: Electric Dryer Hookup
Lot: Interior Lot, Sprinkler - Automatic
Lot Dimensions: 60x140
Parcel#: 205LasPosasDrive
Parking: Garage Door Opener
Parking Notes: Garage Door Opener
Patio/Porch: Covered, Front Porch, Patio
Restrictions: Deed Restrictions, Lease
Security: Carbon Monoxide Detector(s), Prewired, Smoke Detector(s)
Sewer: Municipal Utility District (MUD)
Special View Info: Neighborhood
Utilities: Cable Connected, Electricity Connected, Internet-Cable, Natural Gas Connected, Phone Connected, Sewer Connected, Underground Utilities, Water Connected
Water: Municipal Utility District (MUD)
Window: Double Pane Windows, Insulated Windows, Screens, Vinyl Windows
Local Schools
High School: Legacy Ranch
Middle School: Santa Rita Middle
Elementary School: Tierra Rosa
School District: Liberty Hill ISD
Listed By / Shown By
Listed By
Agency Name: Alexander Properties
Agency Phone: (281) 619-8241
Shown By
Agency Title: Realty Capital City
Agency Phone: 512-744-4600

Estimate Your Payment
Estimated Payment
$ 1,472.88 per month $1,302.22 Principal & Interest $0.00 Property Tax (data not provided by mls) $170.66 Homeowner's Insurance
205 Las Posas Dr | MLS# 7885476
This single family home located at 205 Las Posas Dr, Liberty Hill, TX 78642 is currently listed for sale with an asking price of $585,119. This property was built in 2026 and has 4 bedrooms and 3 full baths with 2719 sq. ft. Las Posas Dr is located in the Santa Rita Ranch subdivision within the Liberty Hill ISD school district. Search Santa Rita Ranch real estate on www.rmcapitalcity.com today.