
BEDS3
BATHS2 full
SQUARE FEET1,946
MLS#628319
STATUSActive
PROPERTY TYPEResidential - Single Family
SUBDIVISIONCastle Hill West
SCHOOLVictoria ISD
Property Description
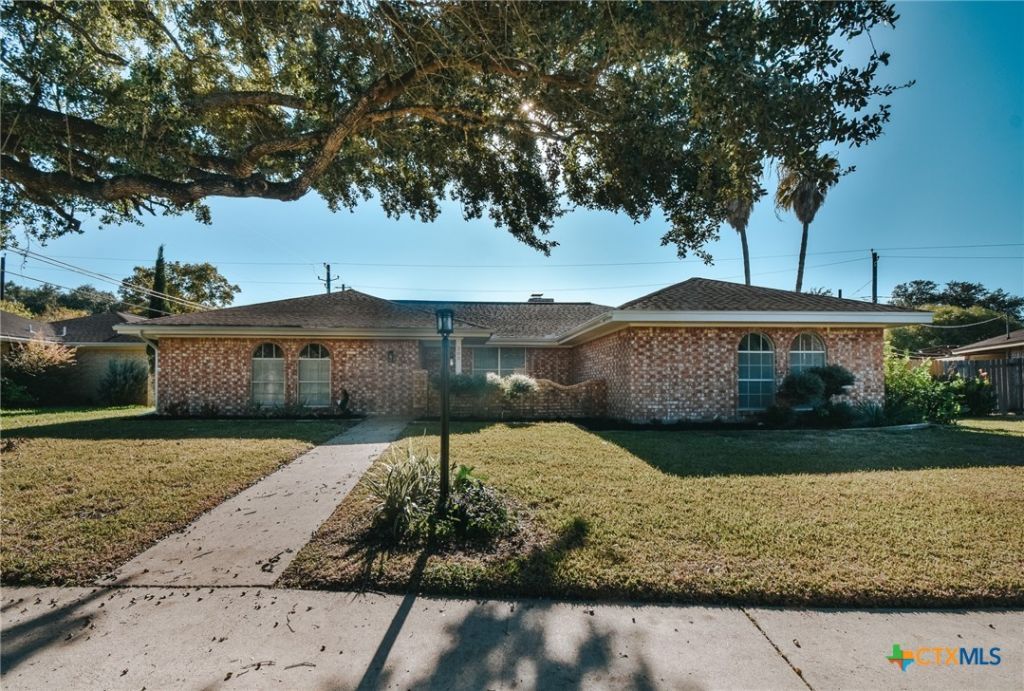
Welcome to 205 King Arthur! Located in Castle Hills, this 3 bedroom, 2 bath home offers just shy of 2,000 square feet with spacious bedrooms, updated flooring and bathrooms, and abundant storage throughout. The kitchen connects to a welcoming living room with a fireplace and French doors leading to the back patio. A formal dining room and versatile bonus area provide additional room for hobbies, hosting parties, or everyday living. French doors in the primary bedroom offer direct access to the pool area. Outside, the 0.23-acre lot features a pool, covered patio, spacious pergola, and updated fencing, all providing the perfect backyard oasis for relaxing and entertaining. With inviting gathering spaces and plenty to enjoy outdoors, this home is ready for your next chapter. Schedule your private showing today!
Property Features
Property Type: Residential - Single Family
Cooling: Central Air, Electric,1 Unit
Fireplaces: 1
Garage: 2 car attached
Heating: Central, Fireplace(s), Natural Gas
Home Style: Traditional
Lot Size: 0.23 Acres
Roof Type: Composition, Shingle
Stories: 1.0
Year Built: 1976
Amenities
Beamed Ceilings
Bookcases
Ceiling Fan(s)
Carbon Monoxide Detector
Cathedral Ceiling(s)
Dining Area
Separate/Formal Dining Room
High Ceilings
Multiple Living Areas
MultipleDining Areas
Open Floorplan
Storage
Tub Shower
Vanity
Vaulted Ceiling(s)
Walk-In Closet(s)
Breakfast Area
Kitchen/Dining Combo
Pantry
Covered Patio
Porch
Private Yard
Rain Gutters
Feature Descriptions
Appliances: Dishwasher, Electric Range, Electric Water Heater, Vented Exhaust Fan, Water Heater, Some Electric Appliances, Microwave, Range, Water Softener Owned
Body of Water: None
Community Features: None, Curbs, Sidewalks
Exterior: Brick, Frame
Fencing: Back Yard, Privacy, Wood
Fireplace: Gas, Living Room, Raised Hearth, Stone
Flooring: Carpet, Vinyl
Formal Dining: Yes
Laundry: Washer Hookup, Electric Dryer Hookup, Inside, Laundry in Utility Room, Laundry Room
Parcel#: 42473
Parking: Attached Carport, Attached, Carport, Door-Multi, Garage Faces Front, Garage, Garage Door Opener
Parking Notes: Attached Carport, Attached, Carport, Door-Multi, Garag
Patio/Porch: Covered, Patio, Porch
Pool: In Ground, Outdoor Pool, Private
Security: Smoke Detector(s)
Sewer: Public Sewer
Swimming Pool: Yes
Utilities: Electricity Available, Natural Gas Available, Trash Collection Public
Water: Public
Window: Plantation Shutters
Local Schools
School District: Victoria ISD
Listed By / Shown By
Listed By
Agency Name: Cornerstone Properties
Agency Phone: 361-576-2353
Shown By
Agency Title: Realty Capital City
Agency Phone: 512-744-4600

Estimate Your Payment
Estimated Payment
$ 729.71 per month $645.16 Principal & Interest $0.00 Property Tax (data not provided by mls) $84.55 Homeowner's Insurance
205 King Arthur Street | MLS# 628319
This single family home located at 205 King Arthur Street , Victoria, TX 77904 is currently listed for sale with an asking price of $289,885. This property was built in 1976 and has 3 bedrooms and 2 full baths with 1946 sq. ft. King Arthur Street is located in the Castle Hill West subdivision within the Victoria ISD school district. Search Castle Hill West real estate on www.rmcapitalcity.com today.