
BEDS3
BATHS2 full
SQUARE FEET1,649
MLS#9956791
STATUSActive
PROPERTY TYPEResidential - Single Family
SUBDIVISIONTeravista Secs 322B 323
SCHOOLGeorgetown ISD
Property Description
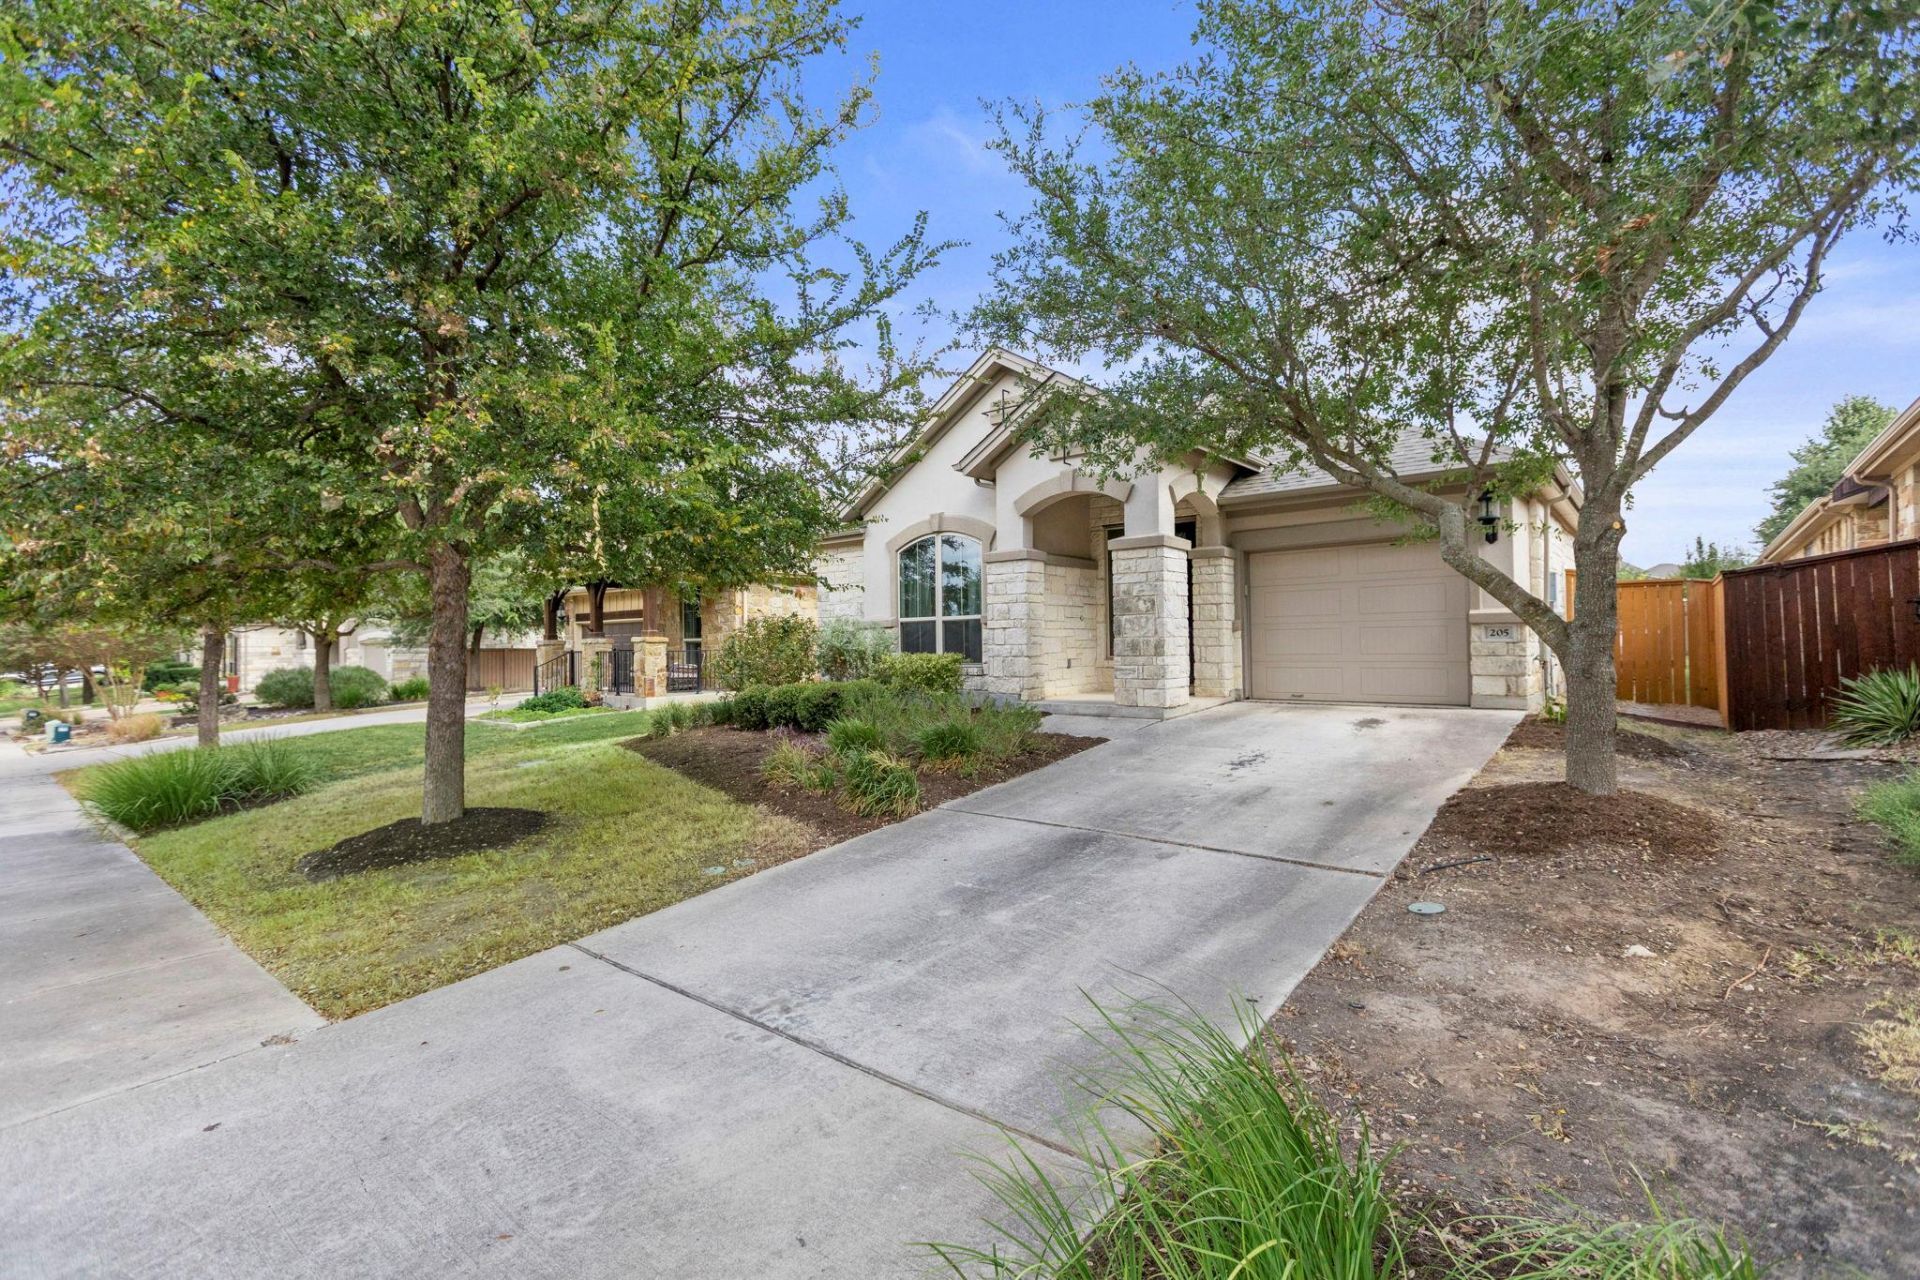
Classic stone and stucco, single-story home in Teravista. The open floor plan features laminate wood flooring, recessed lighting, and abundant natural light throughout the main living areas. The spacious kitchen features granite countertops, an island, breakfast bar, and stainless steel appliances including a gas cooktop, oven, microwave, and dishwasher.The home offers three bedrooms, all with generous walk-in closets. New carpet in the bedrooms replaced 9/26. The primary suite features a private bath with dual vanity, granite countertops, and a walk-in shower. Outside, enjoy a covered patio overlooking the private, fenced backyard. The attached two-car tandem garage provides additional parking and storage flexibility.Located in Teravista, residents enjoy access to community amenities including parks, playgrounds, ponds, sidewalks, and a pool. With its single-story layout, open living spaces, generous storage, and desirable Teravista location, this Georgetown home is ready to welcome its next owner.
Property Features
Property Type: Residential - Single Family
Cooling: Ceiling Fan(s), Central Air
Fenced: Yes
Garage: 2 car attached
Heating: Central
Lot Size: 0.13 Acres
Roof Type: Composition, Shingle
Stories: 1.0
Taxes: $8,300
Year Built: 2014
Amenities
Breakfast Bar
Ceiling Fan(s)
High Ceilings
Tray Ceiling(s)
Granite Counters
Double Vanity
Electric Dryer Hookup
Entrance Foyer
In-Law Floorplan
Kitchen Island
No Interior Steps
Open Floorplan
Pantry
Primary Bedroom on Main
Recessed Lighting
Walk-In Closet(s)
Washer Hookup
Gutters Full
Feature Descriptions
Appliances: Dishwasher, Disposal, Gas Range, Microwave, Free-Standing Range, Stainless Steel Appliance(s), Gas Water Heater
Area #: GTE
Community Features: Clubhouse, Common Grounds, Fitness Center, Game Room, Golf, Park, Playground, Pool
Exterior: Masonry â?? All Sides, Stone Veneer, Stucco
Fencimg: Back Yard, Fenced, Privacy, Wood
Flood Plain: No
Flooring: Carpet, Laminate, Tile
HOA Fee: $80/ Monthly
Laundry: Electric Dryer Hookup, Washer Hookup
Lot: Interior Lot, Sprinkler - Automatic, Trees-Small (Under 20 Ft)
Lot Dimensions: 57x115'
Parcel#: 20569500030014
Parking: Attached, Door-Single, Garage Door Opener, Garage Faces Front, Tandem
Parking Notes: Attached, Door-Single, Garage Door Opener, Garage Fac
Patio/Porch: Covered, Front Porch, Patio
Restrictions: Deed Restrictions
Security: Smoke Detector(s)
Sewer: Municipal Utility District (MUD)
Utilities: Cable Available, Electricity Connected, Sewer Connected, Water Connected
Water: Municipal Utility District (MUD)
Window: Drapes, Window Treatments
Local Schools
High School: East View
Middle School: James Tippit
Elementary School: Carver
School District: Georgetown ISD
Listed By / Shown By
Listed By
Agency Name: Marathon Real Estate - Tausha
Agency Phone: (512) 371-7311
Shown By
Agency Title: Realty Capital City
Agency Phone: 512-744-4600

Estimate Your Payment
Estimated Payment
$ 1,572.70 per month $778.95 Principal & Interest $691.67 Property Tax $102.08 Homeowner's Insurance
205 Cherokee Rose Cir | MLS# 9956791
This single family home located at 205 Cherokee Rose Cir , Georgetown, TX 78626 is currently listed for sale with an asking price of $350,000. This property was built in 2014 and has 3 bedrooms and 2 full baths with 1649 sq. ft. Cherokee Rose Cir is located in the Teravista Secs 322B 323 subdivision within the Georgetown ISD school district. Search Teravista Secs 322B 323 real estate on www.rmcapitalcity.com today.