
BEDS5
BATHS3 full 1 partial
SQUARE FEET4,279
MLS#2272882
STATUSActive
PROPERTY TYPEResidential - Single Family
SUBDIVISIONRiver Chase
SCHOOLGeorgetown ISD
Property Description
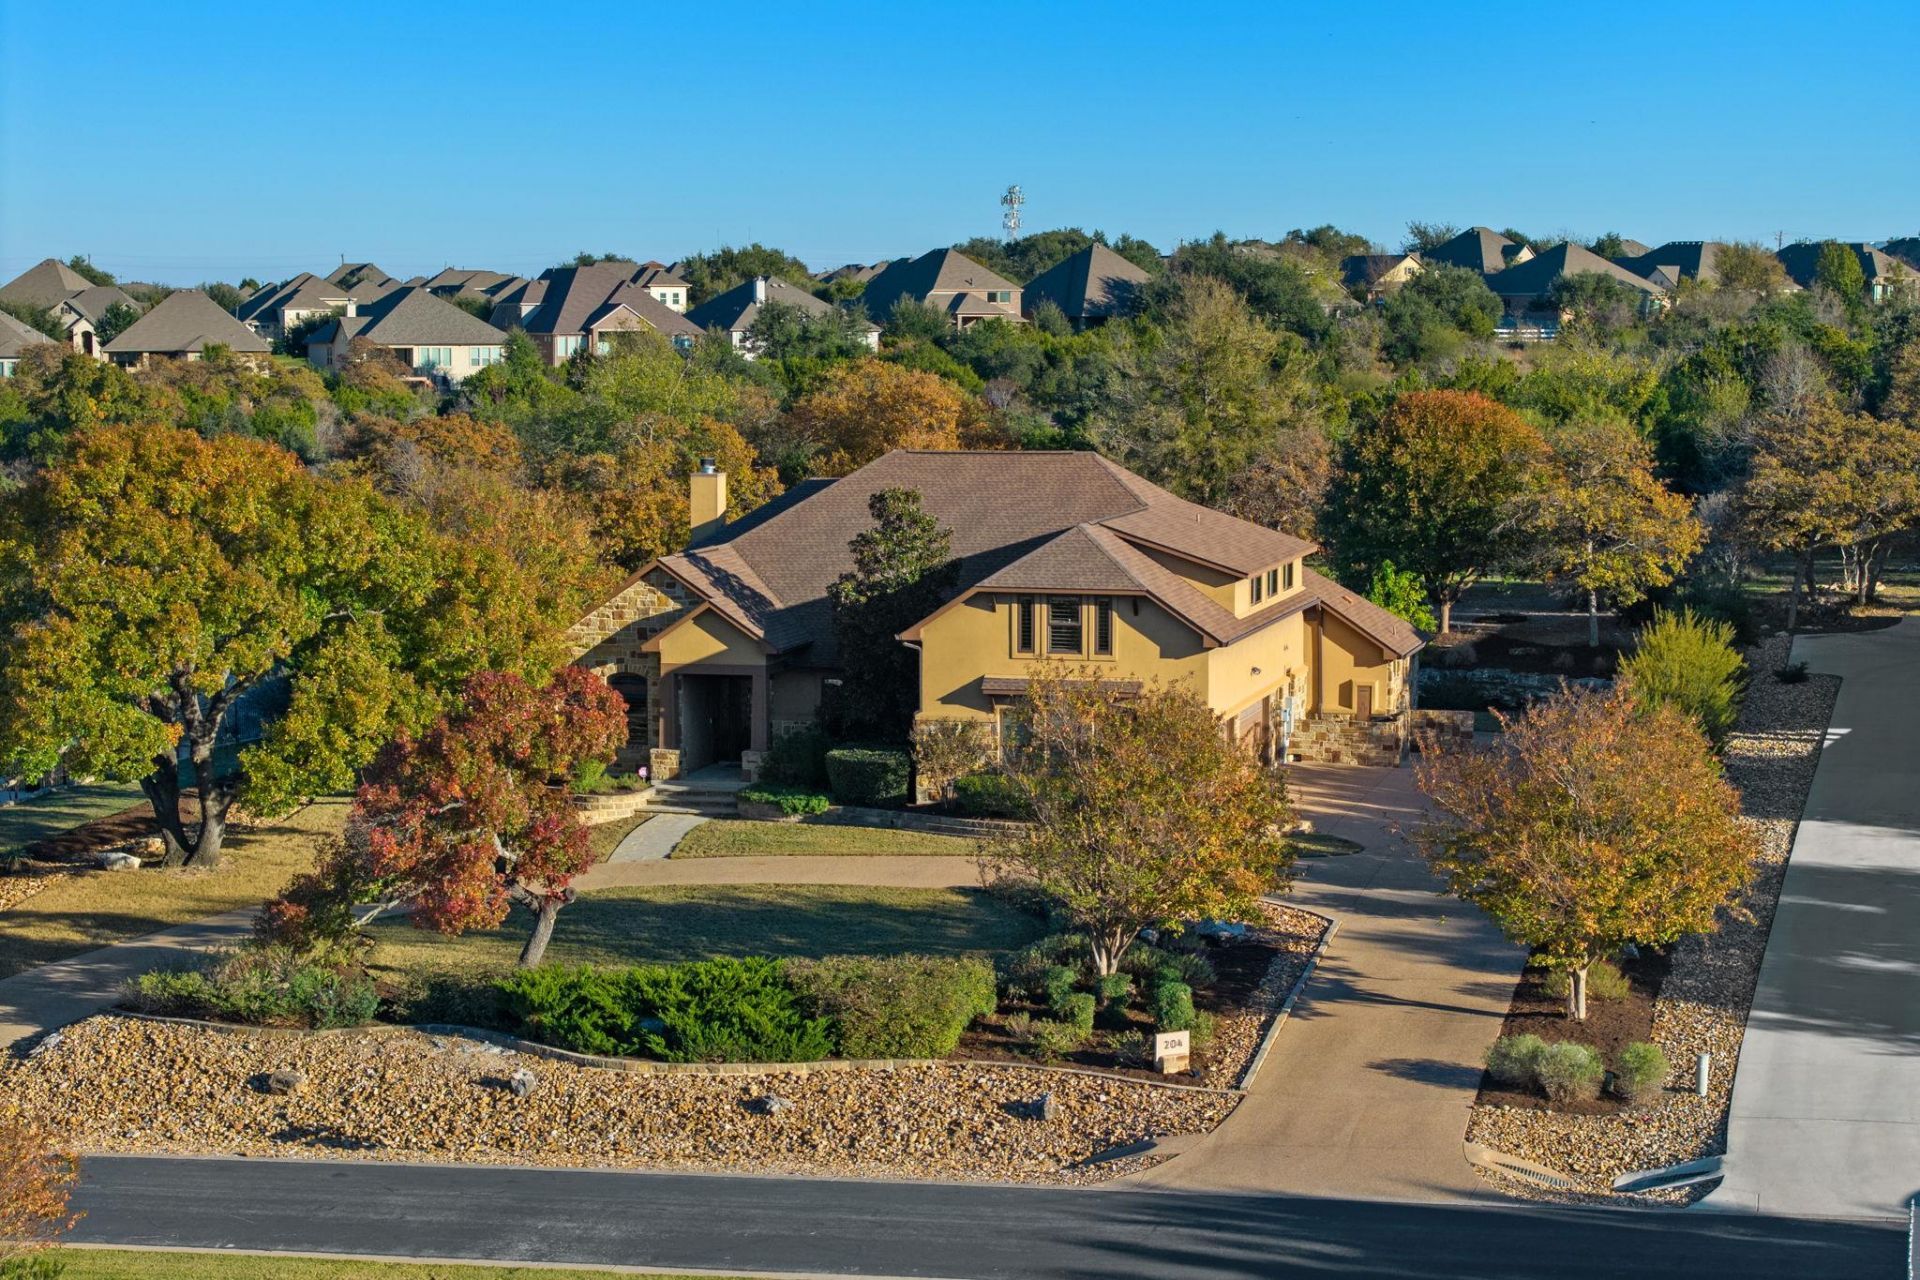
Custom-built and situated on a full one-acre lot, this exceptional Georgetown home offers the perfect combination of luxury, flexibility, and convenience just minutes from Highway 29, shopping, dining, and schools. The main level features three bedrooms, 2.5 bathrooms, a dedicated study, and a versatile flex room ideal for a formal dining room, game room, or additional living space. The home is loaded with upgrades, including a whole-home generator, two tankless water heaters, in-ground propane, a three-car garage, and all appliances convey.The private upstairs suite is a standout feature, offering its own exterior entrance plus interior access, a living area, two additional rooms, a full bathroom, and a kitchenette?perfect for multigenerational living, guests, or a home office. A rare opportunity to own a truly versatile custom home with space, privacy, and premium features at an improved price!!!
Property Features
Property Type: Residential - Single Family
Cooling: Ceiling Fan(s), Central Air, Multi Units
Fireplaces: 1
Garage: 3 car attached
Heating: Central, Fireplace(s), Propane
Lot Size: 1.06 Acres
Roof Type: Composition, Shingle
Stories: 2.0
Taxes: $19,515
Year Built: 2012
Amenities
Built-in Features
Ceiling Fan(s)
Coffered Ceiling(s)
High Ceilings
Granite Counters
Crown Molding
Double Vanity
Entrance Foyer
French Doors
In-Law Floorplan
Kitchen Island
Multiple Living Areas
Open Floorplan
Pantry
Primary Bedroom on Main
Recessed Lighting
Storage
Study/Home Office
Walk-In Closet(s)
Wired for Data
Wired for Sound
Gutters Full
Lighting
Private Yard
Feature Descriptions
Appliances: Built-In Oven(s), Dishwasher, Disposal, Dryer, ENERGY STAR Qualified Appliances, Exhaust Fan, Free-Standing Freezer, Gas Cooktop, Microwave, Plumbed For Ice Maker, Refrigerator, Stainless Steel Appliance(s), Warming Drawer, Washer/Dryer, Tankless Water Heater, Water Purifier Rented, Water Softener Owned
Area #: GTW
Community Features: Cluster Mailbox, Street Lights, Underground Utilities
Days on Site: 64
Door Features: French Doors
Exterior: Brick, Masonry ??? All Sides, Stone, Stucco
Fireplace: Living Room, Propane
Flood Plain: No
Flooring: Carpet, Laminate, Tile
HOA Fee: $500/ Annually
Lot: Back Yard, Cul-De-Sac, Front Yard, Gentle Sloping, Interior Lot, Landscaped, Public Maintained Road, Sprinkler - In-ground, Many Trees, Trees-Medium (20 Ft - 40 Ft)
Parcel#: 209808000C0002
Parking: Attached, Door-Multi, Drive Through, Driveway, Garage, Garage Door Opener
Parking Notes: Attached, Door-Multi, Drive Through, Driveway, Garage,
Patio/Porch: Porch, Rear Porch, Screened
Restrictions: Deed Restrictions, Zoning
Security: yes
Security: Carbon Monoxide Detector(s), Security System Owned, Smoke Detector(s)
Sewer: Septic Tank
Special View Info: Neighborhood
Utilities: Electricity Connected, Internet-Fiber, Propane, Sewer Connected, Water Connected
Water: Public
Window: Plantation Shutters, Screens
Local Schools
High School: East View
Middle School: James Tippit
Elementary School: Wolf Ranch Elementary
School District: Georgetown ISD
Listed By / Shown By
Listed By
Agency Name: eXp Realty, LLC
Agency Contact: (512) 698-3696
Shown By
Agency Title: Realty Capital City
Agency Phone: 512-744-4600

Estimate Your Payment
Estimated Payment
$ 4,140.97 per month $2,223.34 Principal & Interest $1,626.25 Property Tax $291.38 Homeowner's Insurance
204 Overlook Ct | MLS# 2272882
This single family home located at 204 Overlook Ct, Georgetown, TX 78628 is currently listed for sale with an asking price of $999,000. This property was built in 2012 and has 5 bedrooms and 3 full and 1 partial baths with 4279 sq. ft. Overlook Ct is located in the River Chase subdivision within the Georgetown ISD school district. Search River Chase real estate on www.rmcapitalcity.com today.