
BEDS3
BATHS2 full
SQUARE FEET2,294
MLS#5815405
STATUSPending
PROPERTY TYPERental - Single Family
SUBDIVISIONParkside at Mayfield Ranch
SCHOOLLeander ISD
Property Description
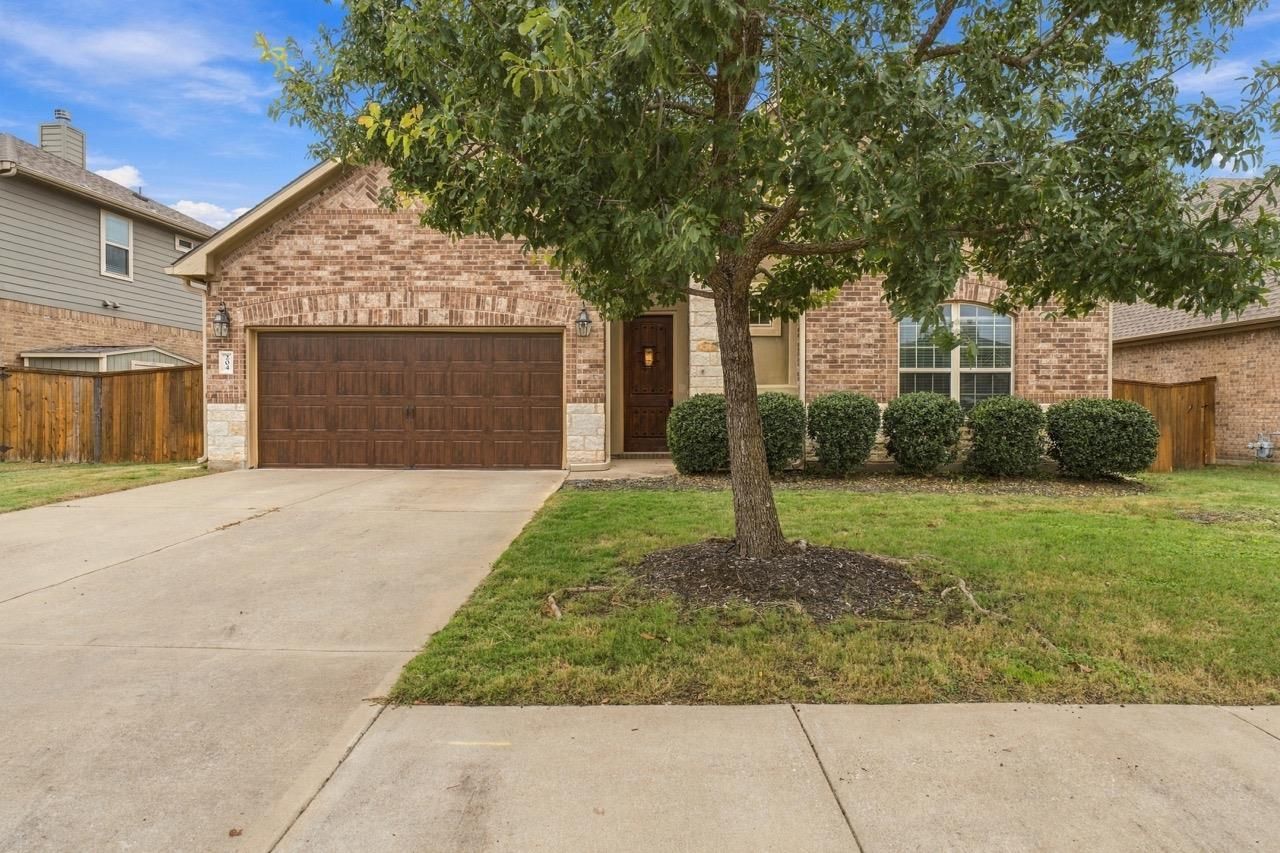
Welcome to 204 Brantley Lake Ln in Georgetown, TX, a charming 3-bedroom, 2-bath home featuring a thoughtfully designed layout, inviting living spaces, and desirable finishes throughout. The home offers a comfortable blend of functionality and style, making it an appealing place to settle in and enjoy everyday living. The kitchen serves as a wonderful focal point, featuring granite countertops, a spacious pantry, and a kitchen island that provides additional workspace and a convenient gathering area. The living area is enhanced by a fireplace, creating a warm and welcoming atmosphere. The primary suite offers a relaxing retreat with separate dual vanities, a soaking tub, and a large walk-in shower complete with a built-in bench. Additional features include central heating and air conditioning for year-round comfort and an oversized 2-car garage offering ample space for parking and storage. Step outside to enjoy the fenced backyard and covered back patio, providing a comfortable setting for outdoor dining, relaxing, or entertaining guests. With its appealing interior features, practical layout, and inviting outdoor spaces, this Georgetown home offers a wonderful opportunity to enjoy comfortable living in a well-appointed property.
Property Features
Property Type: Rental - Single Family
Cooling: Ceiling Fan(s), Central Air, Electric
Fenced: Yes
Fireplaces: 1
Garage: 3 car attached
Heating: Central, Fireplace(s), Natural Gas
Lot Size: 0.19 Acres
Roof Type: Composition, Shingle
Stories: 1.0
Year Built: 2014
Amenities
Breakfast Bar
Ceiling Fan(s)
Beamed Ceilings
High Ceilings
Tray Ceiling(s)
Chandelier
Granite Counters
Crown Molding
Double Vanity
Electric Dryer Hookup
Eat-in Kitchen
Entrance Foyer
French Doors
High Speed Internet
In-Law Floorplan
Kitchen Island
Multiple Dining Areas
Multiple Living Areas
No Interior Steps
Open Floorplan
Pantry
Primary Bedroom on Main
Recessed Lighting
Soaking Tub
Walk-In Closet(s)
Washer Hookup
Gutters Partial
Feature Descriptions
Appliances: Built-In Electric Oven, Dishwasher, Disposal, Exhaust Fan, Gas Cooktop, Microwave, Electric Oven, Plumbed For Ice Maker, RNGHD, Refrigerator, Self Cleaning Oven, Stainless Steel Appliance(s), Vented Exhaust Fan, Washer/Dryer, Water Softener Owned
Area #: CLN
Community Features: Clubhouse, Cluster Mailbox, Common Grounds, Curbs, High Speed Internet, Park, Playground, Pool, Sidewalks, Street Lights, Underground Utilities
Days on Site: 6
Door Features: French Doors
Exterior: Brick Veneer, Masonry â?? All Sides, Stone Veneer, St
Fencimg: Back Yard, Fenced, Privacy, Wood
Fireplace: Family Room, Gas Log, Glass Doors, Living Room, Raised Hearth
Flood Plain: See Remarks
Flooring: Tile
Laundry: Electric Dryer Hookup, Washer Hookup
Lot: Curbs, Interior Lot, Landscaped, Level, Public Maintained Road, Sprinkler - Automatic, Trees-Medium (20 Ft - 40 Ft)
Parcel#: 17W34196A0P019
Parking: Attached, Door-Single, Driveway, Garage, Garage Door Opener, Garage Faces Front, Tandem
Parking Notes: Attached, Door-Single, Driveway, Garage, Garage Door O
Patio/Porch: Covered, Patio
Pets Allowed: Cats OK, Dogs OK, Breed Restrictions
Security: yes
Security: Security System Owned, Smoke Detector(s)
Sewer: Public Sewer
Utilities: Electricity Connected, Internet-Cable, Natural Gas Connected, Sewer Connected, Water Connected
Water: Public
Window: Bay Window(s), Blinds, Screens
Local Schools
High School: Rouse
Middle School: Stiles
Elementary School: Parkside
School District: Leander ISD
Listed By / Shown By
Listed By
Agency Name: Stetson Property Management
Agency Contact: (512) 670-8269
Shown By
Agency Title: Realty Capital City
Agency Phone: 512-744-4600

204 Brantley Lake Ln | MLS# 5815405
This property located at 204 Brantley Lake Ln, Georgetown, TX 78628 is currently listed for rent with an asking price of $2,199 / Monthly. Brantley Lake Ln is located within the Leander ISD school district. Search Georgetown real estate on www.rmcapitalcity.com today.