
BEDS4
BATHS2 full
SQUARE FEET2,091
MLS#8710138
STATUSActive
PROPERTY TYPERental - Single Family
SUBDIVISIONMeadows Blackhawk
SCHOOLPflugerville ISD
Property Description
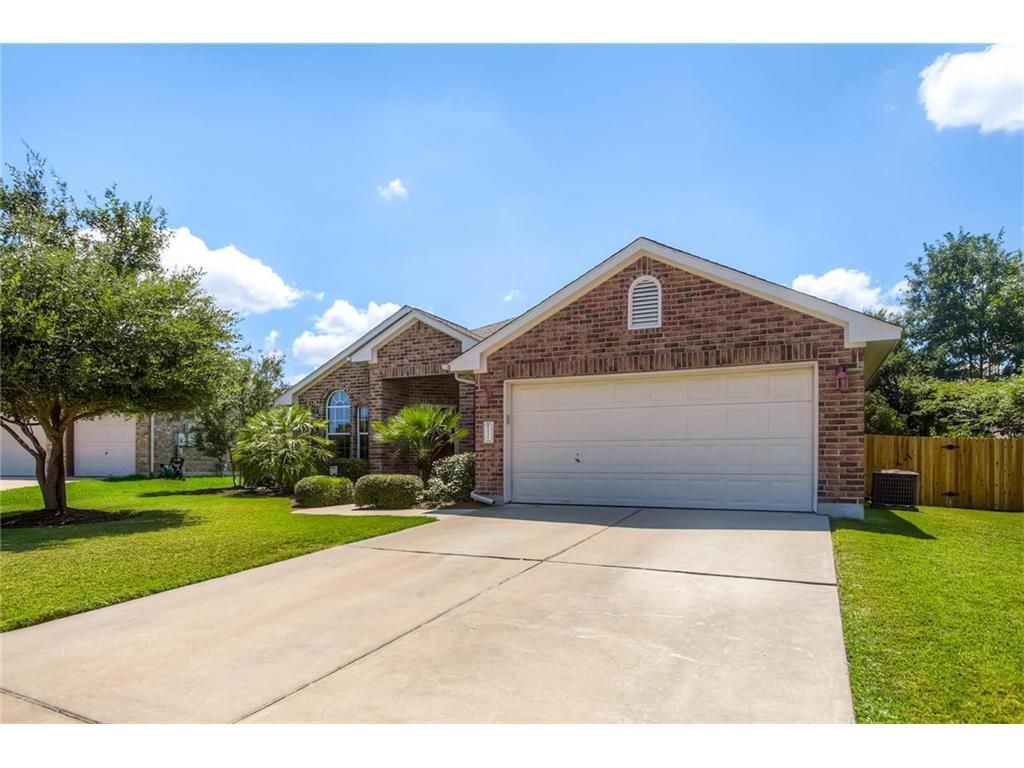
Amazing 1 story 4 Bedroom home in the Meadows of Blackhawk - Beautiful home on a lovely Cul-de-sac!Looking for an amazing 1-story home located in the heart of Pflugerville, TX? Look no further! This house boasts 4 bedrooms and 2 full bathrooms, which makes it ideal for families or working professionals who need a spacious living environment without sacrificing comfort. Nestled in the Meadows of Blackhawk community, you will find this private oasis on a cozy cul-de-sac with mature trees and large yard giving it a sense of privacy. Unwind in the spacious living room after a long day of work or host friends and family in the open dining area while enjoying meals prepared in the spacious modern kitchen. Don't miss this chance to settle into a sought after Pflugerville neighborhood with nearby shopping, parks, and excellent schools. Schedule a tour today to see why this house is the perfect place to call home!
Property Features
Property Type: Rental - Single Family
Cooling: Central Air
Fenced: Yes
Fireplaces: 1
Garage: 2 car attached
Heating: Central, Electric
Lot Size: 0.25 Acres
Roof Type: Composition
Stories: 1.0
Year Built: 2002
Amenities
Breakfast Bar
High Ceilings
Vaulted Ceiling(s)
Entrance Foyer
Multiple Dining Areas
Multiple Living Areas
Pantry
Primary Bedroom on Main
Walk-In Closet(s)
Feature Descriptions
Appliances: Built-In Oven(s), Dishwasher, Disposal, Gas Range, Microwave, Refrigerator, Self Cleaning Oven, Electric Water Heater, Water Softener Owned
Area #: PF
Community Features: Clubhouse, Cluster Mailbox, Common Grounds, Curbs, Golf, Playground, Pool, Sidewalks
Days on Site: 62
Exterior: HardiPlank Type, Masonry â?? Partial
Fencimg: Fenced, Privacy, Wood
Fireplace: Family Room
Flood Plain: No
Flooring: Carpet, Tile, Wood
Lot: Curbs, Interior Lot, Level, Trees-Large (Over 40 Ft), Trees-Medium (20 Ft - 40 Ft)
Parcel#: 02865209260000
Parking: Attached, Door-Single, Garage Door Opener, Garage Faces Front
Parking Notes: Attached, Door-Single, Garage Door Opener, Garage Fac
Patio/Porch: Covered, Patio
Pets Allowed: Cats OK, Dogs OK
Security: yes
Security: Security System Owned, Smoke Detector(s)
Sewer: Public Sewer
Utilities: Natural Gas Available
Water: Public
Window: Window Treatments
Local Schools
High School: Hendrickson
Middle School: Kelly Lane
Elementary School: Rowe Lane
School District: Pflugerville ISD
Listed By / Shown By
Listed By
Agency Name: Harmony Real Estate Group
Agency Contact: (512) 970-3953
Shown By
Agency Title: Realty Capital City
Agency Phone: 512-744-4600

20313 Wayzata Ct | MLS# 8710138
This property located at 20313 Wayzata Ct, Pflugerville, TX 78660 is currently listed for rent with an asking price of $2,295 / Monthly. Wayzata Ct is located within the Pflugerville ISD school district. Search Pflugerville real estate on www.rmcapitalcity.com today.