
BEDS3
BATHS2 full 1 partial
SQUARE FEET2,635
MLS#4942428
STATUSActive
PROPERTY TYPEResidential - Single Family
SUBDIVISIONSun City Georgetown
SCHOOLGeorgetown ISD
Property Description
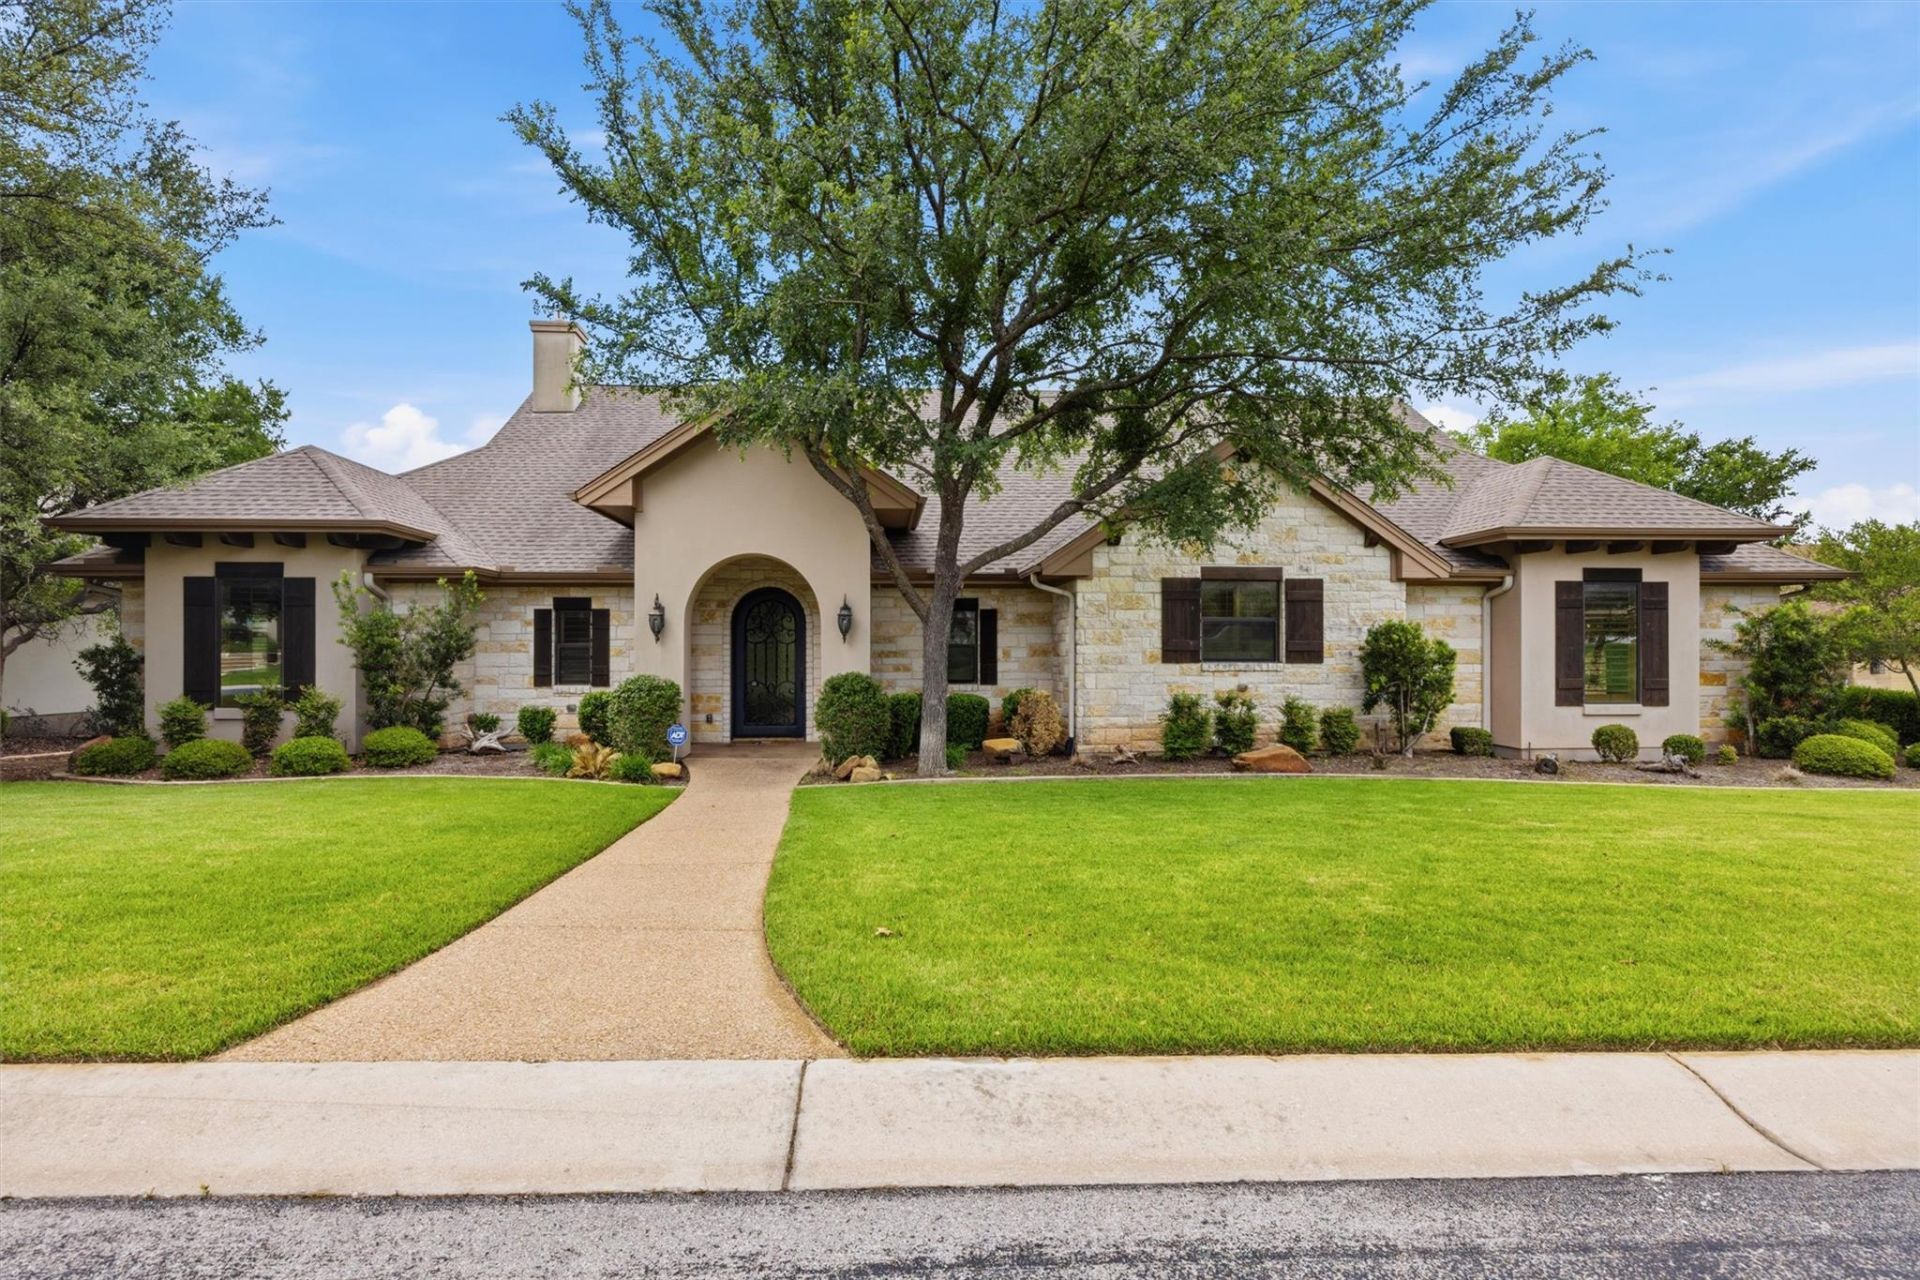
Welcome Home!! Experience the distinctive quality and character of a Tim W. Long custom-built home, paired with all the amenities and lifestyle that make Sun City so desirable. Warm wood flooring extends throughout the main living areas, while tile adds durability to the bathrooms, laundry room, and mudroom. The inviting kitchen features stainless steel appliances, granite countertops, a built-in cooktop, microwave, and oven. The primary suite offers a relaxing retreat with dual vanities topped with granite, a walk-in shower, and a garden tub. Unwind on the screened-in patio while taking in the natural wildlife. From the quality craftsmanship to the thoughtful details throughout, this custom home offers a level of comfort and sophistication you wont want to miss.
Property Features
Property Type: Residential - Single Family
Cooling: Ceiling Fan(s), Central Air
Fireplaces: 1
Garage: 2
Heating: Central
Lot Size: 0.37 Acres
Roof Type: Composition, Shingle
Stories: 1.0
Taxes: $12,576
Year Built: 2013
Amenities
Breakfast Bar
Ceiling Fan(s)
Tray Ceiling(s)
Granite Counters
Electric Dryer Hookup
French Doors
High Speed Internet
In-Law Floorplan
Kitchen Island
Open Floorplan
Pantry
Primary Bedroom on Main
Recessed Lighting
Soaking Tub
Walk-In Closet(s)
Washer Hookup
Gutters Full
Feature Descriptions
Appliances: Built-In Electric Oven, Cooktop, Dishwasher, Disposal, Electric Cooktop, Exhaust Fan, Microwave, Electric Oven, Plumbed For Ice Maker, Stainless Steel Appliance(s), Vented Exhaust Fan
Area #: GTW
Community Features: Clubhouse, Common Grounds, Fitness Center, Golf, Planned Social Activities, Pool, Restaurant, Sport Court(s)/Facility, Tennis Court(s)
Days on Site: 21
Door Features: French Doors
Exterior: Masonry ??? All Sides, Stone, Stucco
Fireplace: Gas, Gas Log, Living Room
Flood Plain: No
Flooring: Tile, Wood
HOA Fee: $1960/ Annually
Laundry: Electric Dryer Hookup, Washer Hookup
Lot: Back to Park/Greenbelt, Cul-De-Sac, Curbs, Near Golf Course, Private, Sprinkler - Automatic, Sprinkler - In-ground, Trees-Heavy, Trees-Large (Over 40 Ft)
Parcel#: 20993120010007
Parking: Garage, Garage Door Opener, Garage Faces Side
Parking Notes: Garage, Garage Door Opener, Garage Faces Side
Patio/Porch: Covered, Patio, Screened
Restrictions: Adult 55+, Deed Restrictions
Security: Prewired, Smoke Detector(s)
Sewer: Public Sewer
Special View Info: Creek/Stream, Park/Greenbelt, Trees/Woods
Utilities: Underground Utilities
Water: Public
Window: Plantation Shutters
Local Schools
High School: NA_Sun_City
Middle School: NA_Sun_City
Elementary School: NA_Sun_City
School District: Georgetown ISD
Listed By / Shown By
Listed By
Agency Name: Keller Williams Realty Lone St
Agency Contact: (512) 639-0796
Shown By
Agency Title: Realty Capital City
Agency Phone: 512-744-4600

Estimate Your Payment
Estimated Payment
$ 3,376.44 per month $2,058.65 Principal & Interest $1,048.00 Property Tax $269.79 Homeowner's Insurance
203 Pristine Ln | MLS# 4942428
This single family home located at 203 Pristine Ln, Georgetown, TX 78633 is currently listed for sale with an asking price of $925,000. This property was built in 2013 and has 3 bedrooms and 2 full and 1 partial baths with 2635 sq. ft. Pristine Ln is located in the Sun City Georgetown subdivision within the Georgetown ISD school district. Search Sun City Georgetown real estate on www.rmcapitalcity.com today.