
BEDS6
BATHS4 full
SQUARE FEET5,000
MLS#625611
STATUSActive
PROPERTY TYPERental - Single Family
SCHOOLHays Cisd
Property Description
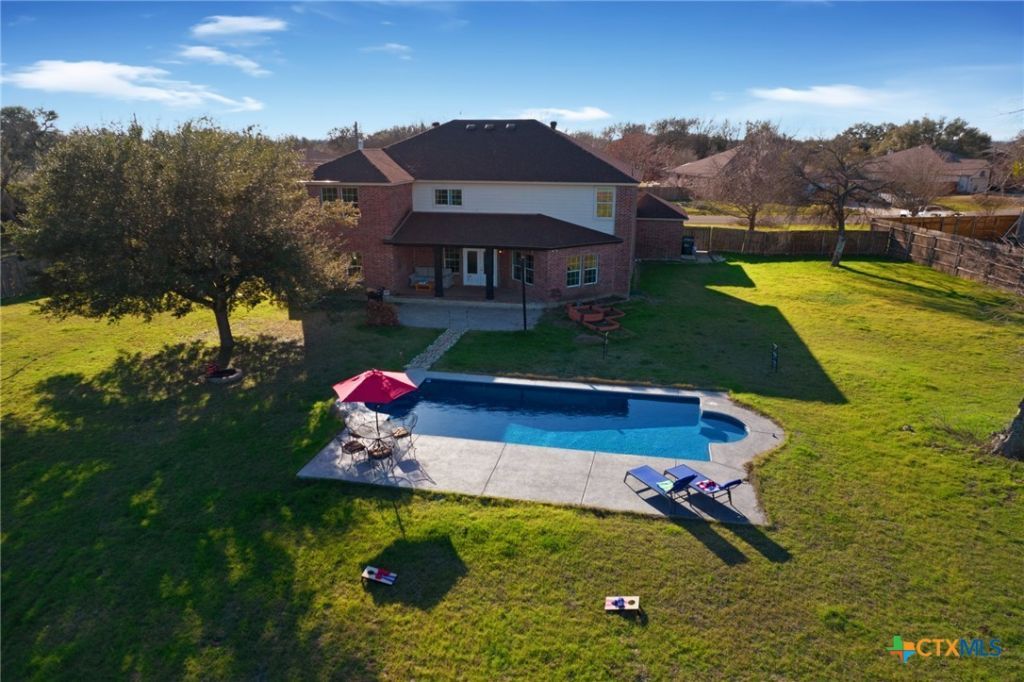
Gorgeous 2 Story 5BD/4BA/5000 sq ft Home, Outdoor Heated Pool on 2-Acre Lot. 3-car garage w huge driveway. Warm and inviting interior offers gorgeous wooden flooring downstairs & carpet upstairs. Huge, bright open floorplan connecting the kitchen, dining area, Living and Full Guest bath. Walls with windows along the kitchen, dinning & spacious office area provide beautiful views of backyard and natural light. Kitchen w plenty counter space ,cabinetry, tile backsplash & a large center island. Owners Master suite downstairs, Master Bath w double vanity and Jacuzzi and Secret Media room. Upstairs has second Living room w Game room. Second master bedroom suite w ensuite bathroom, vanity sink, glass Rain shower. 3 additional bedroom and guest bathroom located upstairs & open to Media or gaming area. Large 5 acre community park. Patio & massive backyard for relaxing/entertaining. Hays ISD. Both Furnished/Unfurnished option!!
Property Features
Property Type: Rental - Single Family
Cooling: Central Air, Electric,2 Units
Garage: 3 car attached
Heating: Central, Electric, Heat Pump, Multiple Heating Units
Home Style: Traditional
Lot Size: 1.35 Acres
Roof Type: Composition, Shingle
Stories: 2.0
Year Built: 2003
Amenities
Built-in Features
Ceiling Fan(s)
Dining Area
Separate/Formal Dining Room
Double Vanity
Jetted Tub
Multiple Living Areas
MultipleDining Areas
Multiple Closets
Open Floorplan
Sitting Area in Primary
Smart Thermostat
Tub Shower
Walk-In Closet(s)
Breakfast Bar
Breakfast Area
Custom Cabinets
Granite Counters
Kitchen Island
Kitchen/Family Room Combo
Kitchen/Dining Combo
Covered Patio
Fire Pit
Outdoor Grill
Outdoor Shower
Porch
Private Yard
Rain Gutters
Feature Descriptions
Appliances: Dryer, Dishwasher, Electric Cooktop, Electric Range, Electric Water Heater, Ice Maker, Oven, Refrigerator, Vented Exhaust Fan, Water Heater, Washer, Some Electric Appliances, Built-In Oven, Cooktop, Microwave, Range, Water Softener Owned
Body of Water: None
Community Features: Barbecue, Park, Trails/Paths
Days on Site: 1
Exterior: Brick Veneer, Stucco
Fencimg: Back Yard, Full, Gate, Wood
Fireplace: None
Flooring: Carpet, Tile, Vinyl
Formal Dining: Yes
Laundry: Washer Hookup, Electric Dryer Hookup, Inside, Laundry in Utility Room, Lower Level, Laundry Room
Parcel#: R104610
Parking: Attached, Garage Faces Front, Garage, Oversized
Parking Notes: Attached, Garage Faces Front, Garage, Oversized
Patio/Porch: Covered, Patio, Porch
Pets Allowed: Other, See Remarks, Yes
Pool: Gas Heat, In Ground, Outdoor Pool, Private
Security: yes
Security: Security System Owned, Smoke Detector(s)
Sewer: Aerobic Septic, Septic Tank
Spa: Yes
Spa: Above Ground, Private
Swimming Pool: Yes
Utilities: Electricity Available, High Speed Internet Available
Local Schools
High School: Hays High School
Middle School: Barton Middle School
Elementary School: Negley Elementary
School District: Hays Cisd
Listed By / Shown By
Listed By
Agency Name: Homecoin.Com
Agency Phone: (888) 400-2513
Shown By
Agency Title: Realty Capital City
Agency Phone: 512-744-4600

203 Bella Vista Circle | MLS# 625611
This property located at 203 Bella Vista Circle , Kyle, TX 78640 is currently listed for rent with an asking price of $5,700 / Monthly. Bella Vista Circle is located within the Hays Cisd school district. Search Kyle real estate on www.rmcapitalcity.com today.