
BEDS3
BATHS2 full 1 partial
SQUARE FEET1,864
MLS#626301
STATUSActive
PROPERTY TYPEResidential - Single Family
SUBDIVISIONRockin J Ranch
SCHOOLBlanco ISD
Property Description
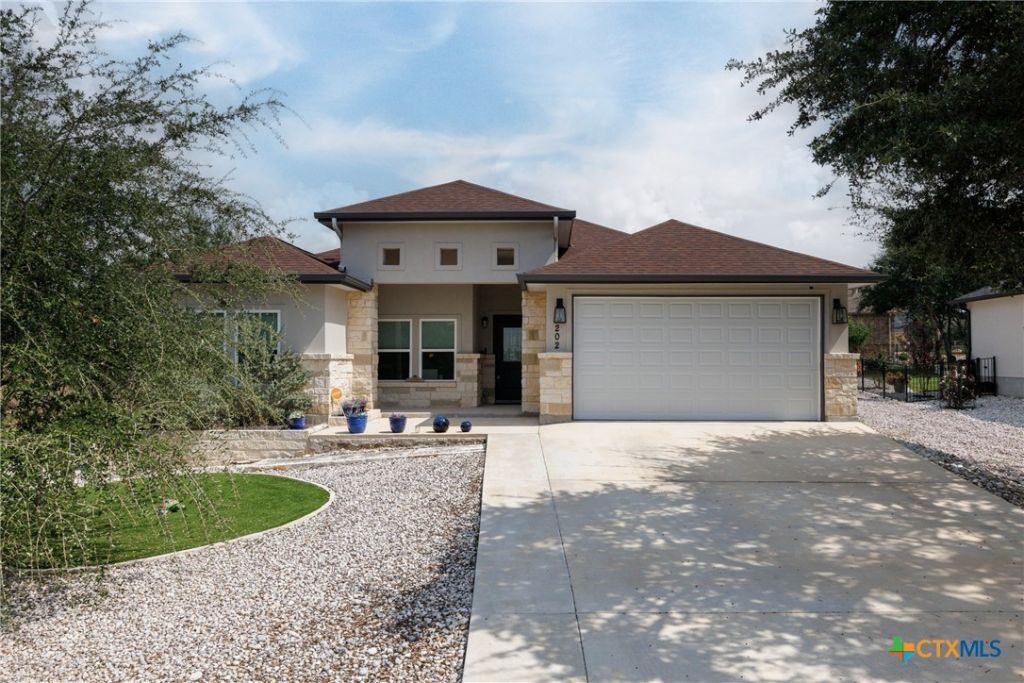
Wonderful low maintenance 3/2.5/2 single level home has a xeriscape front yard plus an artificial turf back yard with a nice covered patio. Not on the golf course, but you are about 20 yards away from the 14th green at Vaaler Creek GC. Open floorplan & split bedroom layout. Foyer opens up to the family room & there is a sep. study/office to the left plus 2 bedrooms and full bath. The kitchen features granite counters, smooth top oven range, microwave and pantry. There is a breakfast bar plus an open dining area. The master bedroom is in the back right. The master bath has a walk in closet, double vanity & walk-in shower. Separate laundry room, the double car garage has storage space and water softener. Relaxing covered patio in the back that is close to the 14th green. Seller is moving to be closer to kids/grandkids. Previous day notice is requested for all showings. Take a look and bring us an offer!
Property Features
Property Type: Residential - Single Family
Cooling: Central Air, Electric,1 Unit
Garage: 2
Heating: Central, Electric
Home Style: Ranch
Lot Size: 0.26 Acres
Roof Type: Composition, Shingle
Stories: 1.0
Year Built: 2022
Amenities
All Bedrooms Down
Tray Ceiling(s)
Ceiling Fan(s)
Double Vanity
Entrance Foyer
High Ceilings
Home Office
Living/Dining Room
Open Floorplan
Split Bedrooms
Walk-In Closet(s)
Window Treatments
Breakfast Bar
Bedroom on Main Level
Eat-in Kitchen
Full Bath on Main Level
Granite Counters
Kitchen/Family Room Combo
Kitchen/Dining Combo
Pantry
Covered Patio
Porch
Feature Descriptions
Accessibility: Level Lot, No Stairs, Accessible Entrance
Appliances: Dishwasher, Electric Range, Electric Water Heater, Disposal, Plumbed For Ice Maker, Water Heater, Some Electric Appliances, Microwave, Range, Water Softener Owned
Body of Water: None
Community Features: Golf, Park, Community Pool, Gated
Days on Site: 3
Exterior: Masonry, Stone Veneer, Stucco
Fencing: Back Yard, Wrought Iron
Fireplace: None
Flooring: Ceramic Tile, Carpet Free
HOA Fee: 400/ Annually
Laundry: Washer Hookup, Electric Dryer Hookup, Inside, Laundry in Utility Room, Main Level, Laundry Room
Parcel#: R20832
Parking: Attached Carport, Door-Single, Garage Faces Front, Garage
Parking Notes: Attached Carport, Door-Single, Garage Faces Front, Ga
Patio/Porch: Covered, Patio, Porch
Pool: Community, None
Security: yes
Security: Gated Community, Security System Owned, Controlled Access, Smoke Detector(s)
Sewer: Public Sewer
Utilities: Above Ground Utilities, Electricity Available, High Speed Internet Available, Phone Available, Trash Collection Private
Water: Multiple Meters, Community/Coop
Window: Double Pane Windows, Window Treatments
Room Sizes
Office: 10 X 8
Bedroom 3: 11 X 11
Bedroom 2: 11 X 11
Primary Bedroom: 14 X 16
Kitchen: 12 X 13
Great Room: 15 X 16
Local Schools
School District: Blanco ISD
Listed By / Shown By
Listed By
Agency Name: RE/MAX Genesis
Agency Phone: (830) 833-2000
Shown By
Agency Title: Realty Capital City
Agency Phone: 512-744-4600

Estimate Your Payment
Estimated Payment
$ 1,132.50 per month $1,001.28 Principal & Interest $0.00 Property Tax (data not provided by mls) $131.22 Homeowner's Insurance
202 Roy Nichols Drive | MLS# 626301
This single family home located at 202 Roy Nichols Drive , Blanco, TX 78606 is currently listed for sale with an asking price of $449,900. This property was built in 2022 and has 3 bedrooms and 2 full and 1 partial baths with 1864 sq. ft. Roy Nichols Drive is located in the Rockin J Ranch subdivision within the Blanco ISD school district. Search Rockin J Ranch real estate on www.rmcapitalcity.com today.