
BEDS5
BATHS4 full 1 partial
SQUARE FEET3,123
MLS#5057596
STATUSActive
PROPERTY TYPEResidential - Single Family
SUBDIVISIONParkside on the River
SCHOOLLeander ISD
Property Description
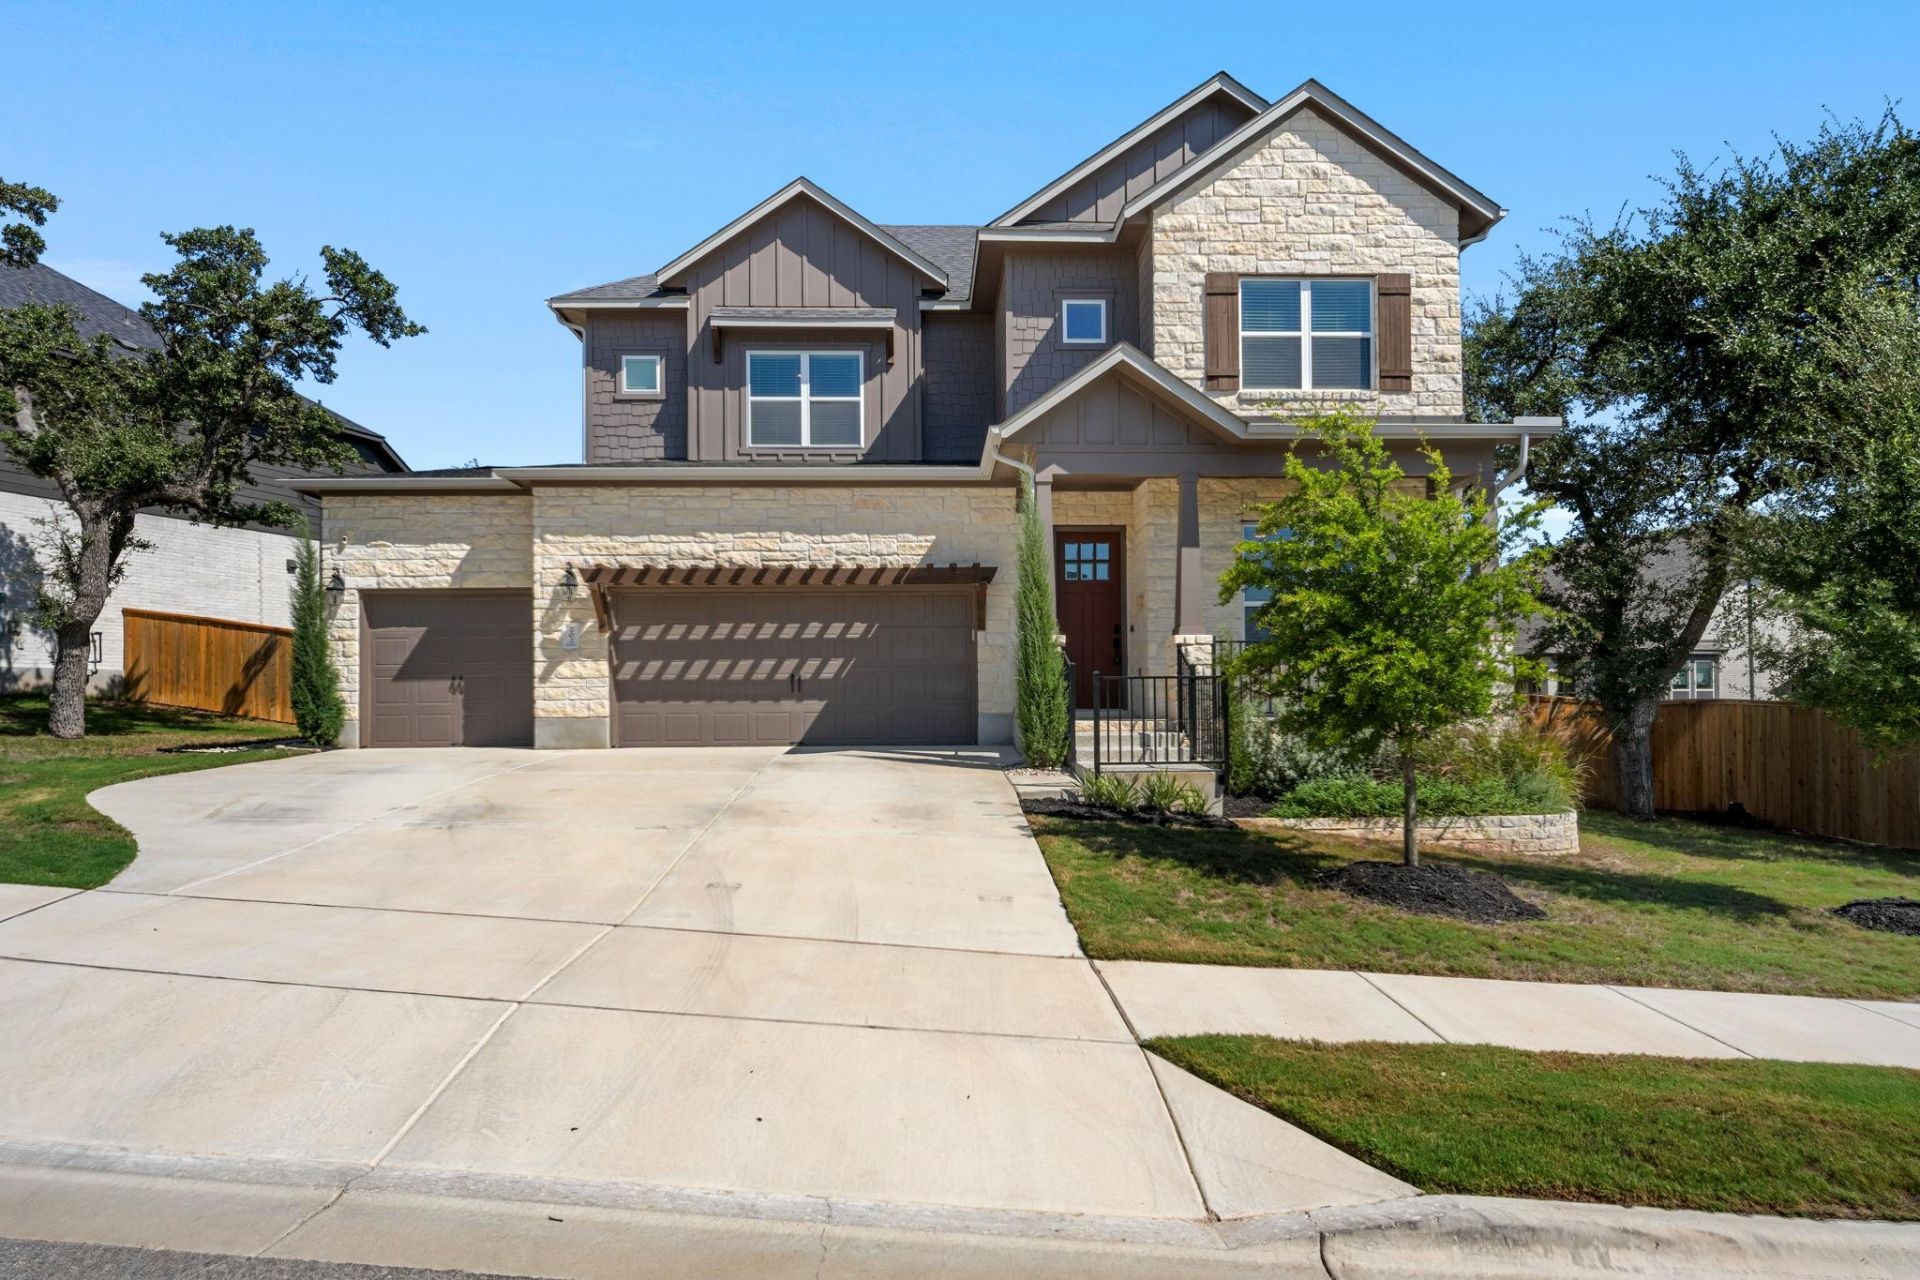
Welcome to 202 Blue Jasmine Trail, a light-filled two-story home in Georgetowns Parkside on the River. The open-concept main level is anchored by a chef-inspired kitchen with an oversized quartz island, lantern pendants, white shaker cabinetry with matte black hardware, a subway tile backsplash, a gas cooktop, stainless steel appliances, and a walk-in pantry. It flows into the dining area and a spacious living room lined with windows. The main-level primary suite has a striking three-window bay, a dual-sink ensuite, and a walk-in closet with custom built-ins. A second downstairs bedroom is ideal for guests or a home office. Upstairs, a flexible loft connects three more bedrooms and two baths. Step outside to a covered patio with a ceiling fan and a fenced backyard shaded by mature trees. Community amenities include a pool, pickleball courts, and river trails. Youre minutes from Garey Park and Wolf Ranch Town Center, with easy access to Historic Downtown Georgetown.
Property Features
Property Type: Residential - Single Family
Cooling: Central Air
Garage: 3
Heating: Central
Lot Size: 0.24 Acres
Roof Type: Composition
Stories: 2.0
Taxes: $17,049
Year Built: 2023
Amenities
Ceiling Fan(s)
High Ceilings
Stone Counters
Eat-in Kitchen
In-Law Floorplan
Kitchen Island
Primary Bedroom on Main
Walk-In Closet(s)
Gutters Full
Private Yard
Feature Descriptions
Appliances: Dishwasher, Disposal, Microwave, Gas Oven
Area #: GTW
Community Features: Park, Playground, Pool, Sport Court(s)/Facility
Exterior: Brick, HardiPlank Type, Vertical Siding, Wood Siding,
Fencimg: Back Yard, Privacy, Wood
Flood Plain: No
Flooring: Carpet, Tile
HOA Fee: $210/ Quarterly
Lot: Irregular Lot, Landscaped, Sprinkler - Back Yard, Sprinklers In Front, Sprinkler - In-ground, Trees-Medium (20 Ft - 40 Ft), Trees-Sparse
Parcel#: R17W342347I0022
Parking: Driveway, Garage, Garage Faces Front
Parking Notes: Driveway, Garage, Garage Faces Front
Patio/Porch: Covered, Front Porch, Patio, Porch
Restrictions: See Remarks
Security: See Remarks
Sewer: Public Sewer
Special View Info: Neighborhood
Utilities: Cable Available, Electricity Available, Internet-Fiber, Natural Gas Available, Phone Available, Water Available
Water: Public
Window: See Remarks
Local Schools
High School: Rouse
Middle School: Stiles
Elementary School: Parkside
School District: Leander ISD
Listed By / Shown By
Listed By
Agency Name: Keller Williams City-View
Agency Phone: (210) 696-9996
Shown By
Agency Title: Realty Capital City
Agency Phone: 512-744-4600

Estimate Your Payment
Estimated Payment
$ 2,981.41 per month $1,379.83 Principal & Interest $1,420.75 Property Tax $180.83 Homeowner's Insurance
202 Blue Jasmine Trl | MLS# 5057596
This single family home located at 202 Blue Jasmine Trl , Georgetown, TX 78628 is currently listed for sale with an asking price of $619,990. This property was built in 2023 and has 5 bedrooms and 4 full and 1 partial baths with 3123 sq. ft. Blue Jasmine Trl is located in the Parkside on the River subdivision within the Leander ISD school district. Search Parkside On The River real estate on www.rmcapitalcity.com today.