
BEDS5
BATHS4 full
SQUARE FEET3,490
MLS#4884742
STATUSActive
PROPERTY TYPEResidential - Single Family
SUBDIVISIONCarneros Ranch
SCHOOLLeander ISD
Property Description
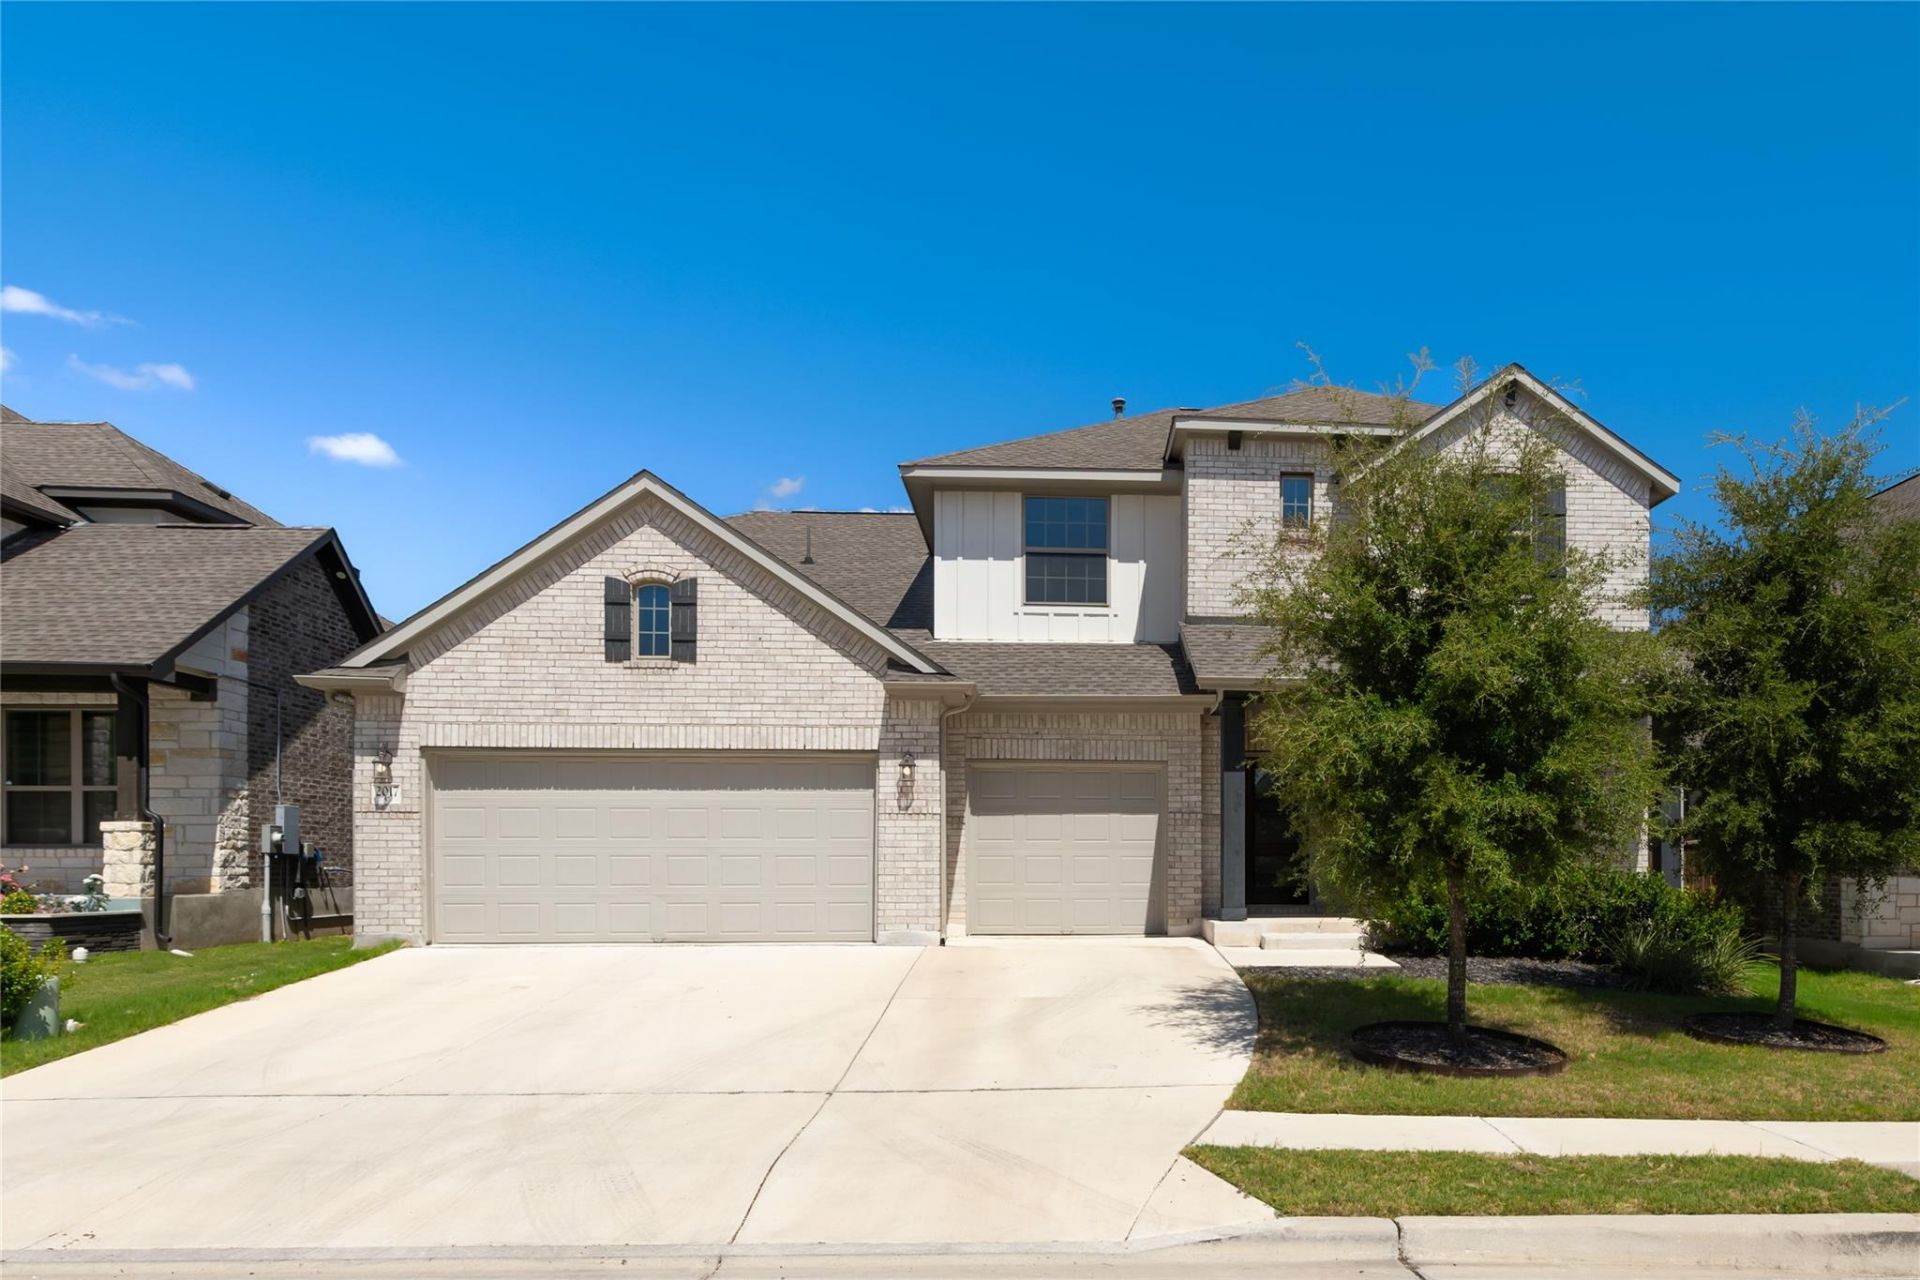
Coventry Home in master planned Carneros Ranch; a two-story floor plan offering an impressive 3,437 square feet of living space across 5 bedrooms, study, formal dining room, 4 full bathrooms, and upstairs game/family loft, and a 3-car garage. The long foyer leads into an open concept living area. Breakfast bar at center island, plus dining area, family room and kitchen are open and perfect for entertaining. The kitchen features quartz countertops, stainless steel appliances, decorative tile backsplash, pantry, buttler's desk. A service bedroom is located downstairs, walk in closet. The main bedroom, bedroom 1, is located on main floor featuring a large bathroom and a spacious walk in closet. Upstairs an independent bedroom with its own full bathrom and walk-in closet, and two bedrooms connected by a Jack-and-Jill full bathroom. Full irrigation system as well as water softener system. Video Doorbell, Smart Thermostat, garage openers.
Property Features
Property Type: Residential - Single Family
Cooling: Central Air, Electric
Garage: 3
Heating: Central, Natural Gas
Lot Size: 0.16 Acres
Roof Type: Composition
Stories: 2.0
Taxes: $13,959
Year Built: 2022
Amenities
Breakfast Bar
Ceiling Fan(s)
Tray Ceiling(s)
Vaulted Ceiling(s)
Chandelier
Double Vanity
Entrance Foyer
French Doors
Kitchen Island
Multiple Dining Areas
Multiple Living Areas
Open Floorplan
Pantry
Primary Bedroom on Main
Recessed Lighting
Smart Thermostat
Soaking Tub
Study/Home Office
Walk-In Closet(s)
See Remarks
Gutters Full
Private Yard
Feature Descriptions
Appliances: Built-In Oven(s), Cooktop, Dishwasher, Disposal, Microwave
Area #: CLN
Community Features: Common Grounds, Kitchen Facilities, Playground, Pool
Days on Site: 8
Door Features: French Doors
Exterior: Brick Veneer, HardiPlank Type, Masonry â?? All Sides
Fencimg: Wood
Flood Plain: No
Flooring: Carpet, Tile, Wood
HOA Fee: $44/ Monthly
Lot: Few Trees, Landscaped, Sprinkler - In-ground, Sprinkler - Rain Sensor
Parcel#: 17W3121505000F0009
Parking: Door-Multi, Driveway, Garage, Garage Door Opener, Garage Faces Front
Parking Notes: Door-Multi, Driveway, Garage, Garage Door Opener, Gara
Patio/Porch: Covered, Front Porch, Patio
Restrictions: Covenant, Deed Restrictions
Security: Smoke Detector(s)
Sewer: Public Sewer
Utilities: Electricity Connected, Internet-Cable, Natural Gas Connected, Sewer Connected, Water Connected
Water: Public
Window: Double Pane Windows, Insulated Windows
Local Schools
High School: Glenn
Middle School: Leander Middle
Elementary School: Bagdad
School District: Leander ISD
Listed By / Shown By
Listed By
Agency Name: The Kiefer Group
Agency Contact: (512) 970-0709
Shown By
Agency Title: Realty Capital City
Agency Phone: 512-744-4600

Estimate Your Payment
Estimated Payment
$ 2,973.14 per month $1,600.18 Principal & Interest $1,163.25 Property Tax $209.71 Homeowner's Insurance
2017 Semillon St | MLS# 4884742
This single family home located at 2017 Semillon St, Leander, TX 78641 is currently listed for sale with an asking price of $719,000. This property was built in 2022 and has 5 bedrooms and 4 full baths with 3490 sq. ft. Semillon St is located in the Carneros Ranch subdivision within the Leander ISD school district. Search Carneros Ranch real estate on www.rmcapitalcity.com today.