
BEDS4
BATHS3 full
SQUARE FEET2,500
MLS#8158631
STATUSActive
PROPERTY TYPEResidential - Single Family
SUBDIVISIONDevine Landing
SCHOOLLeander ISD
Property Description
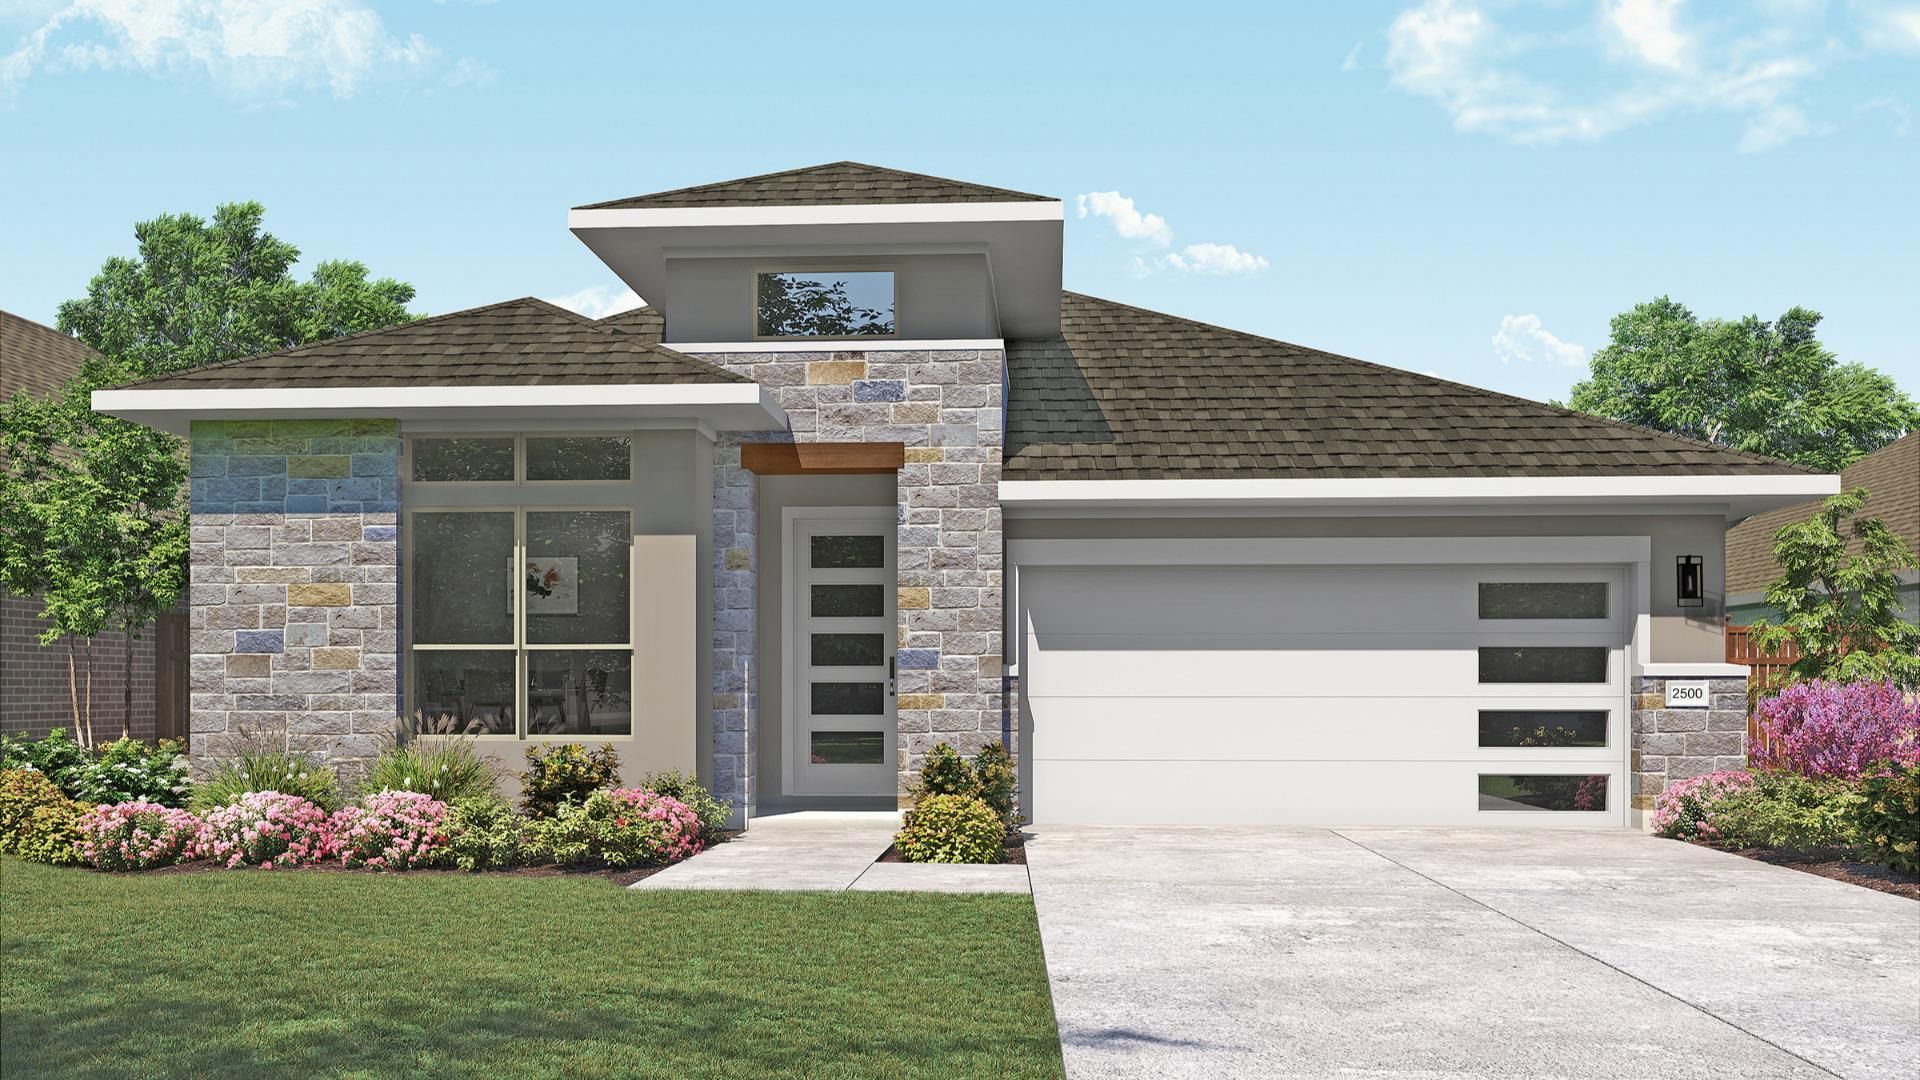
Modern elegance meets thoughtful design in this stunning stucco and stone home featuring 4 bedrooms and 3 bathrooms. Beautiful 8-foot doors and 10-foot ceilings create an inviting sense of space throughout the main living areas. The well-appointed kitchen features a cooktop and built-in appliances, making it both stylish and functional. Just off the main living area, the spacious game room offers additional entertaining space and showcases a striking A-frame ceiling. The private primary suite is thoughtfully positioned at the rear of the home for added tranquility and features a beautifully designed bath with separate vanities, a spacious shower, and a freestanding soaking tub. Step outside to the covered patio, perfect for relaxing or entertaining year-round. With its modern finishes, spacious layout, and exceptional attention to detail, this home is designed for both everyday living and effortless entertaining.
Property Features
Property Type: Residential - Single Family
Cooling: Ceiling Fan(s), Central Air, Electric
Garage: 2 car attached
Heating: Central, Natural Gas
Lot Size: 0.14 Acres
Roof Type: Composition
Stories: 1.0
Taxes: $0
Year Built: 2026
Amenities
Kitchen Island
Open Floorplan
Primary Bedroom on Main
Walk-In Closet(s)
Feature Descriptions
Appliances: Cooktop, Dishwasher, Disposal, Microwave, Oven, Stainless Steel Appliance(s)
Area #: CLN
Community Features: Curbs, Sidewalks
Days on Site: 2
Exterior: Masonry â?? Partial, Stone, Stucco
Fencimg: Back Yard, Gate, Privacy, Wood
Flood Plain: No
Flooring: Carpet, Tile, Vinyl
HOA Fee: $436/ Annually
Lot: Interior Lot, Level, Sprinkler - In-ground
Parcel#: R679656
Parking: Attached, Garage
Parking Notes: Attached, Garage
Patio/Porch: Covered, Porch
Restrictions: Zoning
Sewer: Public Sewer
Utilities: Cable Available, Electricity Connected, Sewer Connected, Water Connected
Water: Public
Local Schools
High School: Glenn
Middle School: Leander Middle
Elementary School: Bagdad
School District: Leander ISD
Listed By / Shown By
Listed By
Agency Name: DRB Group Realty, LLC
Agency Contact: (240) 457-9391
Shown By
Agency Title: Realty Capital City
Agency Phone: 512-744-4600

Estimate Your Payment
Estimated Payment
$ 1,321.52 per month $1,168.40 Principal & Interest $0.00 Property Tax (data not provided by mls) $153.12 Homeowner's Insurance
2017 Sailfin Molly Rd | MLS# 8158631
This single family home located at 2017 Sailfin Molly Rd, Leander, TX 78641 is currently listed for sale with an asking price of $524,990. This property was built in 2026 and has 4 bedrooms and 3 full baths with 2500 sq. ft. Sailfin Molly Rd is located in the Devine Landing subdivision within the Leander ISD school district. Search Devine Landing real estate on www.rmcapitalcity.com today.