
BEDS4
BATHS2 full 1 partial
SQUARE FEET2,556
MLS#627298
STATUSActive
PROPERTY TYPEResidential - Single Family
SUBDIVISIONCastle Hill Estates
SCHOOLVictoria ISD
Property Description
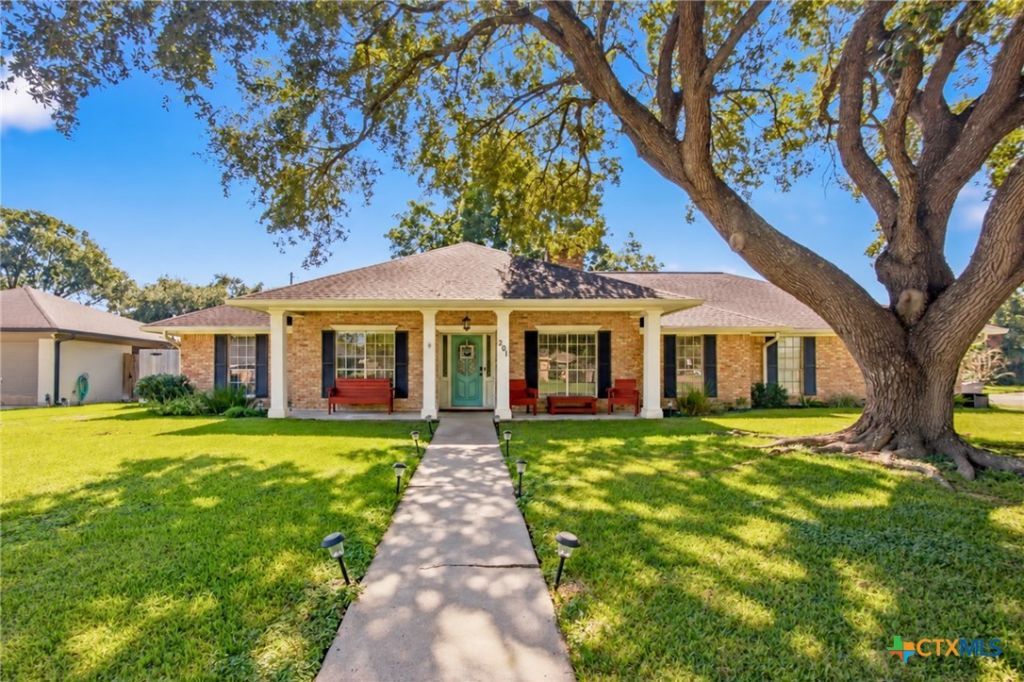
Welcome to 201 Nottingham Drive in Castle Hill Estates. Sitting on a corner lot, this inviting brick home is nestled beneath the shade of mature trees! A covered front porch, accented by classic columns to sit out and enjoy mornings and evenings with Mother Nature. Step inside to discover a spacious living area featuring vaulted ceilings with striking exposed beams, beautiful flooring, custom wall detailing, gas burning fireplace and abundance of windows fills the space with natural light while offering lovely views of the backyard. This home has four bedrooms, two and a half baths, a formal living and dining which could otherwise be the perfect study. Outside, enjoy a generously sized, privacy-fenced backyard with mature shade trees and plenty of room for outdoor entertaining, gardening, or simply relaxing. A must-see!
Property Features
Property Type: Residential - Single Family
Cooling: Central Air, Electric,1 Unit
Fireplaces: 1
Garage: 2 car attached
Heating: Central, Natural Gas
Home Style: Traditional
Lot Size: 0.35 Acres
Roof Type: Composition, Shingle
Stories: 1.0
Year Built: 1974
Amenities
Beamed Ceilings
Built-in Features
Ceiling Fan(s)
Dining Area
Separate/Formal Dining Room
Entrance Foyer
Pull Down Attic Stairs
Tub Shower
Walk-In Closet(s)
Breakfast Bar
Breakfast Area
Granite Counters
Patio
Feature Descriptions
Appliances: Dishwasher, Electric Range, Gas Water Heater, Refrigerator, Range Hood, Some Electric Appliances, Range
Body of Water: None
Community Features: None, Curbs, Gutter(s), Sidewalks
Days on Site: 3
Exterior: Brick Veneer, Frame
Fencing: Back Yard, Wood
Fireplace: Gas, Living Room
Flooring: Carpet, Vinyl
Formal Dining: Yes
Laundry: Inside, Laundry Room
Parcel#: 42298
Parking: Attached, Door-Multi, Garage, Garage Faces Side
Parking Notes: Attached, Door-Multi, Garage, Garage Faces Side
Patio/Porch: Patio
Sewer: Public Sewer
Water: Public
Local Schools
School District: Victoria ISD
Listed By / Shown By
Listed By
Agency Name: RE/MAX Land & Homes
Agency Phone: 361-573-0444
Shown By
Agency Title: Realty Capital City
Agency Phone: 512-744-4600

Estimate Your Payment
Estimated Payment
$ 873.48 per month $772.27 Principal & Interest $0.00 Property Tax (data not provided by mls) $101.21 Homeowner's Insurance
201 Nottingham Drive | MLS# 627298
This single family home located at 201 Nottingham Drive, Victoria, TX 77904 is currently listed for sale with an asking price of $346,999. This property was built in 1974 and has 4 bedrooms and 2 full and 1 partial baths with 2556 sq. ft. Nottingham Drive is located in the Castle Hill Estates subdivision within the Victoria ISD school district. Search Castle Hill Estates real estate on www.rmcapitalcity.com today.