
BEDS4
BATHS2 full
SQUARE FEET1,754
MLS#9091407
STATUSActive Under Contract
PROPERTY TYPEResidential - Single Family
SUBDIVISIONLas EstanciASD
SCHOOLLockhart ISD
Property Description
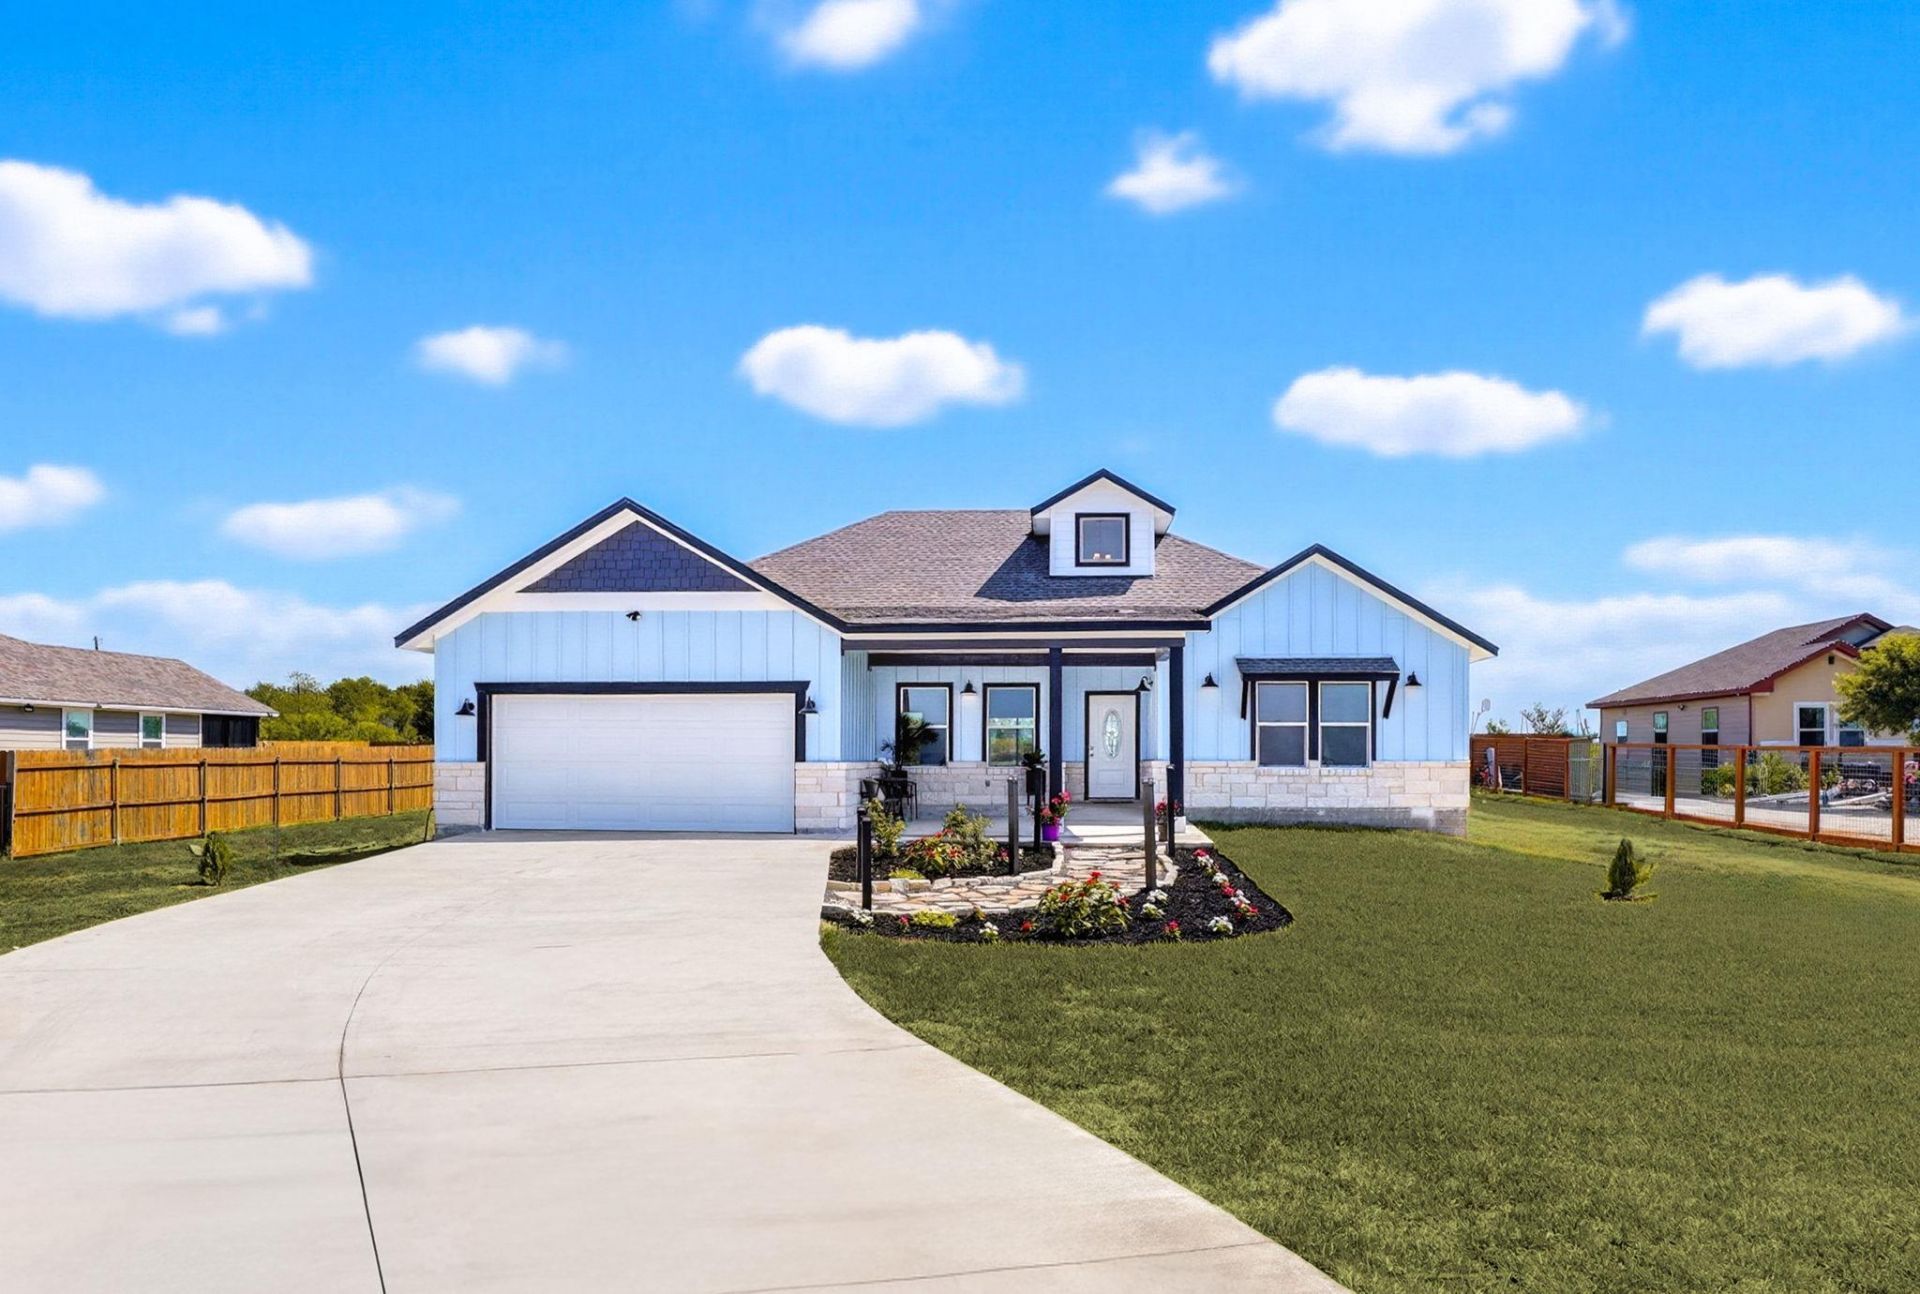
Welcome to this beautiful Brand new single-story Home featuring 4 Bedrooms, 2 Bathrooms, and 2 car garage. Thoughtfully designed with modern finishes, spacious open layout, many windows for natural light, and a large backyard this home provides plenty of room inside and outside for everyday living, entertaining, and relaxing. 10 Miles to Kyle HEB, Costco, Target, Lowes and other major stores and restaurants.
Property Features
Property Type: Residential - Single Family
Cooling: Attic Fan, Ceiling Fan(s), Central Air, Exhaust Fan
Fireplaces: 1
Garage: 2
Heating: Central, Hot Water
Lot Size: 0.69 Acres
Roof Type: Shingle
Stories: 1.0
Taxes: $4,217
Year Built: 2023
Amenities
Ceiling Fan(s)
Coffered Ceiling(s)
High Ceilings
Tray Ceiling(s)
Chandelier
Granite Counters
Double Vanity
Electric Dryer Hookup
Entrance Foyer
Kitchen Island
Multiple Dining Areas
No Interior Steps
Open Floorplan
Pantry
Primary Bedroom on Main
Recessed Lighting
Soaking Tub
Washer Hookup
Exterior Steps
Feature Descriptions
Appliances: Dishwasher, Exhaust Fan, Free-Standing Electric Range, RNGHD, Refrigerator, Stainless Steel Appliance(s), Vented Exhaust Fan, Electric Water Heater
Area #: CC
Days on Site: 54
Exterior: HardiPlank Type, Masonry â?? Partial, Vertical Sidin
Fireplace: Electric, Living Room
Flood Plain: No
Flooring: Tile
Laundry: Electric Dryer Hookup, Washer Hookup
Lot: Back Yard, Cleared, Front Yard, Landscaped, Level
Parcel#: 020098910000600
Parking: Concrete, Garage, Garage Faces Front
Parking Notes: Concrete, Garage, Garage Faces Front
Patio/Porch: Covered, Front Porch, Rear Porch
Restrictions: Covenant, Deed Restrictions
Sewer: Aerobic Septic
Special View Info: Neighborhood
Utilities: Cable Available, Electricity Connected, Sewer Connected, Water Connected
Water: Public
Window: Vinyl Windows
Local Schools
High School: Lockhart
Middle School: Lockhart
Elementary School: Borchert Loop
School District: Lockhart ISD
Listed By / Shown By
Listed By
Agency Name: TS Realty
Agency Contact: (210) 269-9940
Shown By
Agency Title: Realty Capital City
Agency Phone: 512-744-4600

Estimate Your Payment
Estimated Payment
$ 1,383.48 per month $912.48 Principal & Interest $351.42 Property Tax $119.58 Homeowner's Insurance
201 El Rey Dr | MLS# 9091407
This single family home located at 201 El Rey Dr, Kyle, TX 78640 is currently listed for sale with an asking price of $410,000. This property was built in 2023 and has 4 bedrooms and 2 full baths with 1754 sq. ft. El Rey Dr is located in the Las EstanciASD subdivision within the Lockhart ISD school district. Search Las EstanciASD real estate on www.rmcapitalcity.com today.