
BEDS5
BATHS4 full 1 partial
SQUARE FEET3,771
MLS#7714432
STATUSActive
PROPERTY TYPEResidential - Single Family
SUBDIVISIONSaddleback-Santa Rita Ranch Ph
SCHOOLLiberty Hill ISD
Property Description
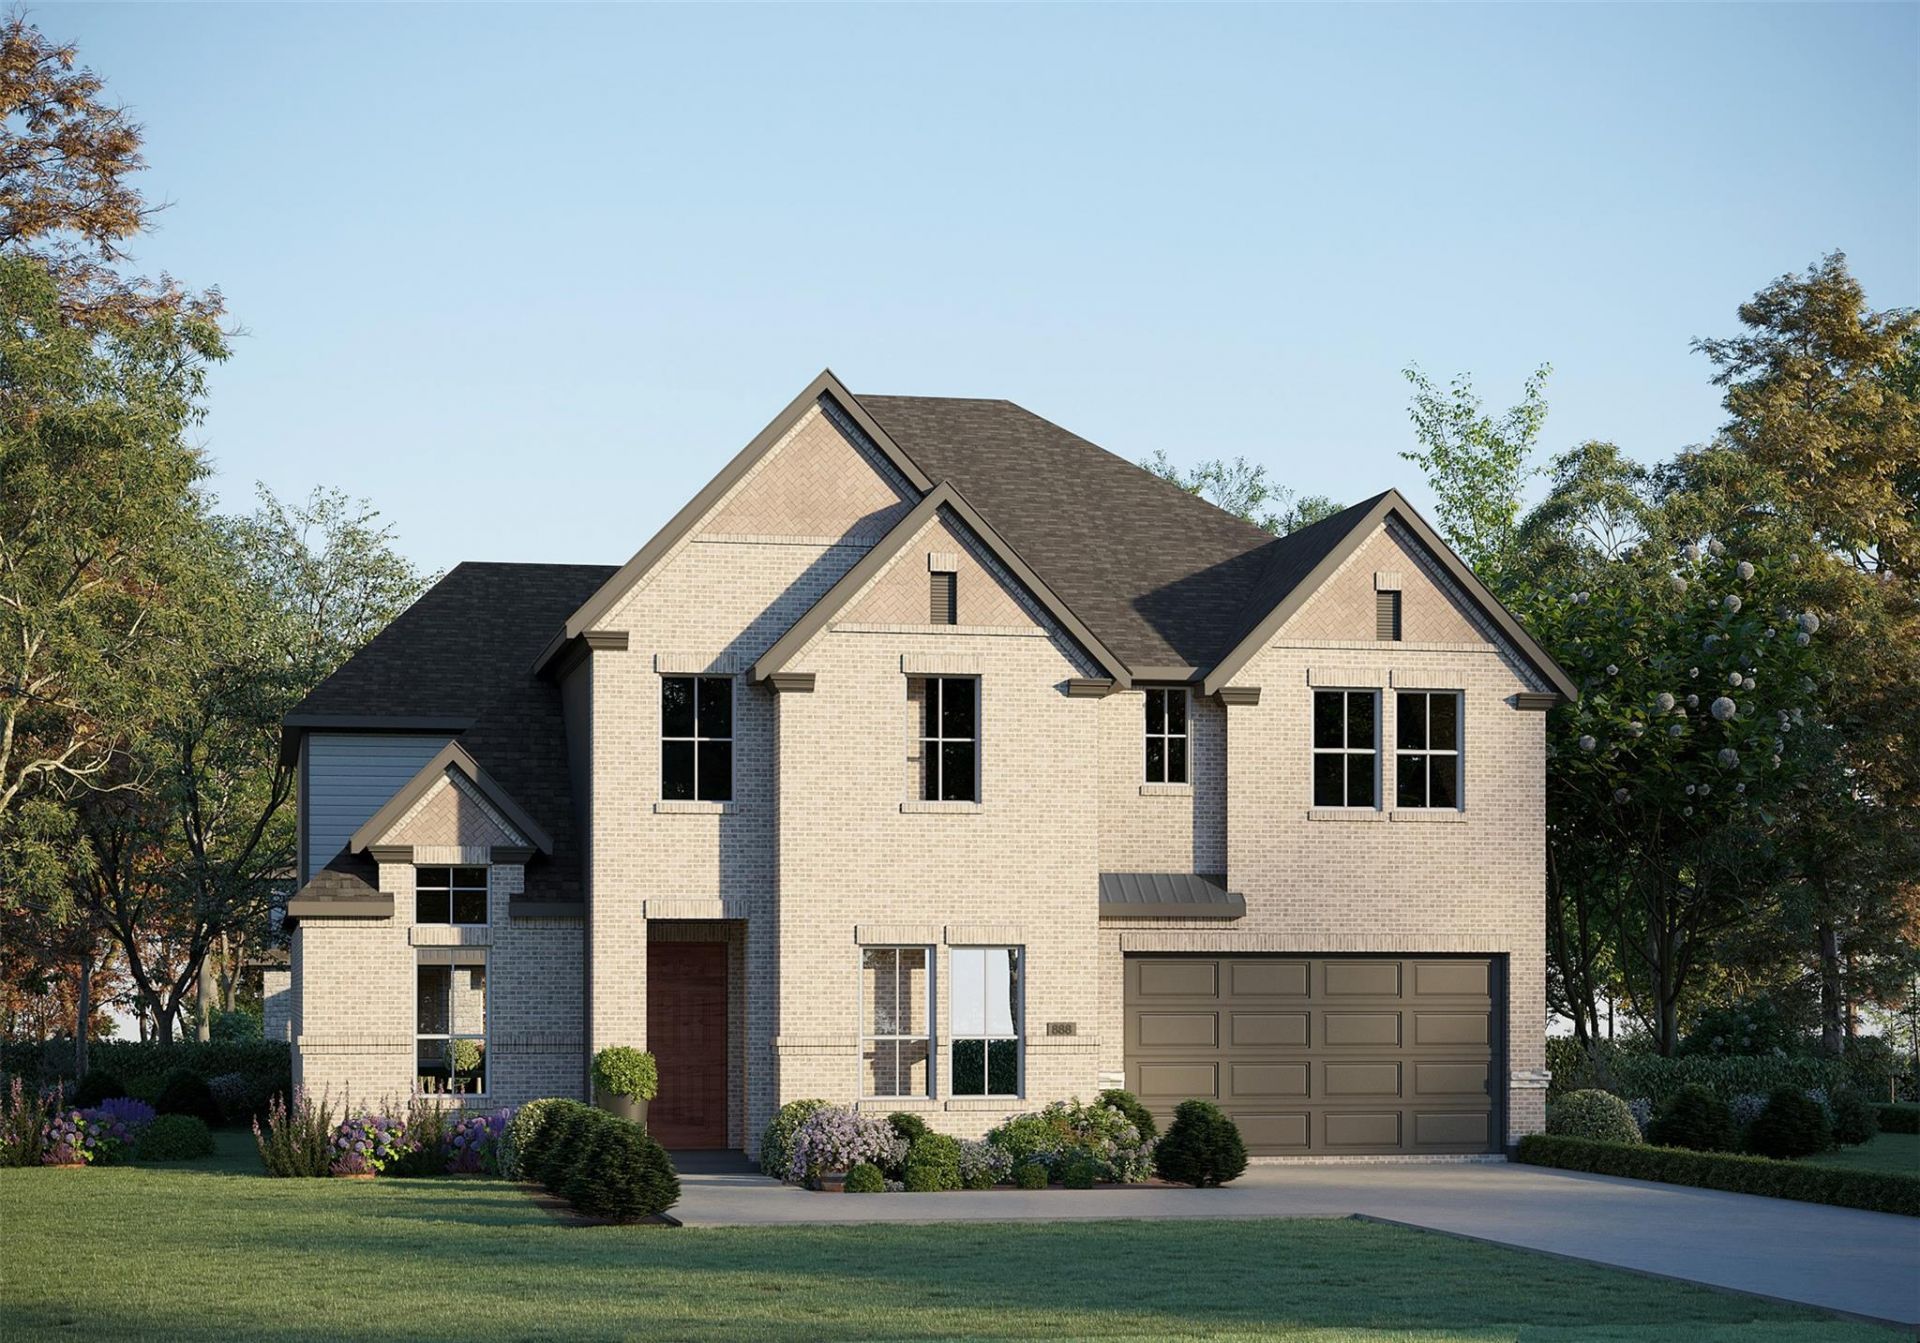
From our grand Presidential Series, this stunning upgraded 3,771 sq ft, Two-Story home is GFO Homes highly sought-after Harrison Floor Plan- offering 5 Bedrooms, 3.5 Bathrooms, and a spacious 3-car Garage with a 2-foot garage extension, in the Brand-New Phase of the Amenity-Rich Santa Rita Ranch Community!! On the main floor, this home features highlights like a stunning foyer with 19-foot ceilings and grand curved staircase with under stair storage, 8-foot Doors throughout, a Private Study or Bonus Flex Room, a Guest Suite with full ensuite Bathroom, and a large Open Concept Family Room with soaring 2-story Vaulted Ceilings, Stacked Windows, a 60-inch Electric Fireplace, and a Patio Door leading to the spacious Extended Covered Patio and Private Backyard. Youll also enjoy a Gourmet Chefs Kitchen featuring stainless-steel appliances, Double-Stacked Cabinets, a large Center Island, Walk-in Pantry, and attached Breakfast Room. Relax and unwind in the luxurious Primary Suite with Rear Extension, and Spa-Inspired Primary Bathroom with a designer Free-Standing Tub, Frameless Glass Walk-In Shower, and Oversized Walk-In Closet. Youll also enjoy added functionality with a Laundry Room featuring upgraded cabinets and a built-in sink, and a Powder Bathroom directly off the garage entrance. Upstairs, youll find a large Game Room, an additional Media Room, 3 more Bedrooms with walk-in closets, and 1 more full Bathroom. Experience high-end living at its finest with GFO Homes Harrison floor plan in Austins #1-Ranked Master-Planned Community, Santa Rita Ranch! Enjoy amazing onsite amenities like a brand-new amenity center right down the street with two new pools, badminton & pickleball courts, a tot-lot, playground, and more! There is also a Santa Rita Ranch community water park, splash pads, resort-style pools, miles of trails, a fitness center, dog park, clubhouse, and much, much, more!
Upcoming Open Houses
Open House Saturday August 29th, 12:00pm - 5:00pm
Open House Sunday August 30th, 12:00pm - 5:00pm
Property Features
Property Type: Residential - Single Family
Cooling: Ceiling Fan(s), Central Air, Electric
Fireplaces: 1
Garage: 2
Heating: Electric, Heat Pump
Lot Size: 0.19 Acres
Roof Type: Composition, Shingle
Stories: 2.0
Taxes: $2,332
Year Built: 2026
Amenities
See Remarks
Breakfast Bar
Ceiling Fan(s)
High Ceilings
Vaulted Ceiling(s)
Quartz Counters
Double Vanity
Electric Dryer Hookup
Entrance Foyer
In-Law Floorplan
Kitchen Island
Multiple Living Areas
Open Floorplan
Pantry
Primary Bedroom on Main
Recessed Lighting
Soaking Tub
Storage
Study/Home Office
Walk-In Closet(s)
Washer Hookup
Wired for Data
See Remarks
Feature Descriptions
Appliances: Gas Range, Microwave, Electric Oven
Area #: LH
Community Features: Clubhouse, Cluster Mailbox, Common Grounds, Park, Picnic Area, Playground, Pool, Sidewalks, Sport Court(s)/Facility, Street Lights, Underground Utilities
Days on Site: 1
Exterior: Brick, Wood Siding
Fencimg: Back Yard, Wood
Fireplace: Electric, Living Room
Flood Plain: No
Flooring: Carpet, Tile, Vinyl, Wood
HOA Fee: $116/ Monthly
Laundry: Electric Dryer Hookup, Washer Hookup
Lot: Back Yard, Front Yard, Landscaped, Sprinkler - In-ground
Parcel#: R652808
Parking: Driveway, Garage, Garage Door Opener, Garage Faces Front
Parking Notes: Driveway, Garage, Garage Door Opener, Garage Faces Fr
Patio/Porch: Covered, Patio
Restrictions: Deed Restrictions
Security: Prewired
Sewer: Municipal Utility District (MUD), Public Sewer
Special View Info: Neighborhood
Utilities: Cable Available, Electricity Available, Internet-Cable, Natural Gas Available, Sewer Available, Underground Utilities, Water Available
Water: Municipal Utility District (MUD), Public
Window: Vinyl Windows
Local Schools
High School: Legacy Ranch
Middle School: Legacy Ranch
Elementary School: LouineNoble
School District: Liberty Hill ISD
Listed By / Shown By
Listed By
Agency Name: Riverway Properties
Agency Phone: (713) 621-6111
Shown By
Agency Title: Realty Capital City
Agency Phone: 512-744-4600

Estimate Your Payment
Estimated Payment
$ 1,951.90 per month $1,553.92 Principal & Interest $194.33 Property Tax $203.65 Homeowner's Insurance
201 Archway Ln | MLS# 7714432
This single family home located at 201 Archway Ln, Liberty Hill, TX 78642 is currently listed for sale with an asking price of $698,215. This property was built in 2026 and has 5 bedrooms and 4 full and 1 partial baths with 3771 sq. ft. Archway Ln is located in the Saddleback-Santa Rita Ranch Ph subdivision within the Liberty Hill ISD school district. Search Saddleback-Santa Rita Ranch Ph real estate on www.rmcapitalcity.com today.