
BEDS3
BATHS2 full 1 partial
SQUARE FEET1,975
MLS#5699894
STATUSActive
PROPERTY TYPEResidential - Single Family
SUBDIVISIONHills Of Bear Creek
SCHOOLAustin ISD
Property Description
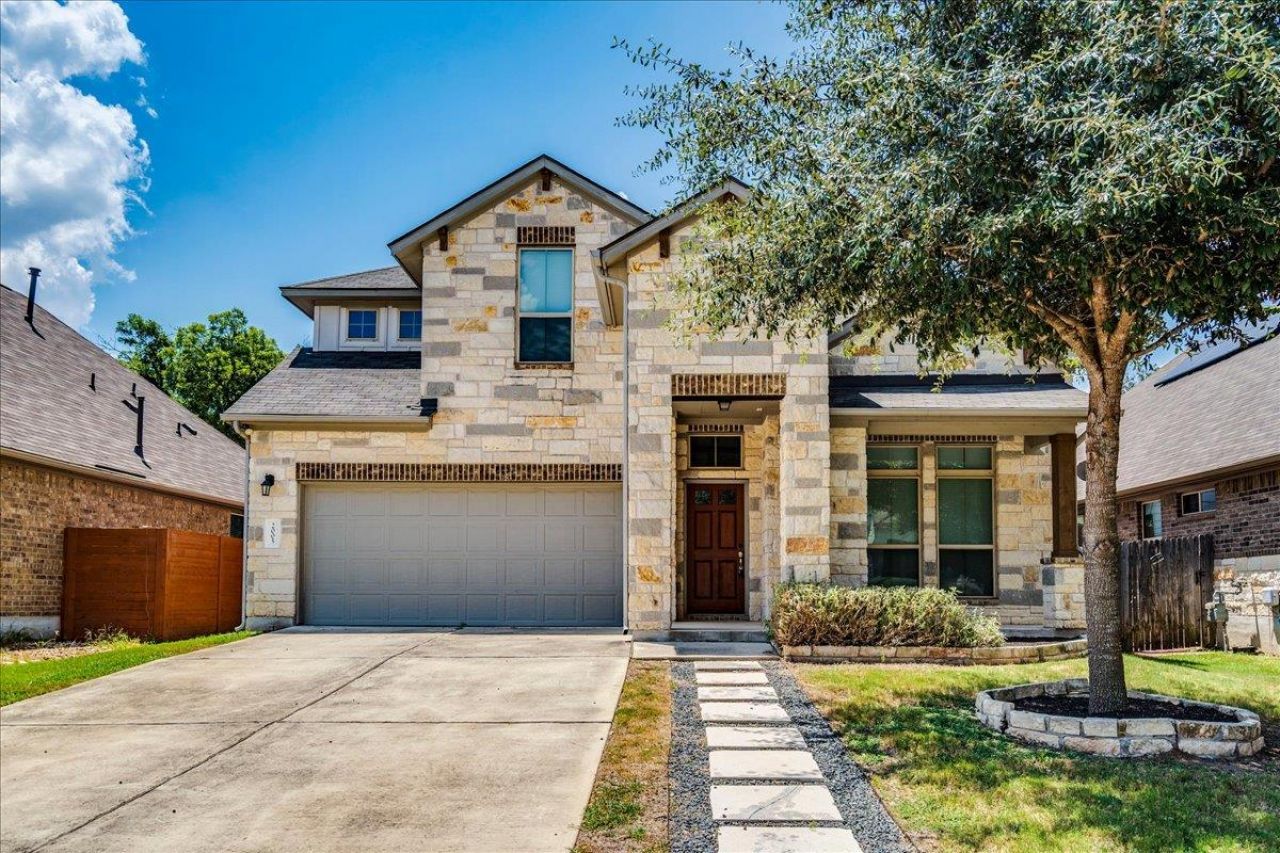
Lovely home with nice yard and covered front and back porches that provide a homey atmosphere. Modern design presents a spacious Living Room downstairs, open to the Kitchen and dining area. The Kitchen island offers room for casual dining if desired. The Primary BR is conveniently and privately located on the main floor. Upstairs you'll find a large Game Room that could be used as a Home Office or a Media Room. The neighborhood amenities include a community pool, a pavilion, a playground, disc-golf--lots of fun waiting for you! Mary Moore Seawright Park is very close for more things to get into! Lots of great restaurants to check out in the S Austin, Buda, and Kyle areas, too!
Property Features
Property Type: Residential - Single Family
Cooling: Ceiling Fan(s), Central Air
Fenced: Yes
Garage: 2 car attached
Heating: Central, Natural Gas
Lot Size: 0.17 Acres
Roof Type: Composition
Stories: 2.0
Taxes: $7,132
Year Built: 2017
Amenities
Breakfast Bar
Ceiling Fan(s)
High Ceilings
Gas Dryer Hookup
In-Law Floorplan
Kitchen Island
Multiple Living Areas
Primary Bedroom on Main
Recessed Lighting
Walk-In Closet(s)
Washer Hookup
Gutters Full
Feature Descriptions
Appliances: Dishwasher, Disposal, Exhaust Fan, Gas Cooktop, Gas Range, Microwave, Free-Standing Gas Range, Refrigerator, Gas Water Heater
Area #: SWE
Community Features: Common Grounds, Curbs, Pool, Sidewalks, Underground Utilities
Exterior: Frame, Masonry â?? Partial, Stone
Fencimg: Fenced, Privacy
Flood Plain: No
Flooring: Carpet, Tile
HOA Fee: $62/ Monthly
Laundry: Gas Dryer Hookup, Washer Hookup
Lot: Back Yard, Front Yard, Level, Sprinkler - Automatic, Sprinkler - In-ground, Trees-Small (Under 20 Ft)
Parcel#: 04432811080000
Parking: Attached, Door-Single, Garage Door Opener
Parking Notes: Attached, Door-Single, Garage Door Opener
Patio/Porch: Covered, Front Porch, Rear Porch
Restrictions: Deed Restrictions
Security: Smoke Detector(s)
Sewer: Public Sewer
Utilities: Electricity Connected, Natural Gas Connected, Sewer Connected, Underground Utilities
Water: Public
Window: Window Treatments
Local Schools
High School: Akins
Middle School: Paredes
Elementary School: Menchaca
School District: Austin ISD
Listed By / Shown By
Listed By
Agency Name: eXp Realty LLC
Agency Phone: (888) 519-7431
Shown By
Agency Title: Realty Capital City
Agency Phone: 512-744-4600

Estimate Your Payment
Estimated Payment
$ 1,588.64 per month $879.10 Principal & Interest $594.33 Property Tax $115.21 Homeowner's Insurance
2005 Garretts Way | MLS# 5699894
This single family home located at 2005 Garretts Way , Manchaca, TX 78652 is currently listed for sale with an asking price of $395,000. This property was built in 2017 and has 3 bedrooms and 2 full and 1 partial baths with 1975 sq. ft. Garretts Way is located in the Hills Of Bear Creek subdivision within the Austin ISD school district. Search Hills Of Bear Creek real estate on www.rmcapitalcity.com today.