
BEDS4
BATHS4 full
SQUARE FEET2,987
MLS#8461163
STATUSActive
PROPERTY TYPEResidential - Single Family
SUBDIVISIONLakeway
SCHOOLLake Travis ISD
Property Description
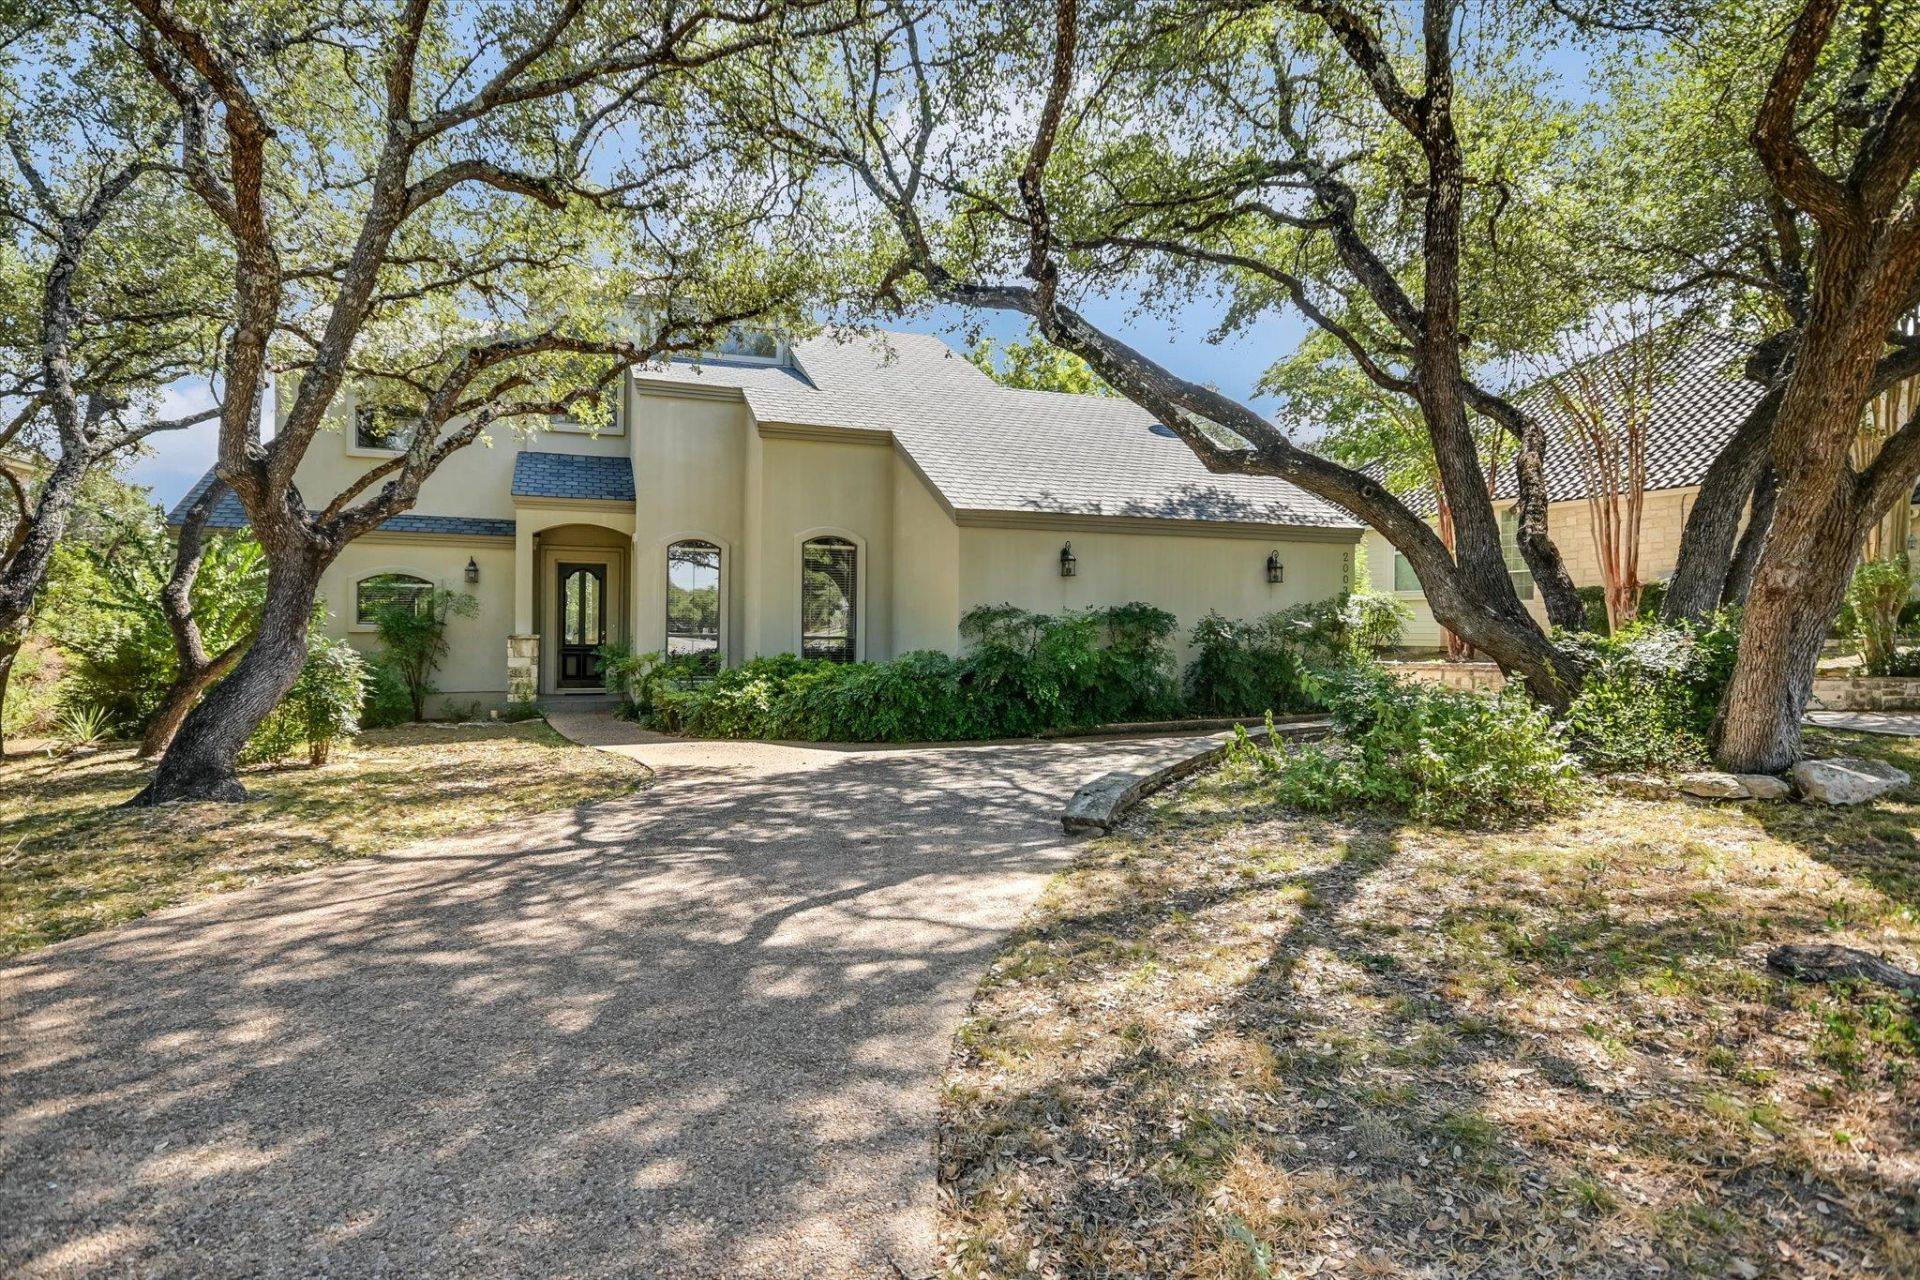
Absolutely gorgeous home with 4 spacious bedrooms and 4 full bathrooms in the highly desired development of Lakeway. This house has lovely views of Yaupon Golf Course and is surrounded by massive Oak trees for a true peaceful garden feeling. Wonderful open and bright floor plan with soaring ceilings and a gourmet kitchen. This house has been upgraded including tile floors and cabinets and counters. There is a beautiful attached oversized two car garage and a circle driveway. The main bedroom has room for a large sitting area and has wonderful views of the golf course. There is are two closets, an oversized bathroom and a separate shower. There is a bedroom/office on the main floor that faces the front of the home. All this is conveniently located within the heart of Lakeway and close to Bee Caves for shopping, dining, golf, tennis, entertainment, medical services and more!
Property Features
Property Type: Residential - Single Family
Cooling: Central Air, Electric
Fireplaces: 1
Garage: 2 car attached
Heating: Central, Heat Pump
Lot Size: 0.31 Acres
Roof Type: Composition
Stories: 2.0
Taxes: $14,344
Year Built: 1985
Amenities
High Ceilings
Double Vanity
Primary Bedroom on Main
Gutters Partial
Feature Descriptions
Appliances: Built-In Electric Oven, Cooktop, Dishwasher, Disposal, Microwave, Electric Water Heater
Area #: LS
Community Features: BBQ Pit/Grill, Common Grounds, Dog Park, Fishing, General Aircraft Airport, Golf, High Speed Internet, Lake, Park, Playground, Tennis Court(s), Underground Utilities
Days on Site: 10
Exterior: Stucco
Fireplace: Family Room, Wood Burning
Flood Plain: No
Flooring: Carpet, Tile
Lot: Backs To Golf Course, Trees-Heavy
Parcel#: 01377304100000
Parking: Attached, Garage Faces Side, Kitchen Level
Parking Notes: Attached, Garage Faces Side, Kitchen Level
Patio/Porch: Patio
Restrictions: City Restrictions
Sewer: Municipal Utility District (MUD)
Special View Info: Golf Course
Utilities: Cable Available, Electricity Connected, Internet-Cable, Phone Connected, Sewer Connected, Water Connected
Water: Municipal Utility District (MUD)
Window: Double Pane Windows
Local Schools
High School: Lake Travis
Middle School: Hudson Bend
Elementary School: Lakeway
School District: Lake Travis ISD
Listed By / Shown By
Listed By
Agency Name: RE/MAX River City
Agency Contact: (512) 336-9800
Shown By
Agency Title: Realty Capital City
Agency Phone: 512-744-4600

Estimate Your Payment
Estimated Payment
$ 2,831.53 per month $1,446.62 Principal & Interest $1,195.33 Property Tax $189.58 Homeowner's Insurance
2003 Lakeway Blvd | MLS# 8461163
This single family home located at 2003 Lakeway Blvd, Lakeway, TX 78734 is currently listed for sale with an asking price of $650,000. This property was built in 1985 and has 4 bedrooms and 4 full baths with 2987 sq. ft. Lakeway Blvd is located in the Lakeway subdivision within the Lake Travis ISD school district. Search Lakeway real estate on www.rmcapitalcity.com today.