
BEDS3
BATHS3 full
SQUARE FEET2,889
MLS#8290670
STATUSActive
PROPERTY TYPEResidential - Condominium
SUBDIVISIONAustonian Condo Community
SCHOOLAustin ISD
Property Description
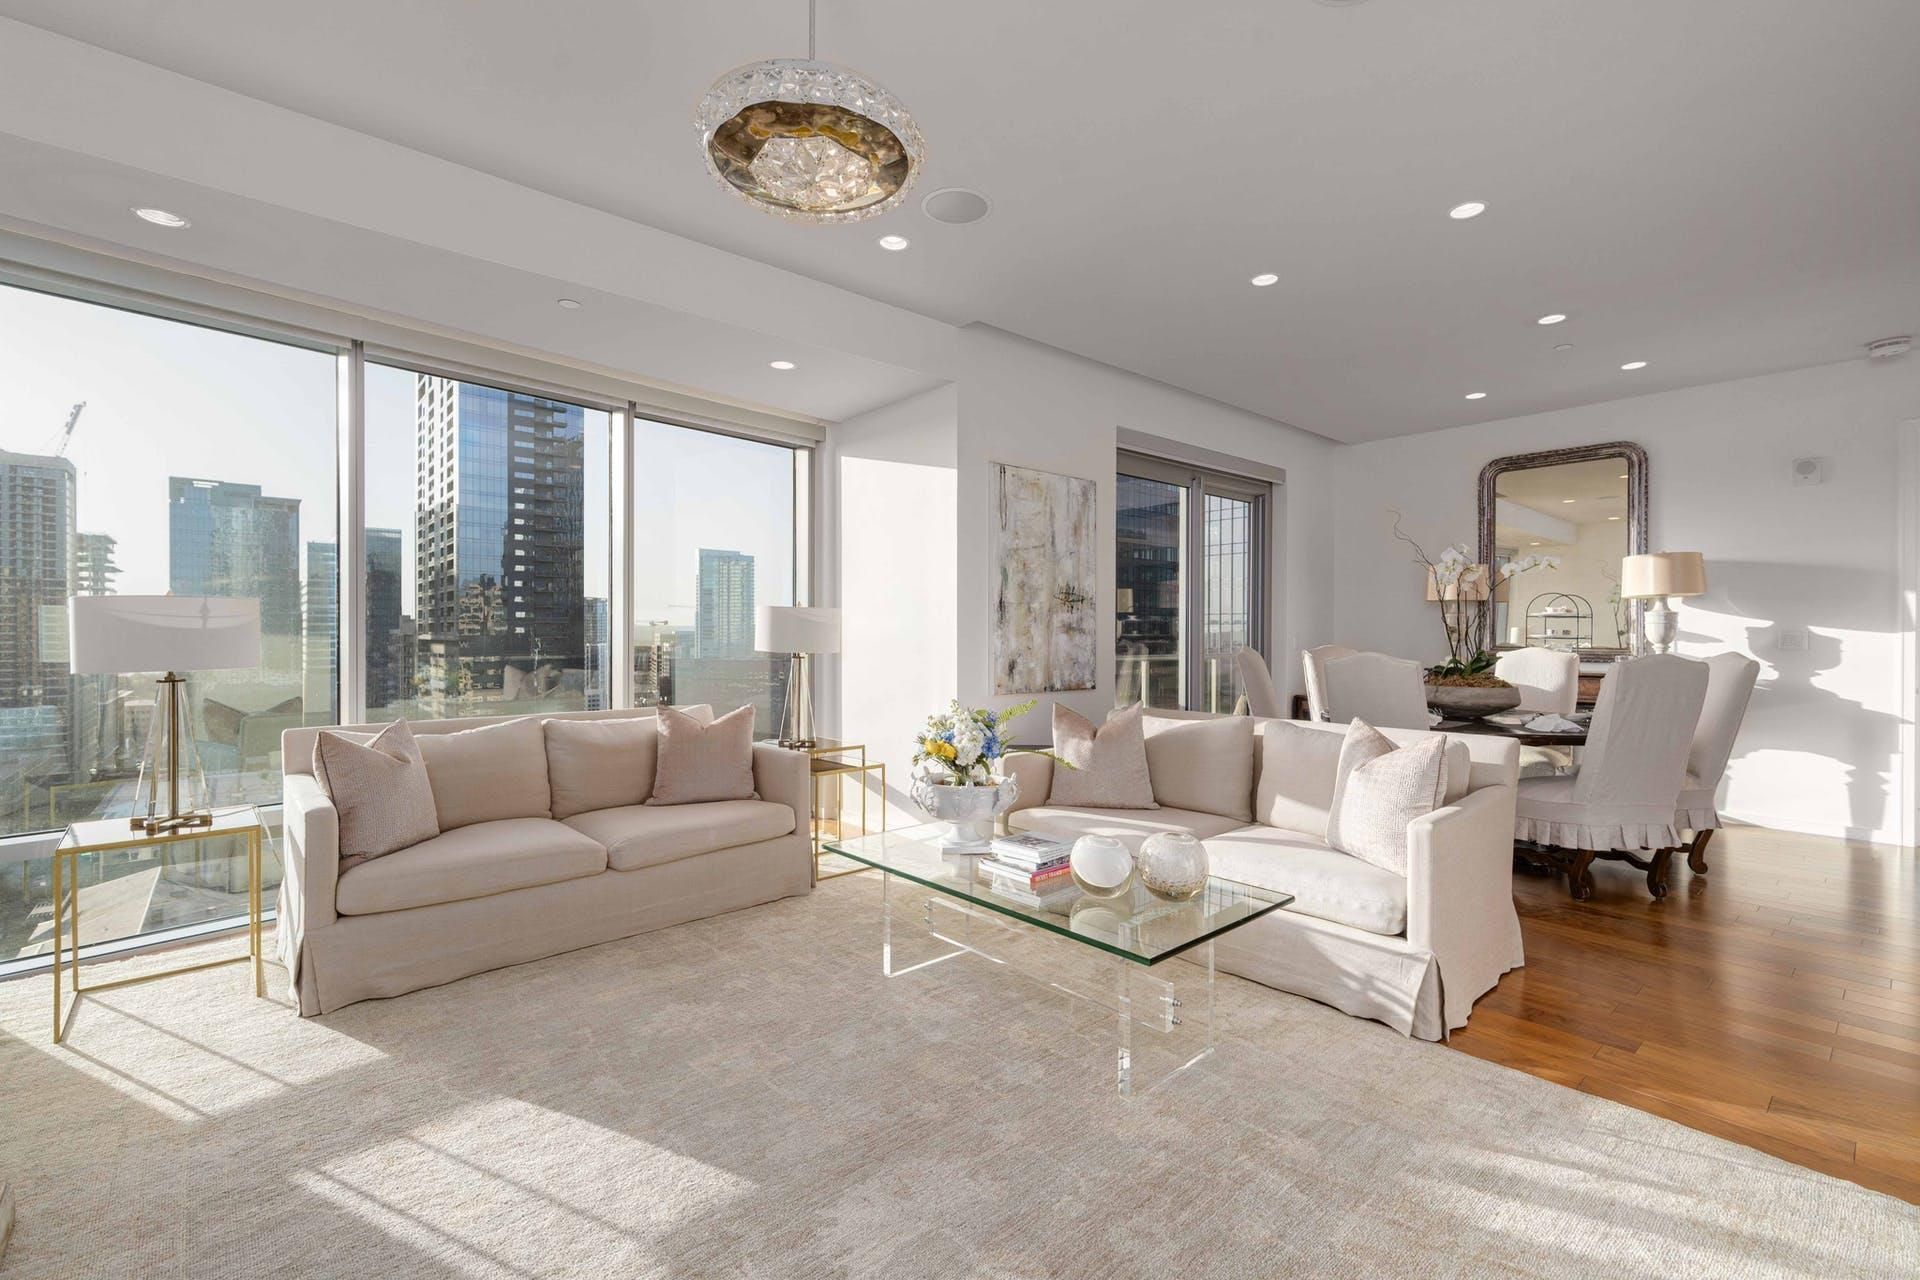
This southwest-facing residence at The Austonian offers three bedrooms, including two primary suites and a third bedroom that doubles as an ideal home office or guest room. The interiors feature a luxury gourmet kitchen, walnut flooring, designer lighting, and custom built-ins and closets. In the living area, a built-in bar with additional storage, an ice maker, and a beverage refrigerator creates a natural setting for entertaining. Two balconies capture views of Lady Bird Lake and the Hill Country. Residence 19AC also conveys with three parking spaces and one climate-controlled storage unit. The Austonian is downtown Austins premier residential tower, offering an unmatched amenity-to-resident ratio with 40,000 sq ft of luxuries shared by just 170 units. World-class amenities include valet parking, a 56th-floor fitness center, a resort-style pool and hot tub deck, a private spa room, guest suites, a dog park and grooming stations, a theater, wine storage, and 24-hour concierge and security. Ideally located in the heart of downtown, residents enjoy walkable access to the Capitol, Town Lake Trail, SoCo, Zilker Park, Moody Center, and Austins best dining, entertainment, and events. Tax and assessed values are estimates for illustration purposes only. All figures should be independently verified.
Property Features
Property Type: Residential - Condominium
Cooling: Central Air
Fireplaces: 1
Garage: 3 car attached
Heating: Central
Lot Size: 0.00 Acres
Roof Type: See Remarks
Stories: 1.0
Taxes: $41,865
Year Built: 2008
Amenities
2 Primary Suites
Bookcases
Breakfast Bar
High Ceilings
Double Vanity
Entrance Foyer
Multiple Living Areas
No Interior Steps
Primary Bedroom on Main
Soaking Tub
Walk-In Closet(s)
Wet Bar
Wired for Sound
Balcony
Feature Descriptions
Accessibility: Accessible Elevator Installed
Appliances: Dishwasher, Disposal, Gas Cooktop, Microwave, Double Oven, Refrigerator, Wine Refrigerator
Area #: DT
Community Features: See Remarks, BBQ Pit/Grill, Bike Storage/Locker, Clubhouse, Cluster Mailbox, Common Grounds, Concierge, Conference/Meeting Room, Controlled Access, Dog Park, Fitness Center, Game Room, Garage Parking, Gated, Google Fiber, Kitchen Facilities, Lock and Leave, Lounge, Mainten
Days on Site: 4
Exterior: See Remarks
Fireplace: Living Room
Flood Plain: No
Flooring: Marble, Wood
HOA Fee: $3199.91/ Monthly
Lot: Corner Lot
Parcel#: 02050112500000
Parking: Assigned, Attached, Garage, Gated, Reserved
Parking Notes: Assigned, Attached, Garage, Gated, Reserved
Patio/Porch: Covered, Terrace
Pool: See Remarks, Heated, Lap, Pool/Spa Combo, Rooftop Pool
Restrictions: Deed Restrictions, Development Type
Security: 24 Hour Security, Fire Alarm, Fire Sprinkler System, Secured Garage/Parking, Smoke Detector(s)
Sewer: Public Sewer
Special View Info: City, Hill Country, Lake, River
Swimming Pool: Yes
Utilities: Electricity Connected, Natural Gas Connected, Sewer Connected, Water Connected
Water: Public
Window: Window Treatments
Local Schools
High School: Austin
Middle School: O Henry
Elementary School: Mathews
School District: Austin ISD
Listed By / Shown By
Listed By
Agency Name: Moreland Properties
Agency Contact: (512) 480-0848
Shown By
Agency Title: Realty Capital City
Agency Phone: 512-744-4600

Estimate Your Payment
Estimated Payment
$ 11,027.86 per month $6,665.57 Principal & Interest $3,488.75 Property Tax $873.54 Homeowner's Insurance
200 Congress Ave, Unit 19AC | MLS# 8290670
This condo located at 200 Congress Ave, Unit 19AC, Austin, TX 78701 is currently listed for sale with an asking price of $2,995,000. This property was built in 2008 and has 3 bedrooms and 3 full baths with 2889 sq. ft. Congress Ave, Unit 19AC is located in the Austonian Condo Community subdivision within the Austin ISD school district. Search Austonian Condo Community real estate on www.rmcapitalcity.com today.