
BEDS4
BATHS2 full 1 partial
SQUARE FEET2,889
MLS#7452903
STATUSActive
PROPERTY TYPEResidential - Single Family
SUBDIVISIONPresidential Glen
SCHOOLManor ISD
Property Description
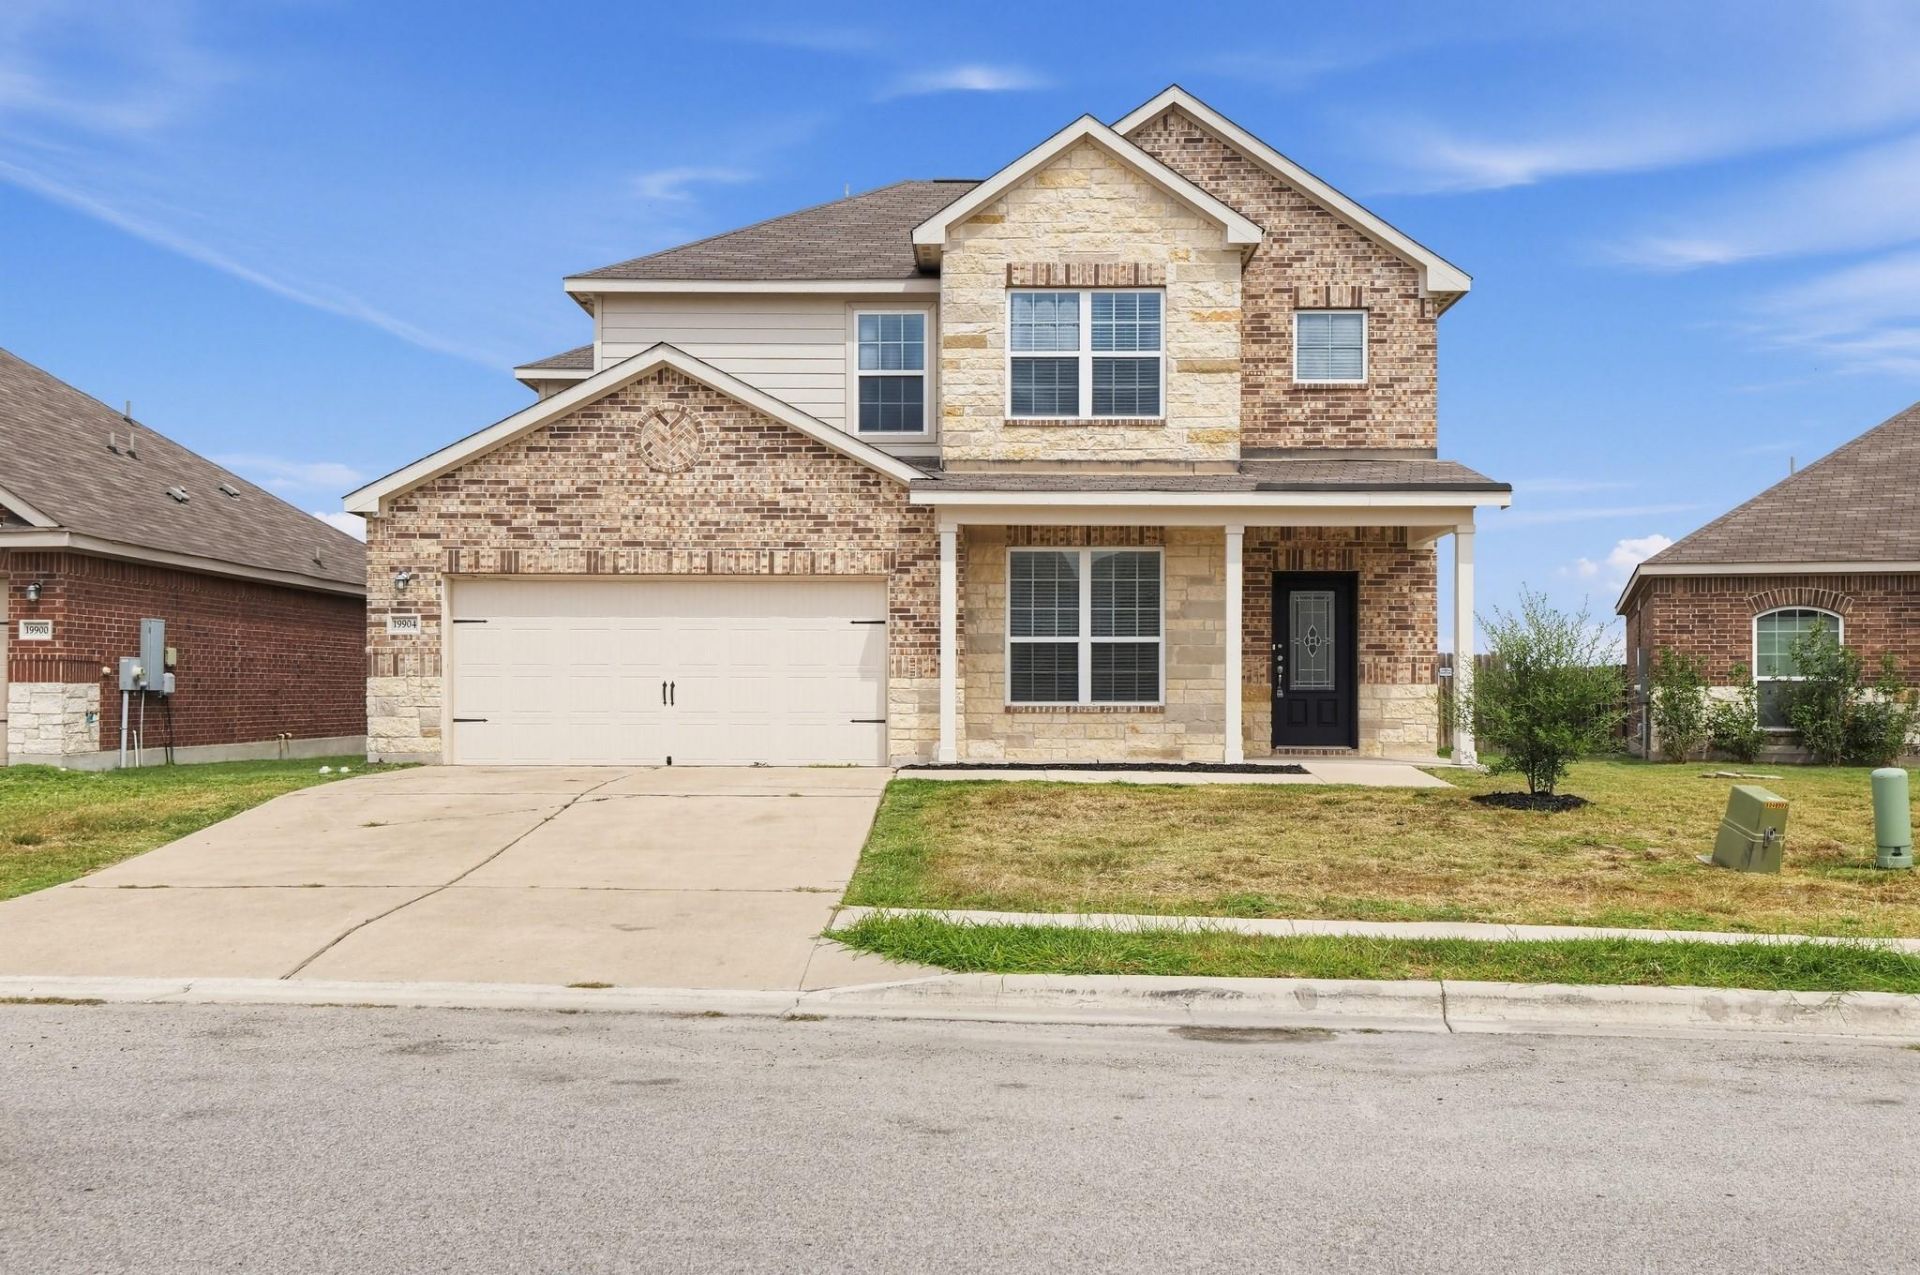
This stunning 4-bedroom, 2.5-bathroom two-story home showcases a handsome brick exterior, an attached 2-car garage, and a relaxing covered back patio set within a fully refreshed yard featuring a brand-new wood privacy fence and freshly mulched landscaping! The welcoming foyer leads past a private study behind French doors into a spacious open-concept living area where the kitchen, dining room, and family room seamlessly connect under dramatic cathedral ceilings. Designed for convenience and peace of mind, the primary bedroom is located on the first floor featuring a private en-suite bathroom with a new frameless vanity mirror, while the second level holds three additional bedrooms, a full bath, and a versatile flex space. Featuring a serviced HVAC system, freshly repainted exterior doors, and a move-in ready interior deep clean, this home combines thoughtful multi-level design with impressive architectural volume for elevated everyday living!
Property Features
Property Type: Residential - Single Family
Cooling: Ceiling Fan(s), Central Air
Fenced: Yes
Garage: 2 car attached
Heating: Central
Lot Size: 0.15 Acres
Roof Type: Shingle
Stories: 2.0
Taxes: $11,057
Year Built: 2017
Amenities
Breakfast Bar
Built-in Features
Ceiling Fan(s)
Tray Ceiling(s)
Vaulted Ceiling(s)
Stone Counters
Crown Molding
Double Vanity
French Doors
Open Floorplan
Pantry
Primary Bedroom on Main
Recessed Lighting
Soaking Tub
Walk-In Closet(s)
Private Yard
Feature Descriptions
Appliances: Dishwasher, Microwave, Range, Stainless Steel Appliance(s)
Area #: MA
Days on Site: 36
Door Features: French Doors
Exterior: Brick, Vinyl Siding
Fencimg: Back Yard, Fenced, Wood
Flood Plain: No
Flooring: Laminate, Tile, Wood
HOA Fee: $518/ Annually
Lot: Back Yard, Front Yard
Parcel#: 02417711020000
Parking: Attached, Concrete, Driveway, Garage
Parking Notes: Attached, Concrete, Driveway, Garage
Patio/Porch: Covered, Front Porch, Porch
Restrictions: Deed Restrictions
Sewer: Municipal Utility District (MUD)
Special View Info: Neighborhood
Utilities: Electricity Connected
Water: Municipal Utility District (MUD)
Local Schools
High School: Manor
Middle School: Manor (Manor ISD)
Elementary School: Presidential Meadows
School District: Manor ISD
Listed By / Shown By
Listed By
Agency Name: Entera Realty LLC
Agency Contact: (888) 216-6364
Shown By
Agency Title: Realty Capital City
Agency Phone: 512-744-4600

Estimate Your Payment
Estimated Payment
$ 1,751.85 per month $734.21 Principal & Interest $921.42 Property Tax $96.22 Homeowner's Insurance
19904 Woodrow Wilson St | MLS# 7452903
This single family home located at 19904 Woodrow Wilson St, Manor, TX 78653 is currently listed for sale with an asking price of $329,900. This property was built in 2017 and has 4 bedrooms and 2 full and 1 partial baths with 2889 sq. ft. Woodrow Wilson St is located in the Presidential Glen subdivision within the Manor ISD school district. Search Presidential Glen real estate on www.rmcapitalcity.com today.