
BEDS4
BATHS3 full
SQUARE FEET2,524
MLS#2885593
STATUSActive
PROPERTY TYPEResidential - Single Family
SUBDIVISIONNo
SCHOOLHolland ISD
Property Description
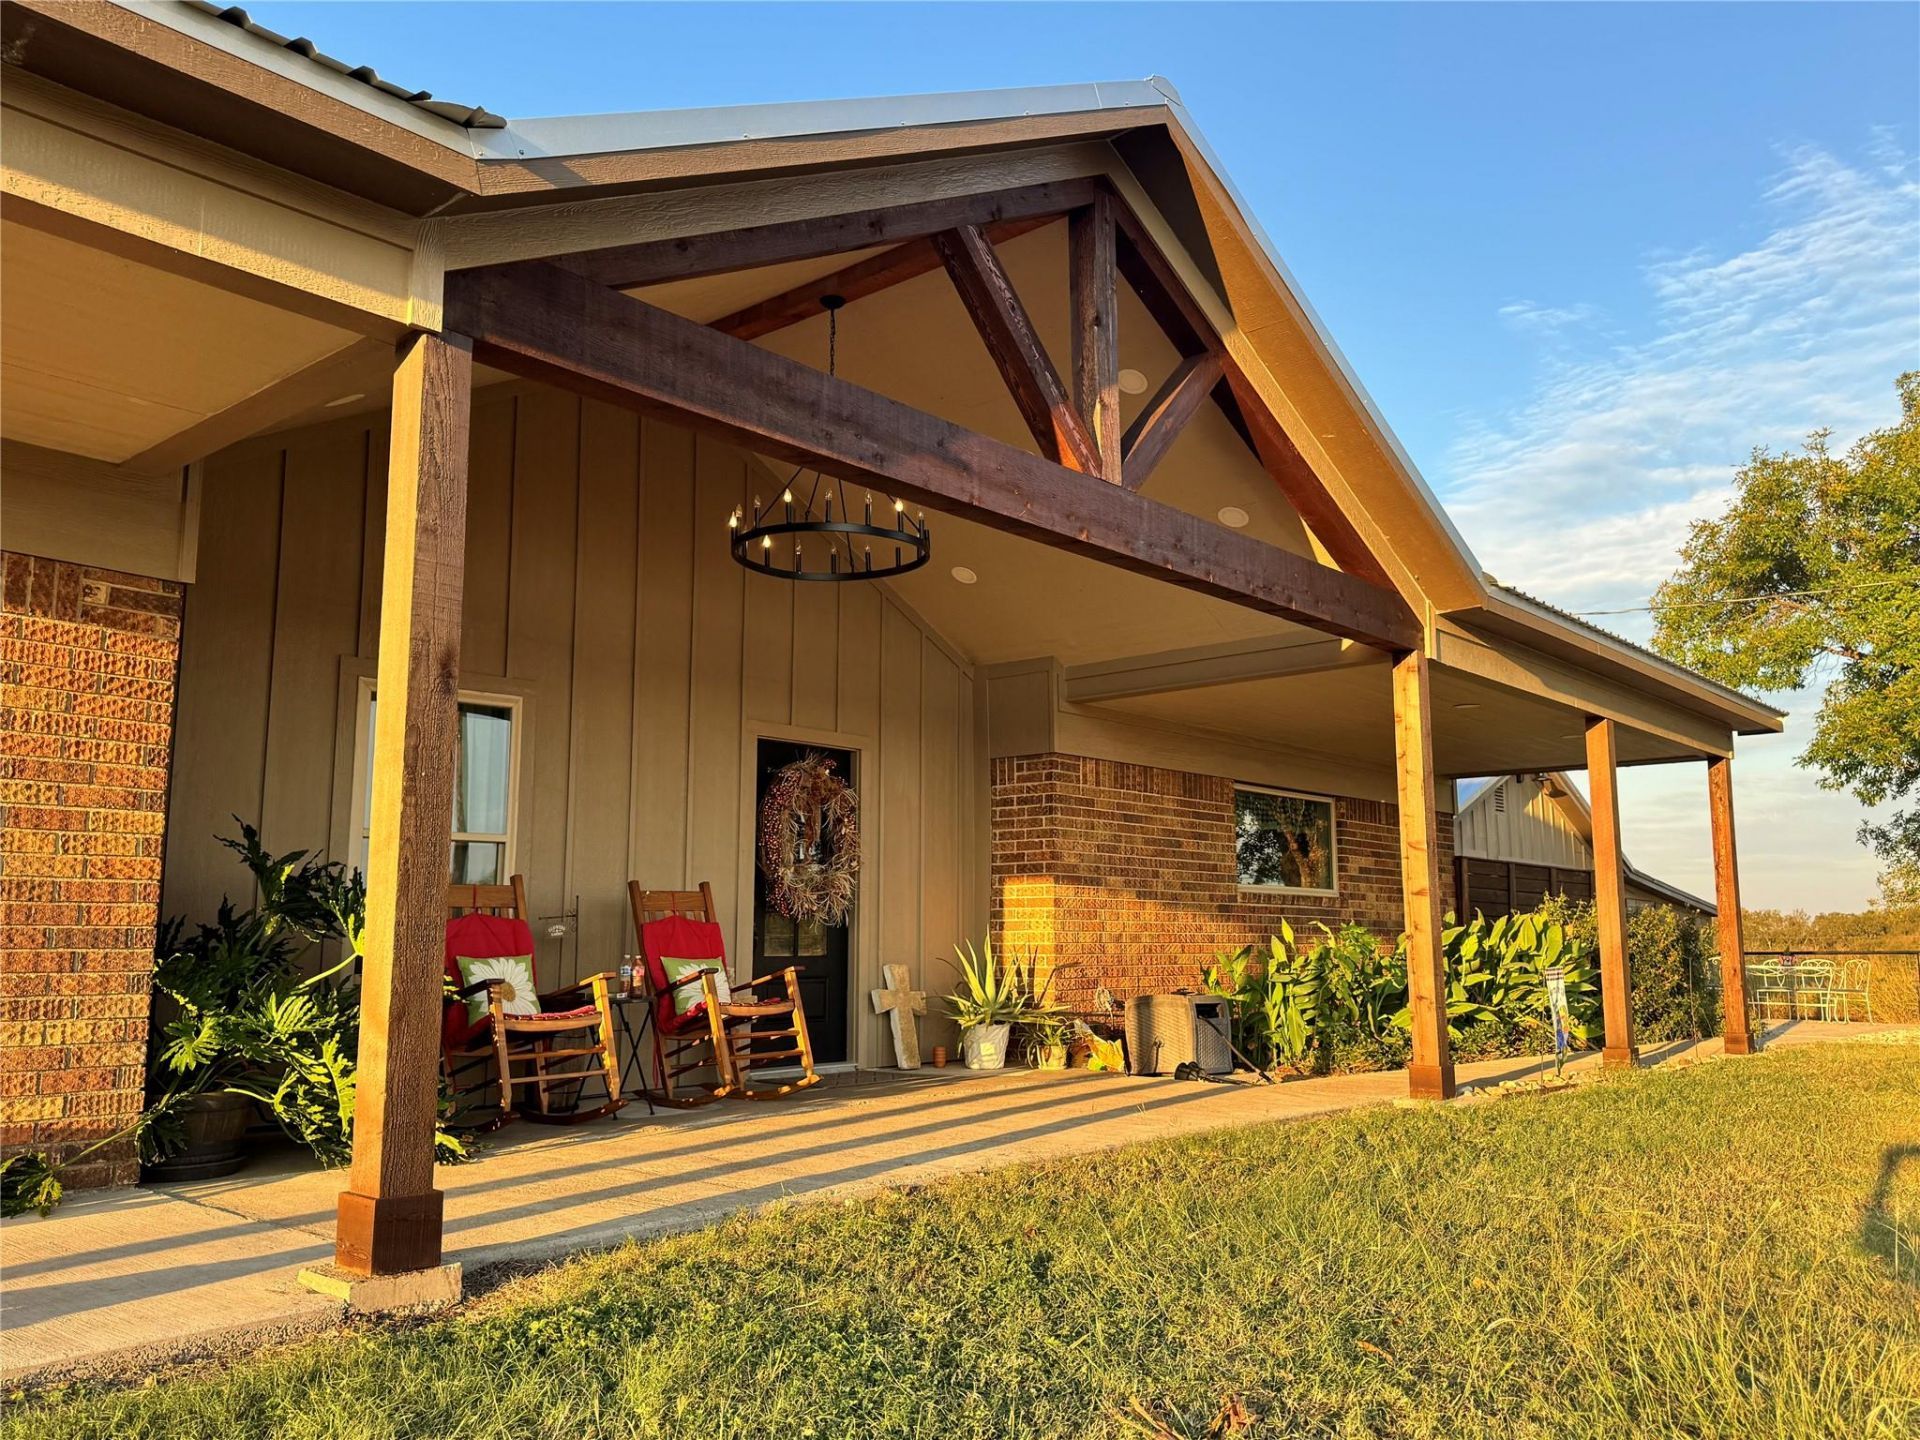
19891 Vilas - Rd Holland, TX / 1.488 Acres/ 3 Bedroom/ 2 Bath/ House is / 2036 sqft + 1 Bedroom / 1 Bathroom Apartment that can be used as a guest space - 448 sqft located in a 1552 sqft shop (40x50). The apartment has high speed internet through BEC power. This home has been completely remodeled inside and out. The house kitchen has quartz countertops with a lot of cabinet space for storage. Kitchen Aid oven and dishwasher. Bosch cooktop. Separate laundry room. Dining room (17x19) with electric fireplace. Living space 17x20 Master bath has a shower and the hall bath has a jacuzzi tub. Master bedroom is 14.6x13, Second bedroom is 14.4x11, third bedroom is 11.9x10.7. Wired Brush White Oak pre-engineered flooring just installed. Home has one car detached batten board siding garage that is 20x21.5 with an attached shed (dirt floor). RV Hook Up/50 Amp / 10x16 potting shed with a green house attached on the back. Small lean to shed 28x12 perfect for you small tractors. Back porch is 28x16 great for entertaining. Outside TV hook up as well a limestone capped table with accessible electrical outlets . Fenced in backyard.
Property Features
Property Type: Residential - Single Family
Cooling: Central Air
Garage: 3
Heating: Central, Heat Pump
Lot Size: 1.49 Acres
Roof Type: Metal
Stories: 1.0
Taxes: $5,231
Year Built: 1979
Amenities
Quartz Counters
Electric Dryer Hookup
Multiple Dining Areas
Natural Woodwork
No Interior Steps
Open Floorplan
Recessed Lighting
Washer Hookup
Garden
Lighting
Private Yard
RV Hookup
Feature Descriptions
Appliances: Built-In Electric Oven, Electric Cooktop, Free-Standing Range, Free-Standing Gas Range, Self Cleaning Oven, Electric Water Heater
Area #: SH
Community Features: High Speed Internet
Days on Site: 47
Exterior: Brick, Board & Batten Siding
Fencimg: Chain Link, Pipe, Wire
Flood Plain: No
Flooring: Laminate, No Carpet, Wood
Laundry: Electric Dryer Hookup, Washer Hookup
Lot: Level
Parcel#: 0446260100
Parking: Detached Carport, Driveway, Garage Door Opener, Garage Faces Front, Gravel, Workshop in Garage
Parking Notes: Detached Carport, Driveway, Garage Door Opener, Garag
Patio/Porch: Front Porch, Rear Porch, Side Porch
Sewer: Septic Tank
Special View Info: Pasture, Rural
Utilities: Electricity Connected, Sewer Connected, Water Connected
Water: Private
Window: Vinyl Windows
Local Schools
High School: Holland
Middle School: Holland
Elementary School: Holland
School District: Holland ISD
Listed By / Shown By
Listed By
Agency Name: Kendall Campbell, REALTORS
Agency Contact: (512) 917-4800
Shown By
Agency Title: Realty Capital City
Agency Phone: 512-744-4600

Estimate Your Payment
Estimated Payment
$ 2,059.53 per month $1,435.49 Principal & Interest $435.92 Property Tax $188.13 Homeowner's Insurance
19891 Vilas Rd | MLS# 2885593
This single family home located at 19891 Vilas Rd, Holland, TX 76534 is currently listed for sale with an asking price of $645,000. This property was built in 1979 and has 4 bedrooms and 3 full baths with 2524 sq. ft. Vilas Rd is located in the No subdivision within the Holland ISD school district. Search No real estate on www.rmcapitalcity.com today.