
BEDS4
BATHS2 full
SQUARE FEET3,012
MLS#8478312
STATUSActive
PROPERTY TYPEResidential - Single Family
SUBDIVISIONFairways Blackhawk
SCHOOLPflugerville ISD
Property Description
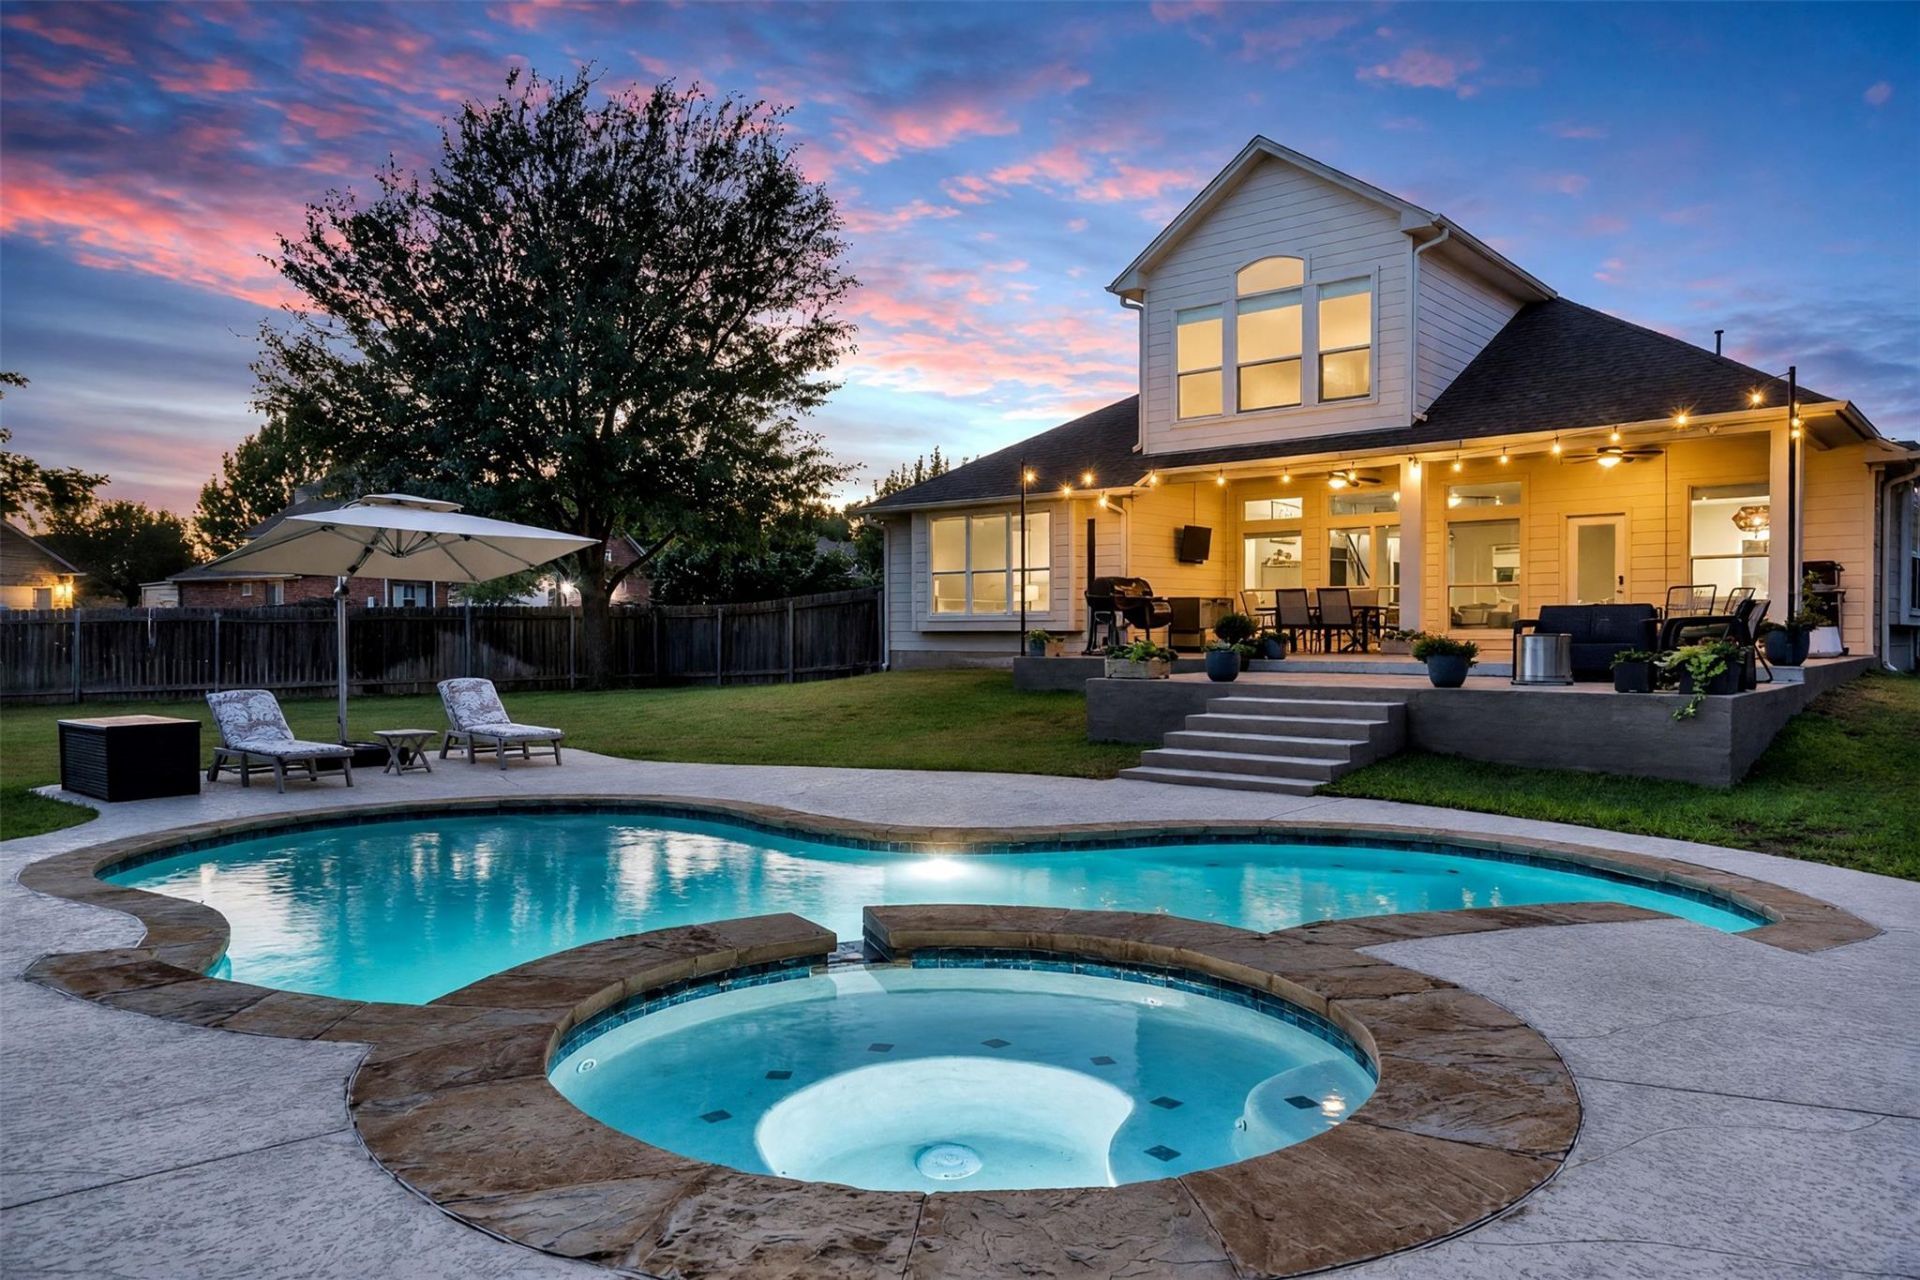
This Fairways of Blackhawk home in Pflugerville offers a strong mix of space, updates, outdoor living, and everyday convenience. Set on a 0.29-acre corner lot, 19801 Cajuiles Ct includes 4 bedrooms, 2 baths, 3,012 sq ft, all bedrooms are on the first floor, an upstairs bonus room, and an oversized 2.5-car garage with an EV charger. Inside, the open-concept layout feels bright and connected, with large windows bringing natural light into the main living areas. The kitchen was redesigned and updated in 2022 with custom cabinetry, pull-out drawers, quartz countertops, a center island, and Bosch appliances. Other 2022 updates include luxury vinyl plank flooring throughout the first floor, carpet, baseboards, fresh interior paint, an extended patio, and pool resurfacing. The primary suite includes an updated bathroom with dual vanities, stylish tile, and a large walk-in shower. The backyard oasis features a pool, spa, waterfall, large covered patio, and a removable pool fence that can be installed or taken down as needed. Fairways of Blackhawk amenities include a clubhouse, playgrounds, basketball court, pool, pavilion, and gym, with convenient access to H-E-B, Stone Hill Town Center, SH-45, SH-130, I-35, Dell, Samsung, and Tesla within the broader northeast Austin employment corridor.
Property Features
Property Type: Residential - Single Family
Cooling: Ceiling Fan(s), Central Air
Fenced: Yes
Fireplaces: 1
Garage: 2.5
Heating: Central, Fireplace(s), Natural Gas
Lot Size: 0.29 Acres
Roof Type: Composition, Shingle
Taxes: $12,856
Year Built: 2003
Amenities
Breakfast Bar
Ceiling Fan(s)
Quartz Counters
Double Vanity
Kitchen Island
Pantry
Primary Bedroom on Main
Recessed Lighting
Walk-In Closet(s)
Electric Car Plug-in
Gutters Full
Lighting
Private Yard
Feature Descriptions
Appliances: Dishwasher, Stainless Steel Appliance(s), Vented Exhaust Fan, Washer/Dryer, Gas Water Heater, Water Softener Owned
Area #: PF
Community Features: Clubhouse, Cluster Mailbox, Golf, Playground, Pool
Days on Site: 18
Exterior: Brick, Concrete, HardiPlank Type
Fencimg: Back Yard, Fenced, Privacy, Wood
Fireplace: Family Room, Gas
Flood Plain: No
Flooring: Carpet, Tile, Wood
HOA Fee: $120/ Quarterly
Lot: Back Yard, Corner Lot, Cul-De-Sac, Curbs, Sprinkler - Automatic, Sprinkler - In-ground, Trees-Medium (20 Ft - 40 Ft)
Parcel#: 02825506120000
Parking: Driveway, Garage, Garage Faces Front, Off Street, Oversized
Parking Notes: Driveway, Garage, Garage Faces Front, Off Street, Over
Patio/Porch: Covered, Front Porch, Patio, Rear Porch
Pool: Heated, In Ground, Pool/Spa Combo
Security: Security Lights
Sewer: Public Sewer
Spa: Heated
Special View Info: Neighborhood, Pool
Swimming Pool: Yes
Utilities: Electricity Connected, Internet-Fiber, Natural Gas Connected, Water Connected
Water: Public
Window: Double Pane Windows, Screens
Local Schools
High School: Hendrickson
Middle School: Kelly Lane
Elementary School: Murchison
School District: Pflugerville ISD
Listed By / Shown By
Listed By
Agency Name: Berkshire Hathaway TX Realty
Agency Contact: (512) 483-6000
Shown By
Agency Title: Realty Capital City
Agency Phone: 512-744-4600

Estimate Your Payment
Estimated Payment
$ 2,707.28 per month $1,446.40 Principal & Interest $1,071.33 Property Tax $189.55 Homeowner's Insurance
19801 Cajuiles Ct | MLS# 8478312
This single family home located at 19801 Cajuiles Ct, Pflugerville, TX 78660 is currently listed for sale with an asking price of $649,900. This property was built in 2003 and has 4 bedrooms and 2 full baths with 3012 sq. ft. Cajuiles Ct is located in the Fairways Blackhawk subdivision within the Pflugerville ISD school district. Search Fairways Blackhawk real estate on www.rmcapitalcity.com today.