
BEDS3
BATHS2 full
SQUARE FEET1,951
MLS#7432270
STATUSActive
PROPERTY TYPEResidential - Single Family
SCHOOLPflugerville ISD
Property Description
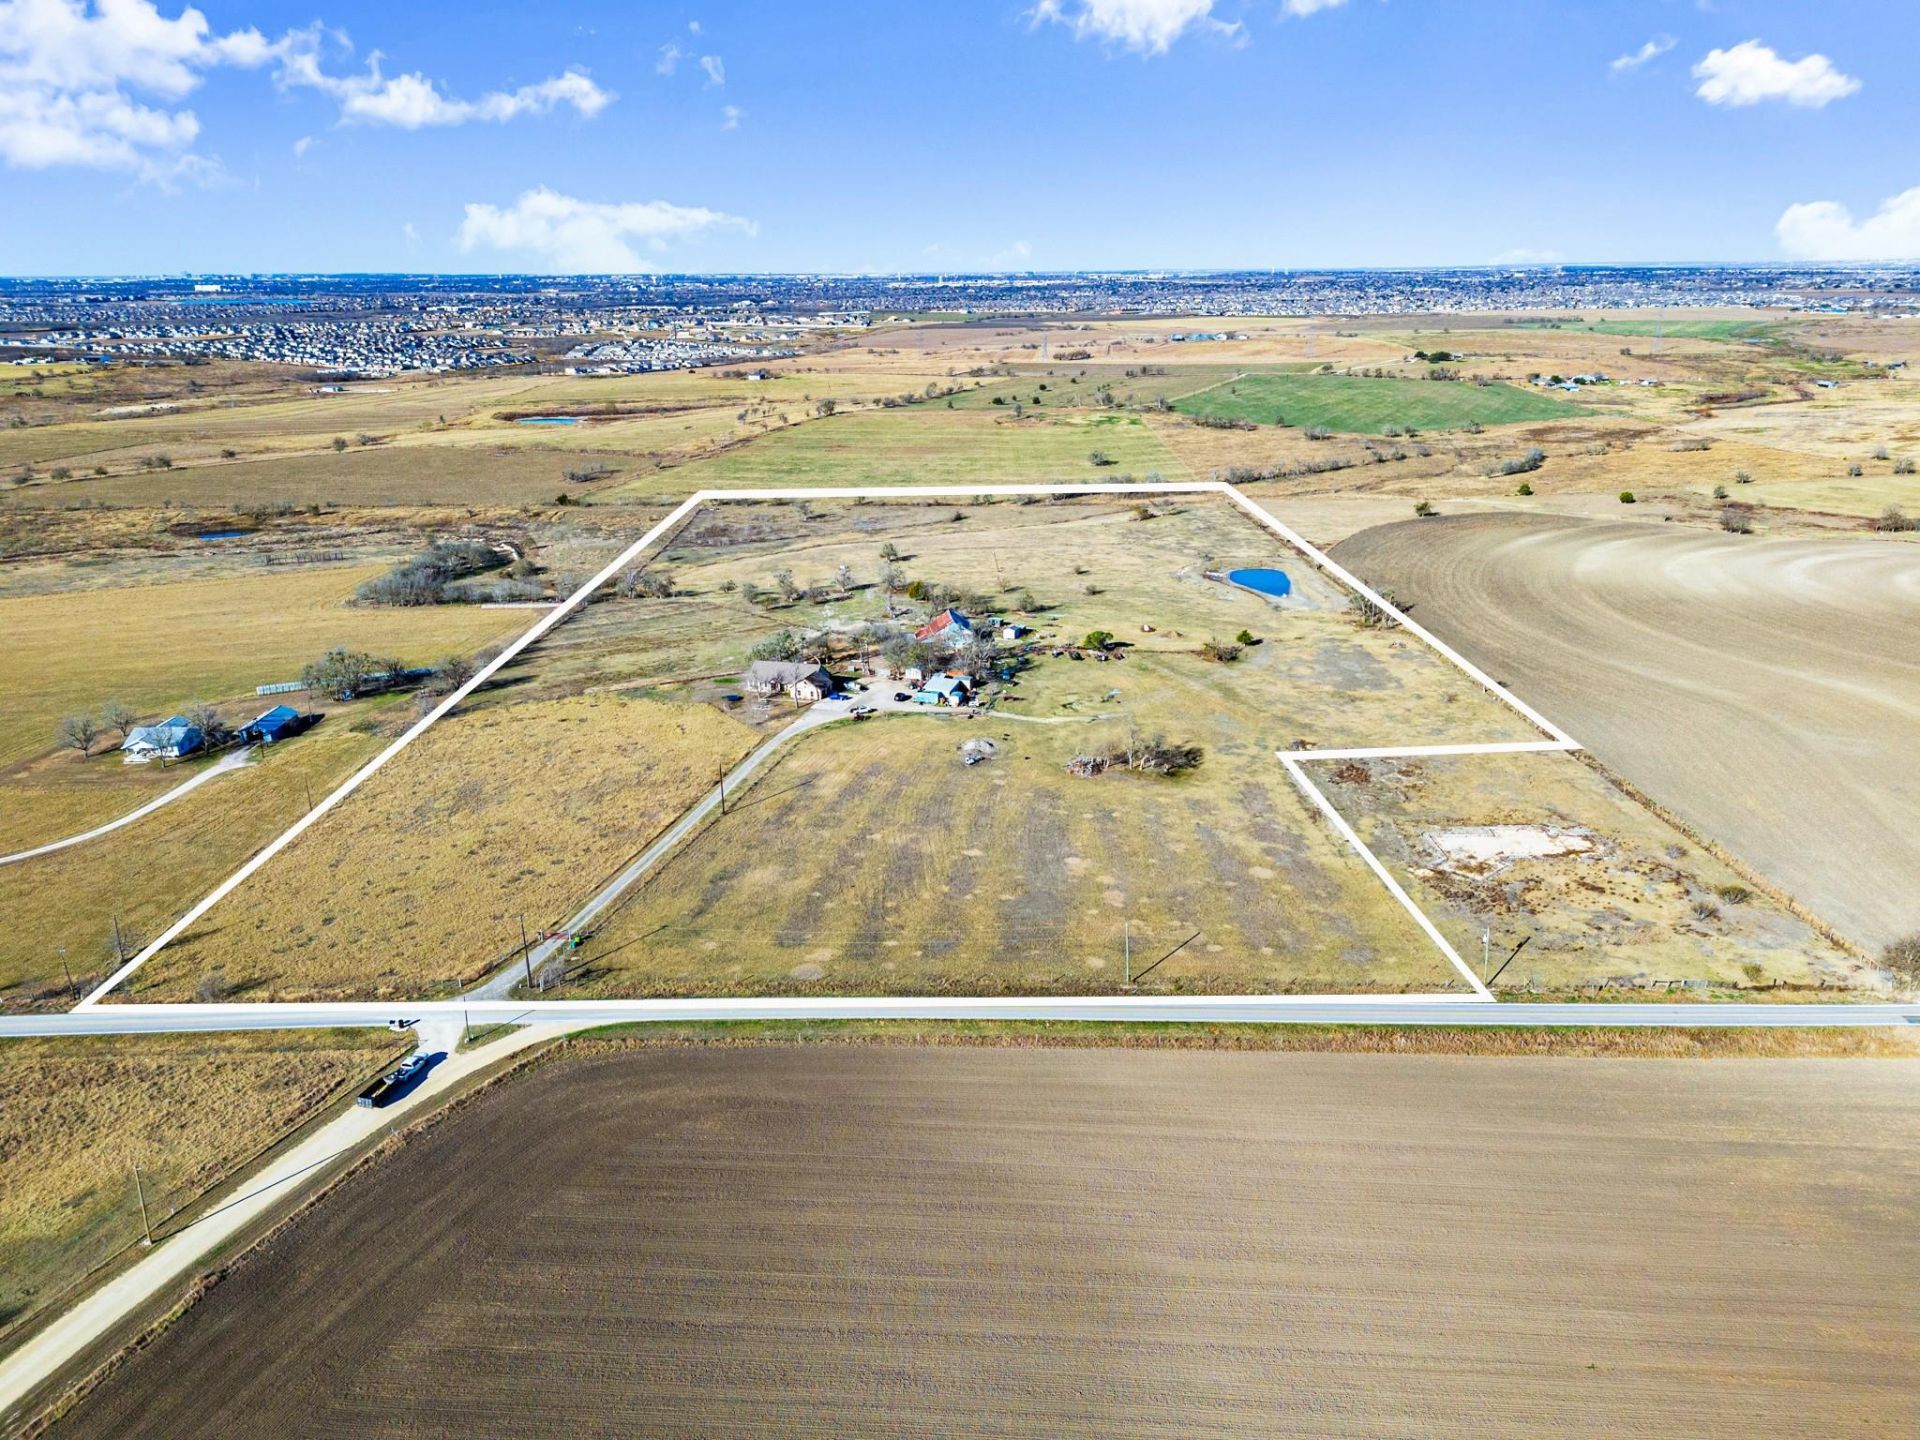
Rare opportunity to own a gentleman's ranch in Pflugerville ISD. This 34+ acre property features a custom built home, multiple barns, privacy and acreage views for miles. Acreage carries an Ag Exemption and is currently used for a small cattle operation. The custom built, 1900+ square foot home features 3 bedrooms, 2 baths, kitchen and spacious family room. The kitchen has granite counters, tile flooring, eat-in breakfast area and views of the front property. A flex space off of the entry could be a second dining area, office space or playroom/second living area. The cozy family room boasts a wood plank vaulted ceiling, wood burning stove with stone surround and views of the back of the property. Primary suite is handicap accessible with wide doors, walk-in shower, roll up vanity. Secondary bedrooms have great closets and ceiling fans. A large hay/animal barn and a separate 3 bay metal barn offer options for animal welfare and equipment storage. Property has easy access to Toll 130, Kelly Lane and FM 973. Pflugerville ISD Schools (Mott Elementary, Cele Middle School and Weiss High School) are nearby.
Property Features
Property Type: Residential - Single Family
Cooling: Ceiling Fan(s), Central Air
Fireplaces: 1
Garage: 2
Heating: Central, Wood Stove
Lot Size: 34.72 Acres
Roof Type: Composition, Shingle
Stories: 1.0
Taxes: $10,162
Year Built: 2011
Amenities
Breakfast Bar
Ceiling Fan(s)
Vaulted Ceiling(s)
Granite Counters
In-Law Floorplan
Multiple Dining Areas
No Interior Steps
Primary Bedroom on Main
Walk-In Closet(s)
No Exterior Steps
Private Entrance
Feature Descriptions
Accessibility: Accessible Doors, Accessible Hallway(s)
Appliances: Dishwasher, Disposal, Exhaust Fan, Microwave, Free-Standing Electric Oven, Stainless Steel Appliance(s), Electric Water Heater
Area #: PF
Days on Site: 2
Exterior: Masonry ??? All Sides, Stone Veneer
Fencimg: Livestock
Fireplace: Free Standing, Living Room, Wood Burning
Flood Plain: Partial
Flooring: Carpet, Laminate, Tile
Horse Amenities: Hay Storage
Lot: Agricultural
Parcel#: 02757002060000
Parking: Door-Single, Driveway, Electric Gate, Garage Faces Side
Parking Notes: Door-Single, Driveway, Electric Gate, Garage Faces Si
Patio/Porch: Patio, Porch
Restrictions: Deed Restrictions
Sewer: Septic Tank
Special View Info: Pasture
Utilities: Electricity Connected, Propane, Sewer Connected, Water Connected
Water: Private
Window: Blinds, Double Pane Windows, Screens
Local Schools
High School: Weiss
Middle School: Cele
Elementary School: Mott
School District: Pflugerville ISD
Listed By / Shown By
Listed By
Agency Name: John Pfluger Realty,LLC
Agency Contact: (512) 251-4439
Shown By
Agency Title: Realty Capital City
Agency Phone: 512-744-4600

Estimate Your Payment
Estimated Payment
$ 9,657.15 per month $7,789.48 Principal & Interest $846.83 Property Tax $1,020.83 Homeowner's Insurance
19700 Engelmann Ln | MLS# 7432270
This single family home located at 19700 Engelmann Ln, Manor, TX 78653 is currently listed for sale with an asking price of $3,500,000. This property was built in 2011 and has 3 bedrooms and 2 full baths with 1951 sq. ft. Engelmann Ln is located within the Pflugerville ISD school district. Search Manor real estate on www.rmcapitalcity.com today.