
BEDS4
BATHS2 full
SQUARE FEET1,845
MLS#2108334
STATUSActive
PROPERTY TYPEResidential - Single Family
SUBDIVISIONManor Heights
SCHOOLManor ISD
Property Description
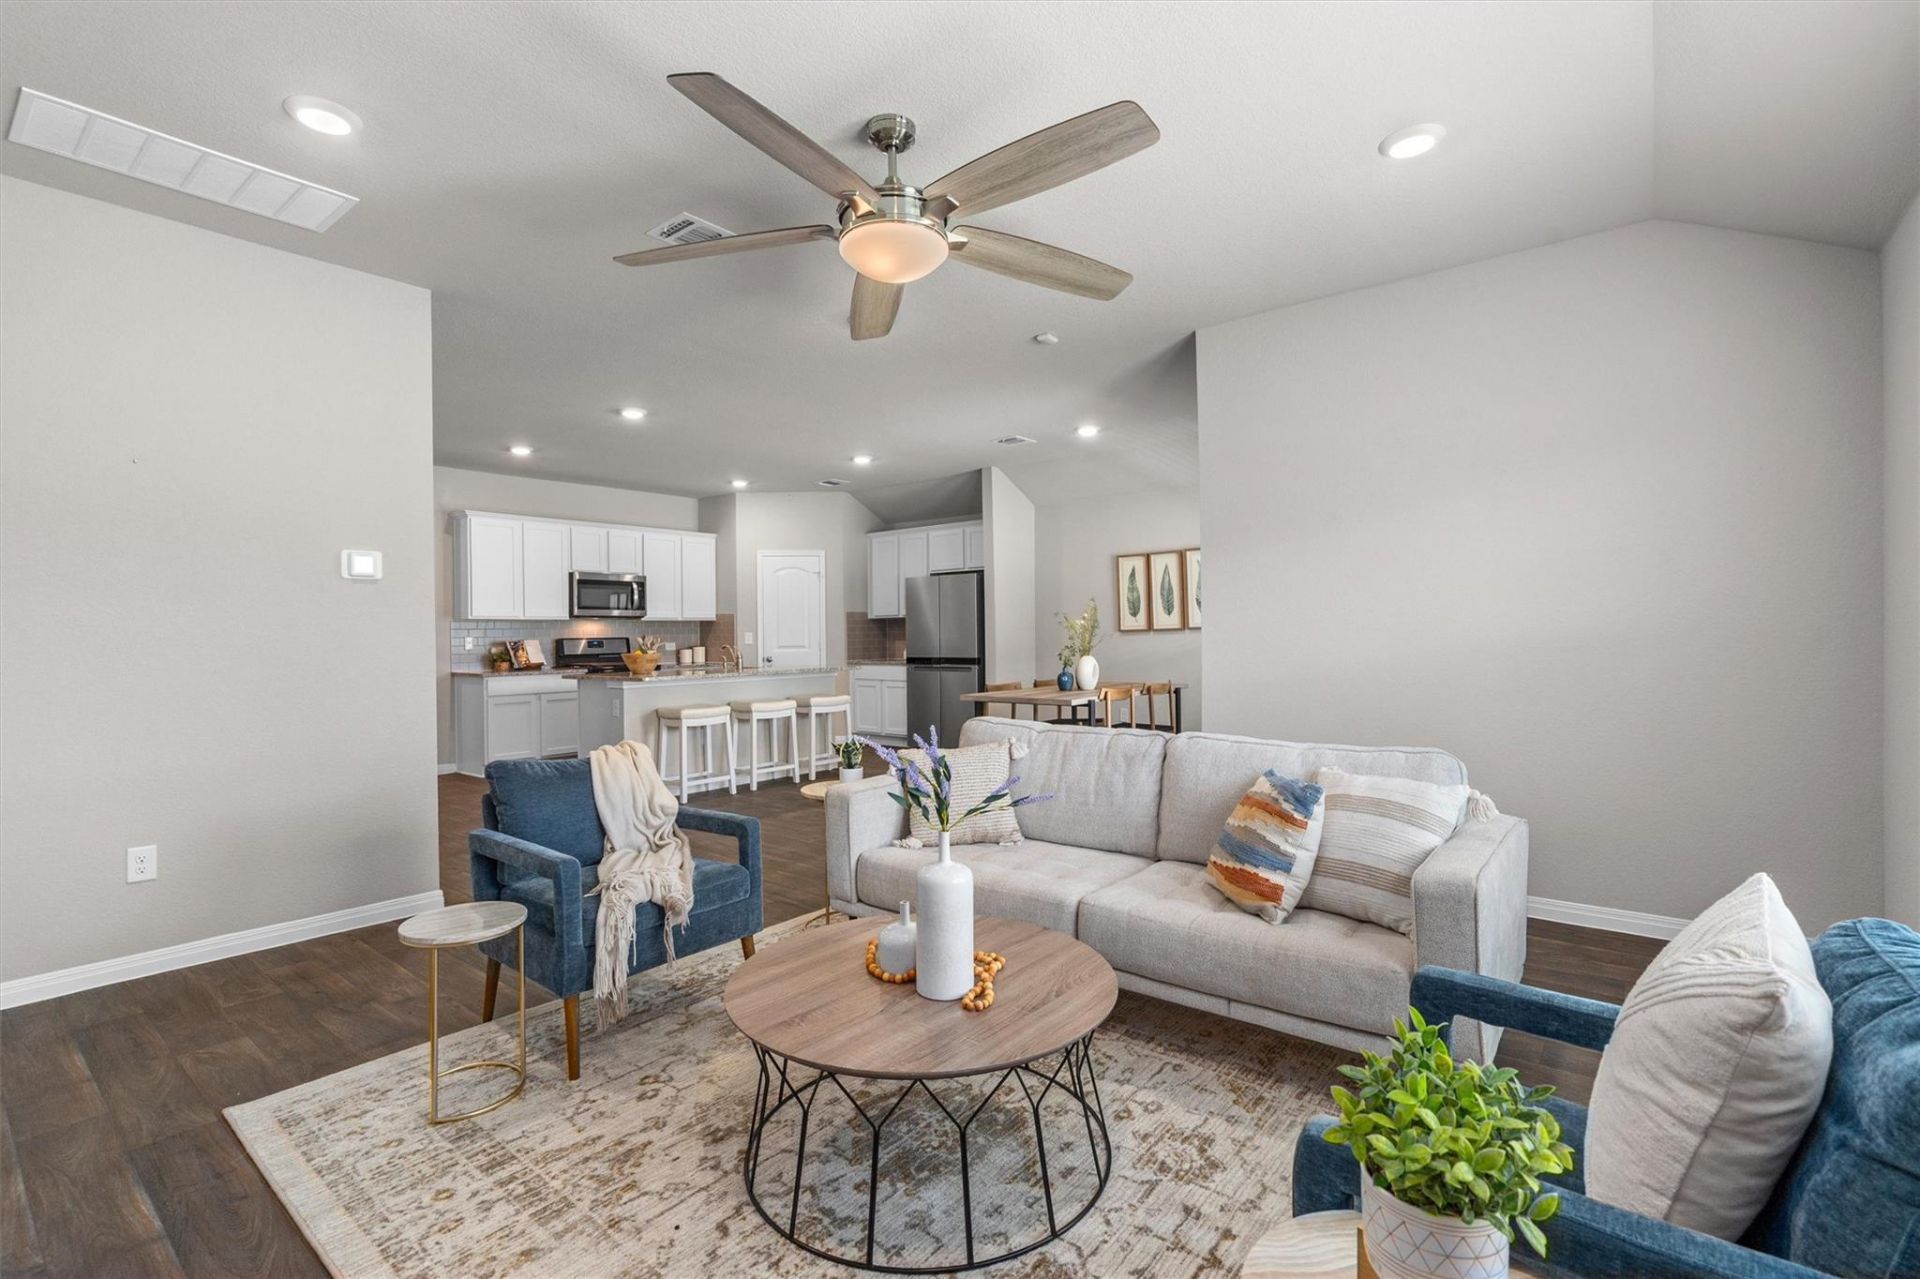
Pride of ownership shines throughout this beautifully maintained home, where abundant natural light, a thoughtful layout, and tasteful upgrades create a warm and inviting atmosphere. The bright, open living spaces are perfect for everyday living and entertaining, while the spacious primary suite features a stylish barn door leading to the ensuite bath.Located on a desirable corner lot in Carillon, one of Manor's premier master-planned communities, residents enjoy a resort-style amenity center with a sparkling pool, fitness center, pickleball courts, and planned community events that make it easy to connect with neighbors and enjoy an active lifestyle.Conveniently located just minutes from H-E-B, Home Depot, Walmart, Manor Crossing, and a variety of shopping and dining options, you'll enjoy the perfect blend of small-town charm with easy access to Austin. Come discover why so many buyers are choosing Manor as one of Central Texas's fastest-growing communities.
Property Features
Property Type: Residential - Single Family
Cooling: Ceiling Fan(s), Central Air
Garage: 2
Heating: Natural Gas
Lot Size: 0.18 Acres
Roof Type: Shingle
Stories: 1.0
Taxes: $10,076
Year Built: 2022
Amenities
Breakfast Bar
Ceiling Fan(s)
Double Vanity
High Speed Internet
Kitchen Island
Pantry
Primary Bedroom on Main
Walk-In Closet(s)
Washer Hookup
Barbecue
Gutters Full
Private Yard
Feature Descriptions
Appliances: Dishwasher, Gas Range, Microwave, Refrigerator
Area #: MA
Community Features: BBQ Pit/Grill, Clubhouse, Cluster Mailbox, Common Grounds, Playground, Pool
Exterior: Masonry â?? Partial
Fencimg: Back Yard
Flood Plain: No
Flooring: Carpet, Vinyl
HOA Fee: $150/ Quarterly
Laundry: Washer Hookup
Lot: Back Yard, Corner Lot, Front Yard, Sprinkler - Automatic, Sprinkler - Back Yard, Sprinklers In Front, Sprinkler - In-ground
Parcel#: 02417715380000
Parking: Driveway, Garage
Parking Notes: Driveway, Garage
Patio/Porch: Covered
Security: Carbon Monoxide Detector(s), Smoke Detector(s)
Sewer: Public Sewer
Utilities: Electricity Connected, Natural Gas Connected
Water: Public
Window: Blinds
Local Schools
High School: Manor
Middle School: Manor (Manor ISD)
Elementary School: Presidential Meadows
School District: Manor ISD
Listed By / Shown By
Listed By
Agency Name: eXp Realty, LLC
Agency Phone: (888) 519-7431
Shown By
Agency Title: Realty Capital City
Agency Phone: 512-744-4600

Estimate Your Payment
Estimated Payment
$ 1,645.18 per month $712.18 Principal & Interest $839.67 Property Tax $93.33 Homeowner's Insurance
19525 Abigail Fillmore Rd | MLS# 2108334
This single family home located at 19525 Abigail Fillmore Rd , Manor, TX 78653 is currently listed for sale with an asking price of $320,000. This property was built in 2022 and has 4 bedrooms and 2 full baths with 1845 sq. ft. Abigail Fillmore Rd is located in the Manor Heights subdivision within the Manor ISD school district. Search Manor Heights real estate on www.rmcapitalcity.com today.