
BEDS3
BATHS2 full
SQUARE FEET1,122
MLS#4502553
STATUSActive
PROPERTY TYPEResidential - Single Family
SUBDIVISIONCircle D
SCHOOLBastrop ISD
Property Description
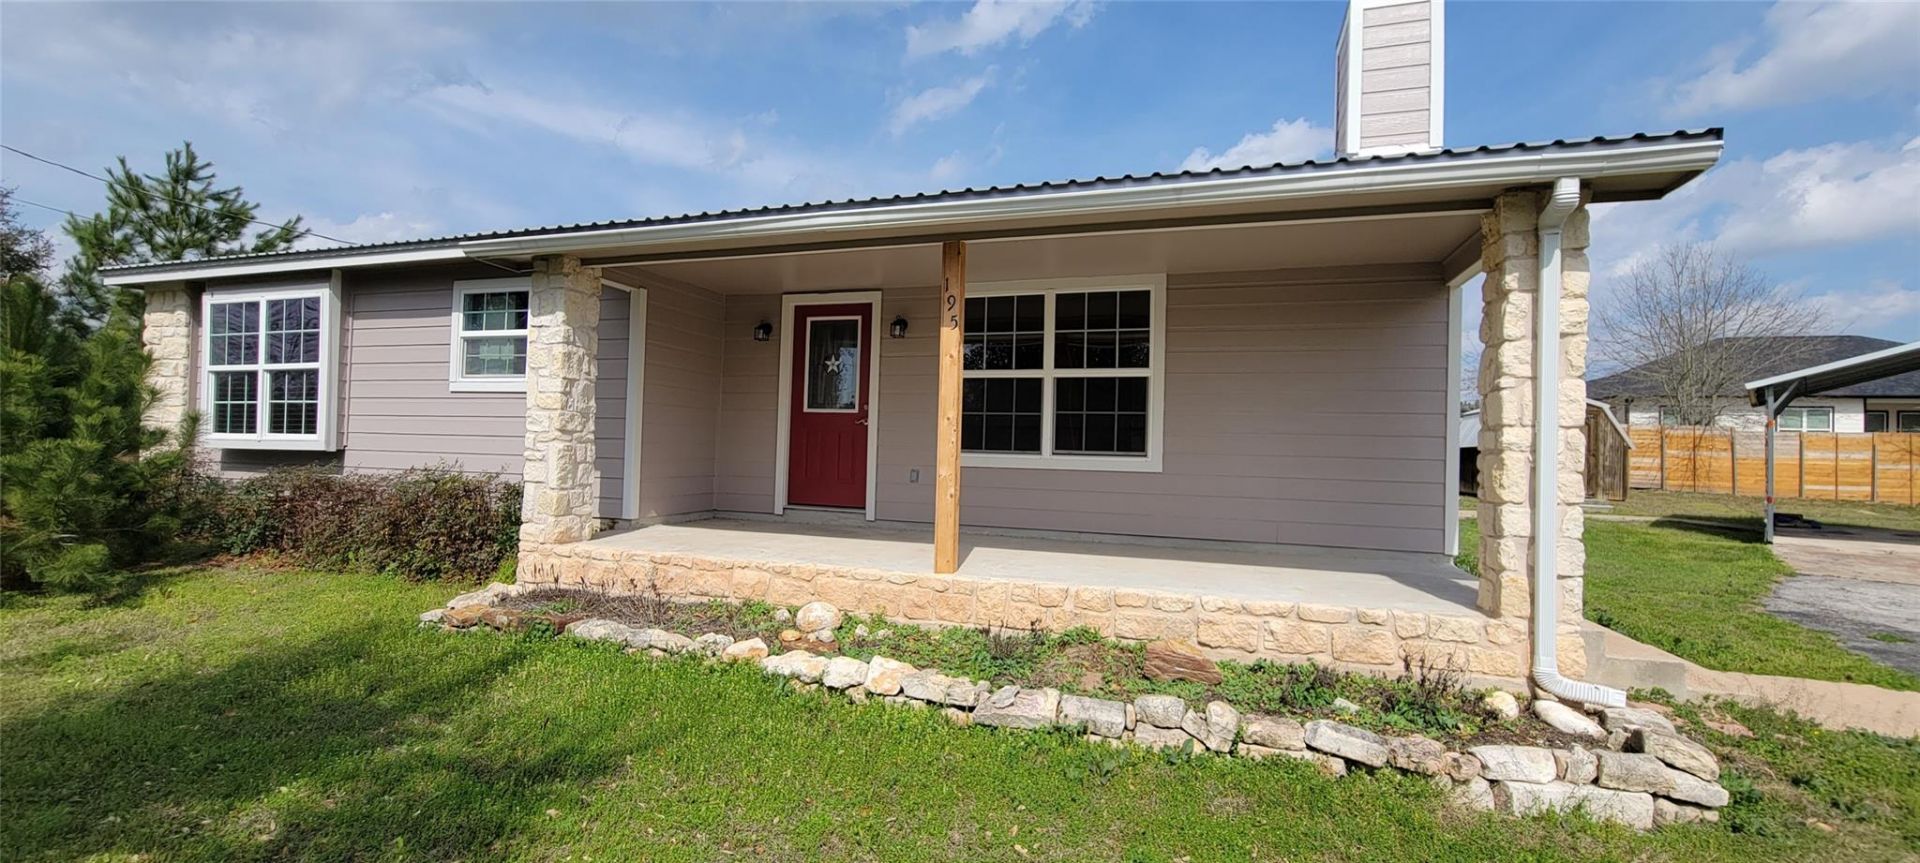
Enjoy the best of both worlds?peaceful country charm just 10 minutes from Downtown Bastrop. This inviting 3-bedroom, 2-bathroom home offers the space you want without sacrificing convenience. Inside, the cozy living room features a welcoming fireplace, while the kitchen includes a gas range, breakfast bar, and a bright dining area perfect for casual meals or entertaining. The laundry/pantry combo is cleverly designed to accommodate either stackable or standard units, offering flexible functionality. Step outside and relax on either of the two covered porches, or unwind in the spacious fenced backyard, complete with a walkway leading to a storage building and a two-car carport. A tankless propane water heater ensures efficient comfort year-round. Located in a quiet setting, this home is the perfect place to enjoy fresh country air?without the long drive into town.
Property Features
Property Type: Residential - Single Family
Cooling: Ceiling Fan(s), Central Air
Fenced: Yes
Fireplaces: 1
Heating: Central, Fireplace(s)
Lot Size: 0.61 Acres
Roof Type: Metal
Stories: 1.0
Taxes: $3,973
Year Built: 1998
Amenities
Breakfast Bar
Ceiling Fan(s)
Vaulted Ceiling(s)
Laminate Counters
Electric Dryer Hookup
Open Floorplan
Pantry
Primary Bedroom on Main
Washer Hookup
Exterior Steps
Garden
Gutters Partial
Feature Descriptions
Appliances: Dishwasher, Gas Range, Instant Hot Water, Vented Exhaust Fan, Gas Water Heater
Area #: BA
Community Features: Lake, Park, Picnic Area, Playground
Days on Site: 51
Exterior: HardiPlank Type, Blown-In Insulation
Fencimg: Back Yard, Fenced, Livestock, Wood
Fireplace: Living Room, Masonry, Raised Hearth, Wood Burning
Flood Plain: No
Flooring: Laminate
HOA Fee: $125/ Annually
Laundry: Electric Dryer Hookup, Washer Hookup
Lot: Back Yard, Front Yard, Landscaped, Native Plants, Public Maintained Road, Trees-Medium (20 Ft - 40 Ft)
Parcel#: 30472
Parking: Asphalt, Detached Carport, Driveway, Gravel
Parking Notes: Asphalt, Detached Carport, Driveway, Gravel
Patio/Porch: Covered, Front Porch, Rear Porch
Restrictions: Covenant, Deed Restrictions
Security: Carbon Monoxide Detector(s), Smoke Detector(s)
Sewer: Septic Tank
Special View Info: Neighborhood
Utilities: Electricity Connected, Propane, Sewer Connected, Water Connected
Water: Private
Window: Blinds, Double Pane Windows, Screens
Local Schools
High School: Bastrop
Middle School: Riverside
Elementary School: Emile
School District: Bastrop ISD
Listed By / Shown By
Listed By
Agency Name: One Stop Leasing & Prop Mgmt
Agency Contact: (512) 762-3576
Shown By
Agency Title: Realty Capital City
Agency Phone: 512-744-4600

Estimate Your Payment
Estimated Payment
$ 998.15 per month $589.78 Principal & Interest $331.08 Property Tax $77.29 Homeowner's Insurance
195 Cardinal Dr | MLS# 4502553
This single family home located at 195 Cardinal Dr, Paige, TX 78659 is currently listed for sale with an asking price of $265,000. This property was built in 1998 and has 3 bedrooms and 2 full baths with 1122 sq. ft. Cardinal Dr is located in the Circle D subdivision within the Bastrop ISD school district. Search Circle D real estate on www.rmcapitalcity.com today.