
BEDS3
BATHS2 full
SQUARE FEET1,480
MLS#4477992
STATUSActive
PROPERTY TYPEResidential - Single Family
SUBDIVISIONBRIARCREEK
SCHOOLManor ISD
Property Description
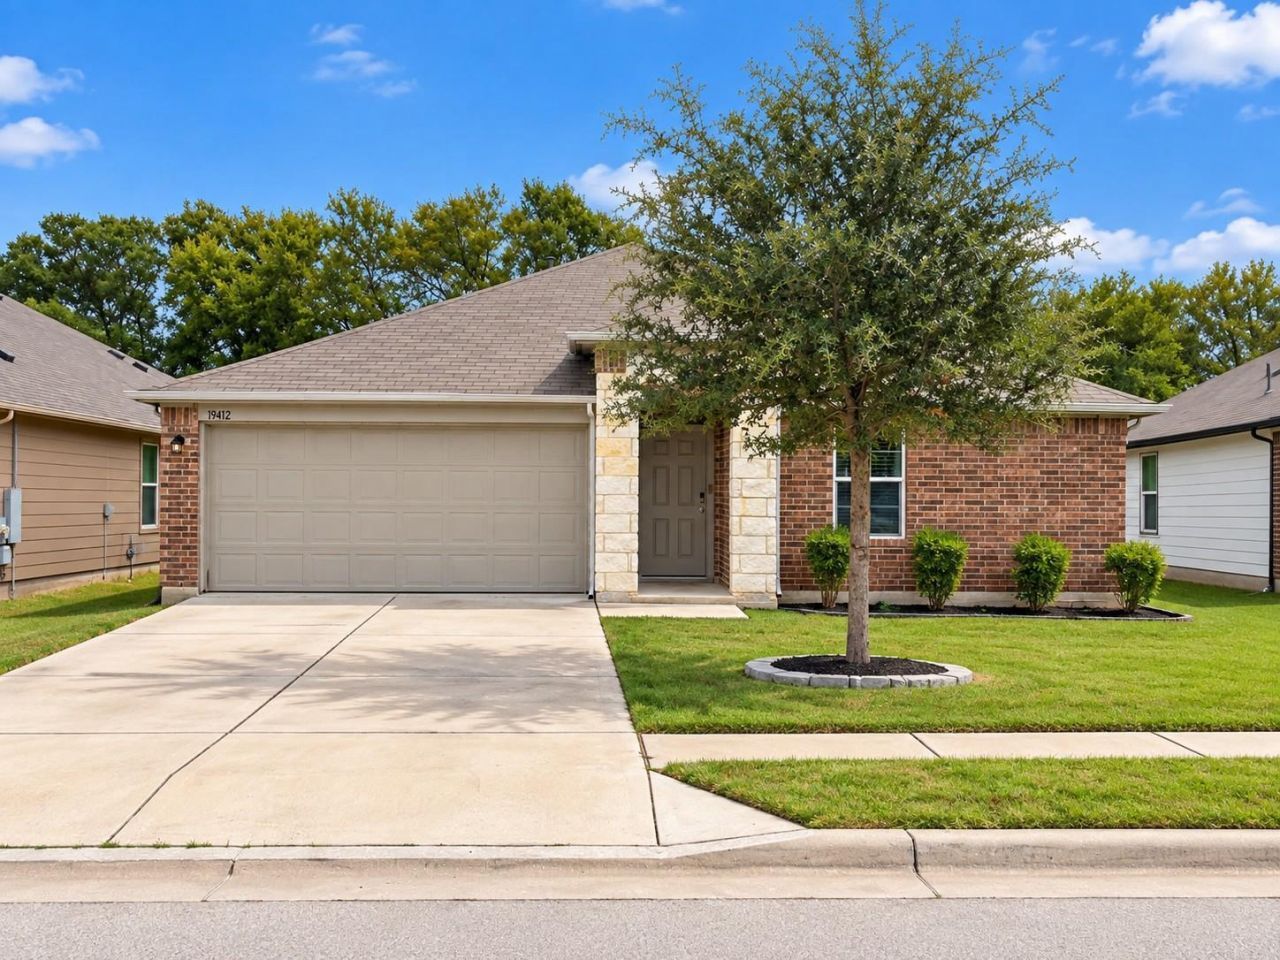
A classic brick exterior paired with stone construction details frames this single-story residence situated at 19412 Great Falls Dr in Manor, Texas. A shingle roof covers the structure, while manicured landscaping, a garden, and a private entrance create a serene first impression. Parking convenience is provided by an attached garage and a concrete driveway.Inside, the residence offers 1,480 square feet of living space featuring an open floorplan with high ceilings. The modern kitchen layout is defined by granite counters, stone counters, a kitchen island, and a breakfast bar. Prep and cooking activities are supported by a gas range, gas cooktop, microwave, oven, and refrigerator. Track lighting illuminates the space, which is finished with hardwood and wood flooring.Comfort is found throughout the home's three bedrooms and two full bathrooms. The bedrooms feature carpet and tile flooring, ceiling fans, blinds, and drapes. Additional interior features include built-in features, a laundry room with washer and electric dryer hookups, and a bathroom outfitted with wood flooring, stone counters, and built-in features.Outdoor living is highlighted by a covered porch and a covered concrete patio that overlooks a private yard. A wood fence encloses the back yard to provide privacy, completing this suburban retreat.
Property Features
Property Type: Residential - Single Family
Cooling: Central Air
Fenced: Yes
Garage: 2 car attached
Heating: Central
Lot Size: 0.14 Acres
Roof Type: Composition
Stories: 1.0
Taxes: $4,186
Year Built: 2017
Amenities
Pantry
Primary Bedroom on Main
Walk-In Closet(s)
Feature Descriptions
Appliances: Dishwasher, Disposal, Free-Standing Range
Area #: MA
Days on Site: 6
Exterior: Brick Veneer, Masonry â?? Partial, Frame
Fencimg: Fenced, Wood
Flood Plain: No
Flooring: Carpet, Vinyl
HOA Fee: $32/ Quarterly
Lot: Level, Trees-Small (Under 20 Ft)
Lot Dimensions: 48X125
Parcel#: 870125
Parking: Attached
Parking Notes: Attached
Patio/Porch: Covered, Patio
Sewer: Municipal Utility District (MUD)
Utilities: Electricity Available, Propane
Water: Municipal Utility District (MUD)
Local Schools
High School: Manor
Middle School: Manor (Manor ISD)
Elementary School: Blake Manor
School District: Manor ISD
Listed By / Shown By
Listed By
Agency Name: LPT Realty, LLC
Agency Contact: (737) 394-7191
Shown By
Agency Title: Realty Capital City
Agency Phone: 512-744-4600

Estimate Your Payment
Estimated Payment
$ 1,051.14 per month $620.93 Principal & Interest $348.83 Property Tax $81.38 Homeowner's Insurance
19412 Great Falls Dr | MLS# 4477992
This single family home located at 19412 Great Falls Dr, Manor, TX 78653 is currently listed for sale with an asking price of $279,000. This property was built in 2017 and has 3 bedrooms and 2 full baths with 1480 sq. ft. Great Falls Dr is located in the BRIARCREEK subdivision within the Manor ISD school district. Search BRIARCREEK real estate on www.rmcapitalcity.com today.