
BEDS4
BATHS3 full 1 partial
SQUARE FEET2,410
MLS#5504680
STATUSActive
PROPERTY TYPERental - Single Family
SUBDIVISIONMockingbird Park
SCHOOLLeander ISD
Property Description
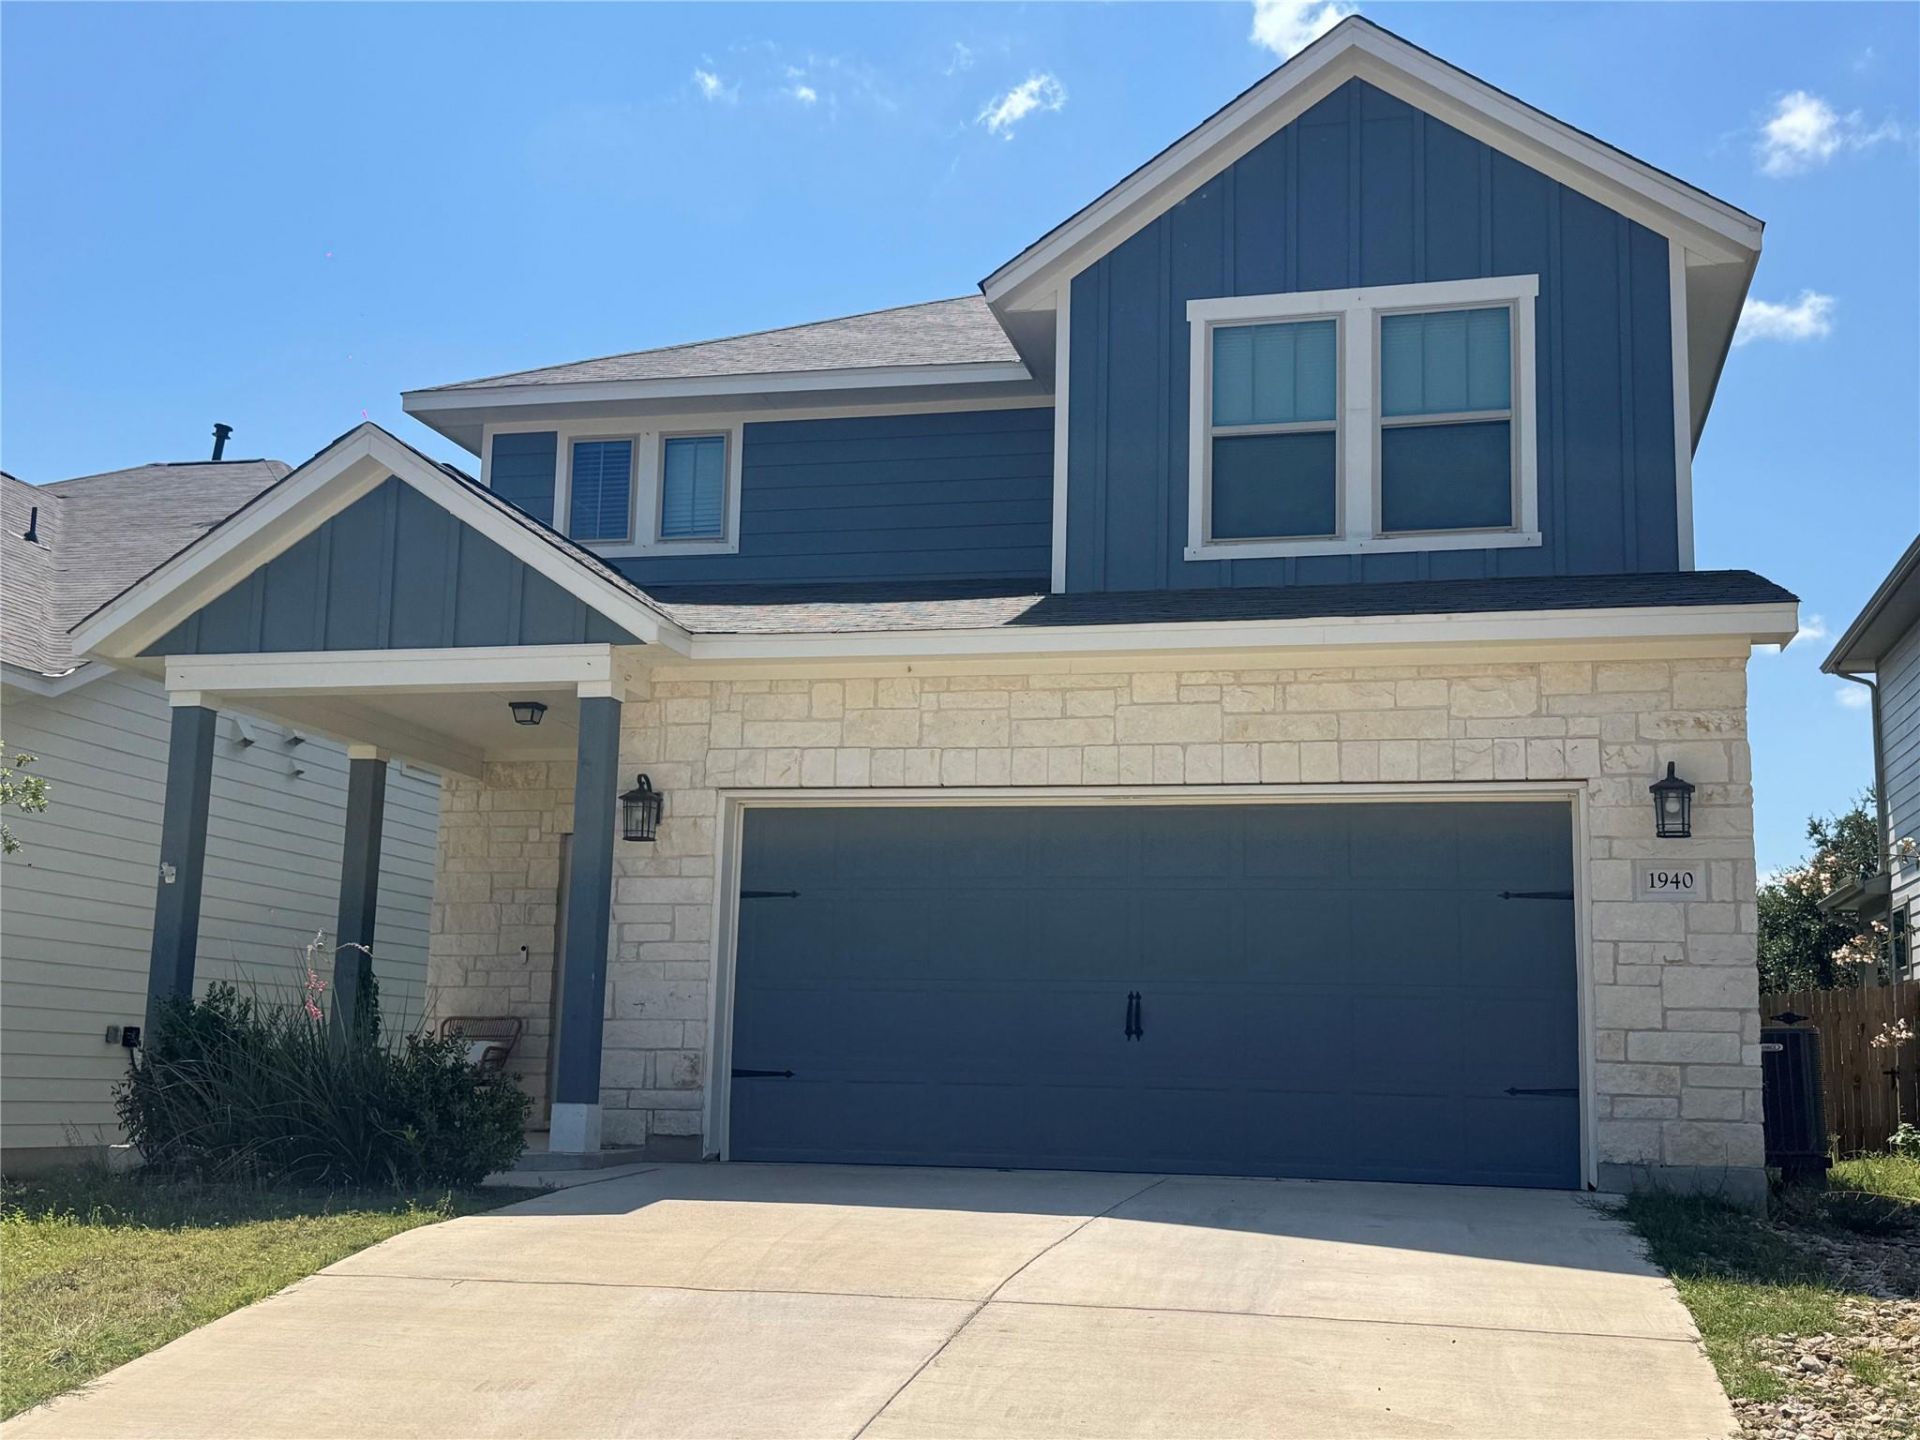
Beautiful 2022 Ashton Woods home in Mockingbird Park offering 4 bedrooms, 3.5 bathrooms, and 2,410 SF. The open-concept main level features soaring ceilings, abundant natural light, and a spacious kitchen with quartz countertops, an oversized island, espresso cabinetry, and built-in stainless steel appliances. A downstairs guest bedroom with a full bathroom provides added flexibility. Upstairs includes a generous primary suite, secondary bedrooms, and a versatile game room. Enjoy a fenced backyard backing to a wooded greenbelt, covered patio, two-car garage, and neighborhood parks, sidewalks, and trails. Convenient access to US-183 and 183A, Leander Station, shopping, dining, and Northline, Leanders growing mixed-use downtown district featuring residential, retail, office, hospitality, public spaces, and planned city facilities.
Property Features
Property Type: Rental - Single Family
Cooling: Central Air, Electric
Fenced: Yes
Garage: 2 car attached
Heating: Central, Natural Gas
Lot Size: 0.12 Acres
Roof Type: Composition
Stories: 2.0
Year Built: 2022
Amenities
Breakfast Bar
Built-in Features
Ceiling Fan(s)
High Ceilings
Quartz Counters
Double Vanity
Electric Dryer Hookup
Entrance Foyer
Interior Steps
Kitchen Island
Multiple Living Areas
Open Floorplan
Pantry
Recessed Lighting
Soaking Tub
Storage
Walk-In Closet(s)
Washer Hookup
Exterior Steps
Lighting
Private Yard
Feature Descriptions
Appliances: Built-In Gas Oven, Dishwasher, Disposal, Gas Cooktop, Microwave, Plumbed For Ice Maker, Self Cleaning Oven, Stainless Steel Appliance(s), Vented Exhaust Fan, Gas Water Heater
Area #: CLN
Community Features: Cluster Mailbox, Common Grounds, Curbs, Park, Sidewalks, Street Lights
Exterior: HardiPlank Type, Masonry â?? All Sides, Stone Veneer
Fencimg: Back Yard, Fenced, Full, Gate, Perimeter, Privacy, Wood
Flood Plain: No
Flooring: Carpet, Tile
Laundry: Electric Dryer Hookup, Washer Hookup
Lot: Back to Park/Greenbelt, Back Yard, Curbs, Front Yard, Landscaped, Private, Sprinkler - Automatic, Sprinkler - Back Yard, Sprinklers In Front, Sprinkler - In-ground, Sprinkler - Rain Sensor, Sprinkler - Side Yard, Trees-Moderate, Trees-Small (Under 20 Ft), Views
Parcel#: 17W460023M0005
Parking: Attached, Direct Access, Door-Single, Driveway, Garage, Garage Door Opener, Garage Faces Front, Inside Entrance, Kitchen Level, Lighted, Off Street, Private
Parking Notes: Attached, Direct Access, Door-Single, Driveway, Garage
Patio/Porch: Covered, Front Porch, Patio
Pets Allowed: Cats OK, Dogs OK
Security: Carbon Monoxide Detector(s), Smoke Detector(s)
Sewer: Public Sewer
Special View Info: Park/Greenbelt, Trees/Woods
Utilities: Electricity Connected, Natural Gas Connected, Sewer Connected, Underground Utilities, Water Connected
Water: Public
Window: Blinds, Double Pane Windows
Local Schools
High School: Glenn
Middle School: Danielson
Elementary School: Bagdad
School District: Leander ISD
Listed By / Shown By
Listed By
Agency Name: SpecTower Realty Group
Agency Contact: (512) 285-7146
Shown By
Agency Title: Realty Capital City
Agency Phone: 512-744-4600

1940 Cantonata Dr | MLS# 5504680
This property located at 1940 Cantonata Dr , Leander, TX 78641 is currently listed for rent with an asking price of $2,100 / Monthly. Cantonata Dr is located within the Leander ISD school district. Search Leander real estate on www.rmcapitalcity.com today.