
BEDS3
BATHS2 full
SQUARE FEET1,076
MLS#2193935
STATUSActive
PROPERTY TYPEResidential - Single Family
SUBDIVISIONSunset Oaks
SCHOOLHaysCONSISD
Property Description
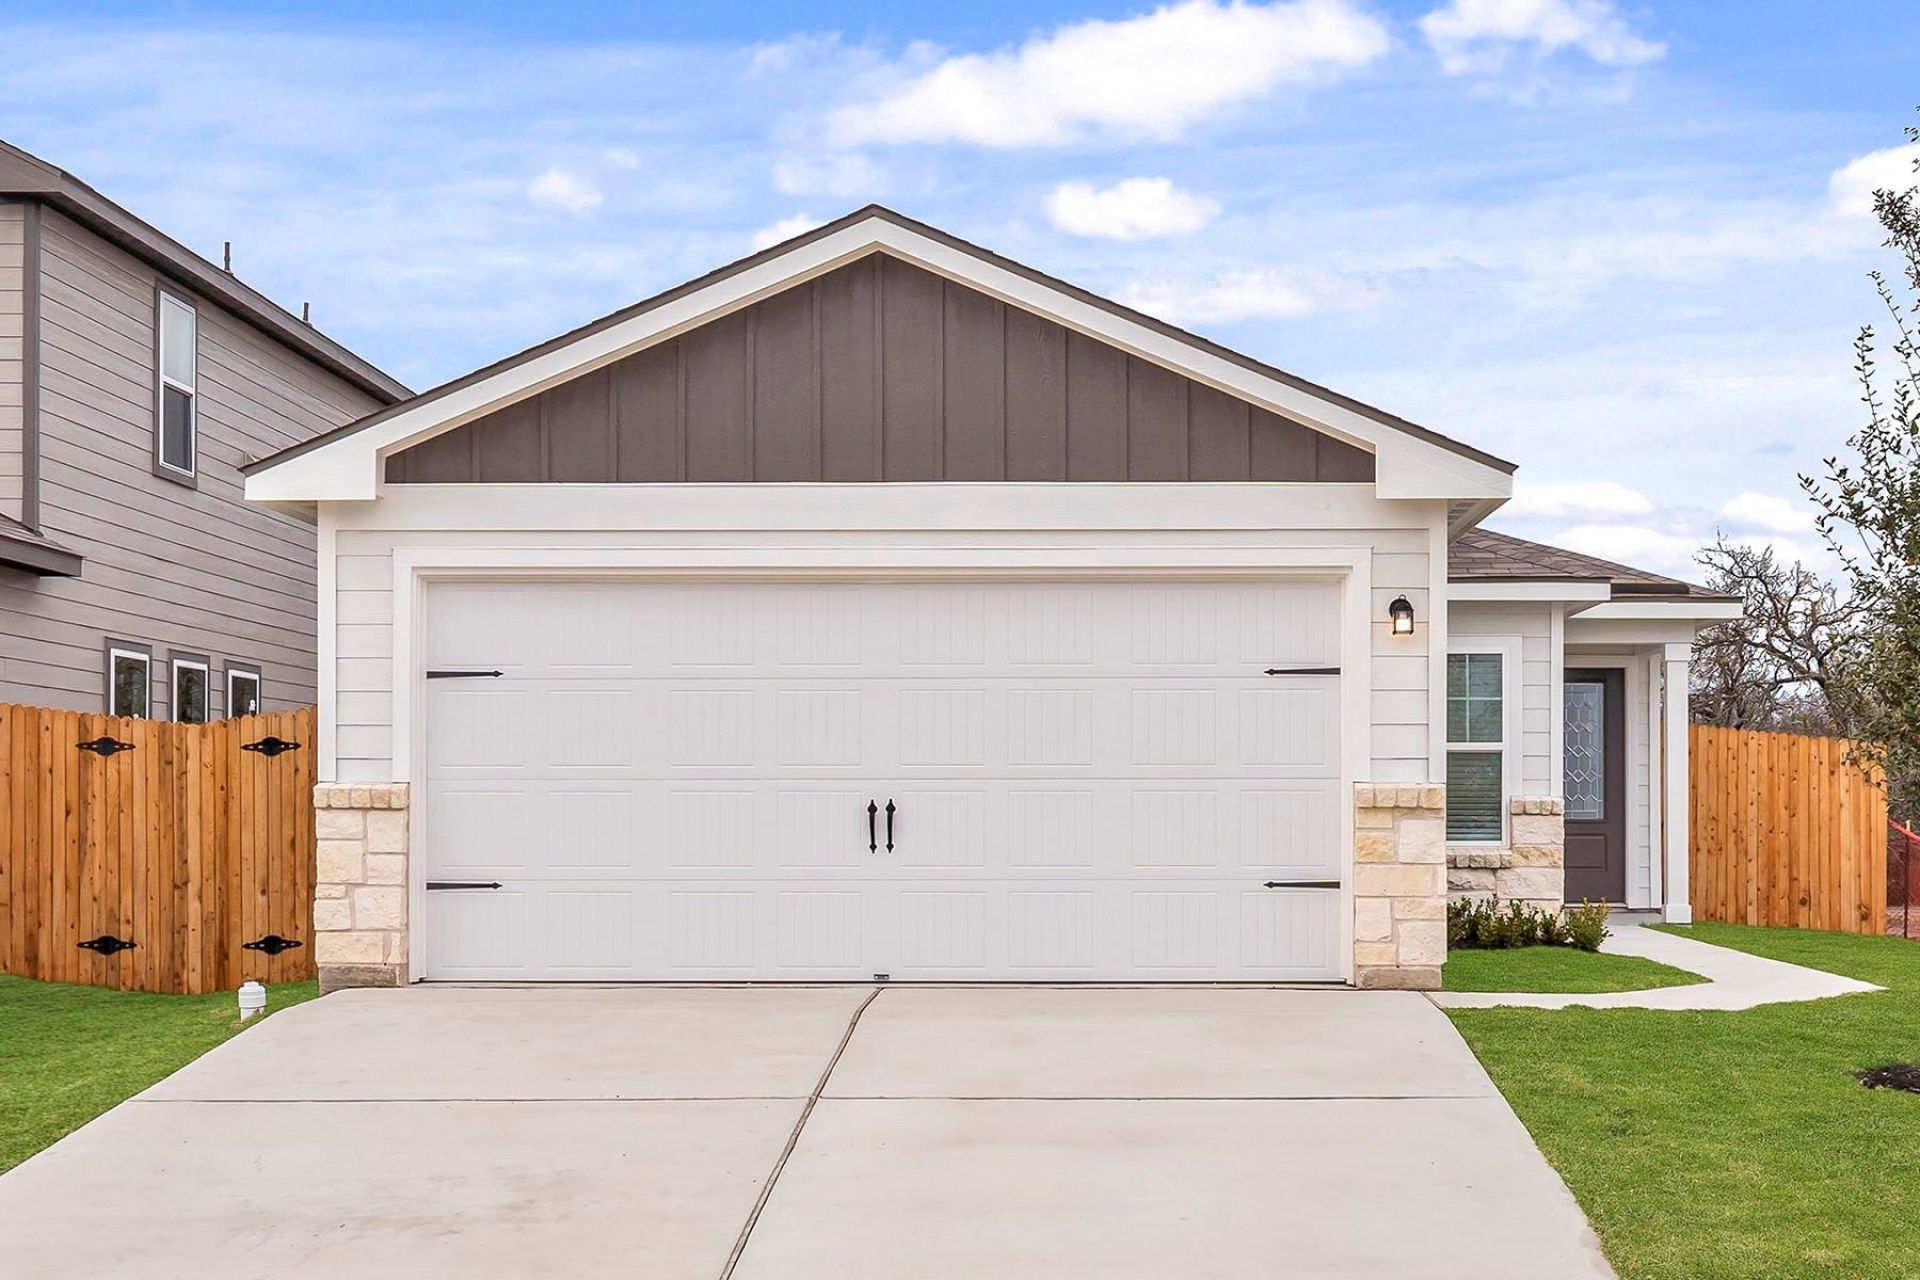
Designed with efficiency and convenience in mind, the three-bedroom, two-bathroom Acorn plan is the perfect stepping stone to your new journey. As you walk through the front door, you are greeted by the cozy living room, connected to the dining area and chef-ready kitchen. Whether you love cooking or not (yet), the kitchen of the Acorn is where you can experiment and master new cooking creations. Tucked away in a private corner, the master suite provides a sweet escape at the end of every day.
Property Features
Property Type: Residential - Single Family
Cooling: Ceiling Fan(s), Central Air, Electric
Fenced: Yes
Garage: 1 car attached
Heating: Central
Lot Size: 0.11 Acres
Roof Type: Composition, Shingle
Stories: 1.0
Taxes: $3,372
Year Built: 2026
Amenities
Breakfast Bar
Ceiling Fan(s)
Granite Counters
Gas Dryer Hookup
High Speed Internet
No Interior Steps
Open Floorplan
Pantry
Primary Bedroom on Main
Recessed Lighting
Walk-In Closet(s)
Washer Hookup
Feature Descriptions
Appliances: Dishwasher, Disposal, Gas Range, Microwave, Oven, Plumbed For Ice Maker, Range, Refrigerator, Stainless Steel Appliance(s)
Area #: HH
Community Features: Curbs, Park, Playground
Exterior: Concrete, Frame, Glass, Vertical Siding, Wood Siding, S
Fencimg: Back Yard, Fenced, Gate, Wood
Flood Plain: No
Flooring: Carpet, Laminate
HOA Fee: $624/ Annually
Laundry: Gas Dryer Hookup, Washer Hookup
Lot: Back Yard, Curbs, Front Yard, Landscaped
Parcel#: 192236
Parking: Attached, Concrete, Driveway, Garage, Garage Door Opener, Garage Faces Front
Parking Notes: Attached, Concrete, Driveway, Garage, Garage Door Open
Patio/Porch: See Remarks
Restrictions: Covenant, Deed Restrictions
Security: Carbon Monoxide Detector(s), Smoke Detector(s)
Sewer: Public Sewer
Special View Info: Neighborhood
Utilities: Cable Available, Electricity Available, Internet-Fiber, Natural Gas Available, Sewer Available, Underground Utilities, Water Available
Water: Public
Window: Double Pane Windows, ENERGY STAR Qualified Windows, Insulated Windows, Low Emissivity Windows, Screens
Local Schools
High School: Lehman
Middle School: D J Red Simon
Elementary School: Hemphill
School District: HaysCONSISD
Listed By / Shown By
Listed By
Agency Name: LGI Homes
Agency Phone: (281) 362-8998
Shown By
Agency Title: Realty Capital City
Agency Phone: 512-744-4600

Estimate Your Payment
Estimated Payment
$ 962.92 per month $602.91 Principal & Interest $281.00 Property Tax $79.01 Homeowner's Insurance
194 Myrtle Oak Dr | MLS# 2193935
This single family home located at 194 Myrtle Oak Dr , Maxwell, TX 78656 is currently listed for sale with an asking price of $270,900. This property was built in 2026 and has 3 bedrooms and 2 full baths with 1076 sq. ft. Myrtle Oak Dr is located in the Sunset Oaks subdivision within the HaysCONSISD school district. Search Sunset Oaks real estate on www.rmcapitalcity.com today.