
BEDS2
BATHS1 full 1 partial
SQUARE FEET1,220
MLS#9342436
STATUSActive Under Contract
PROPERTY TYPEResidential - Condominium
SUBDIVISIONBarton Creek Twnhms
SCHOOLEanes ISD
Property Description
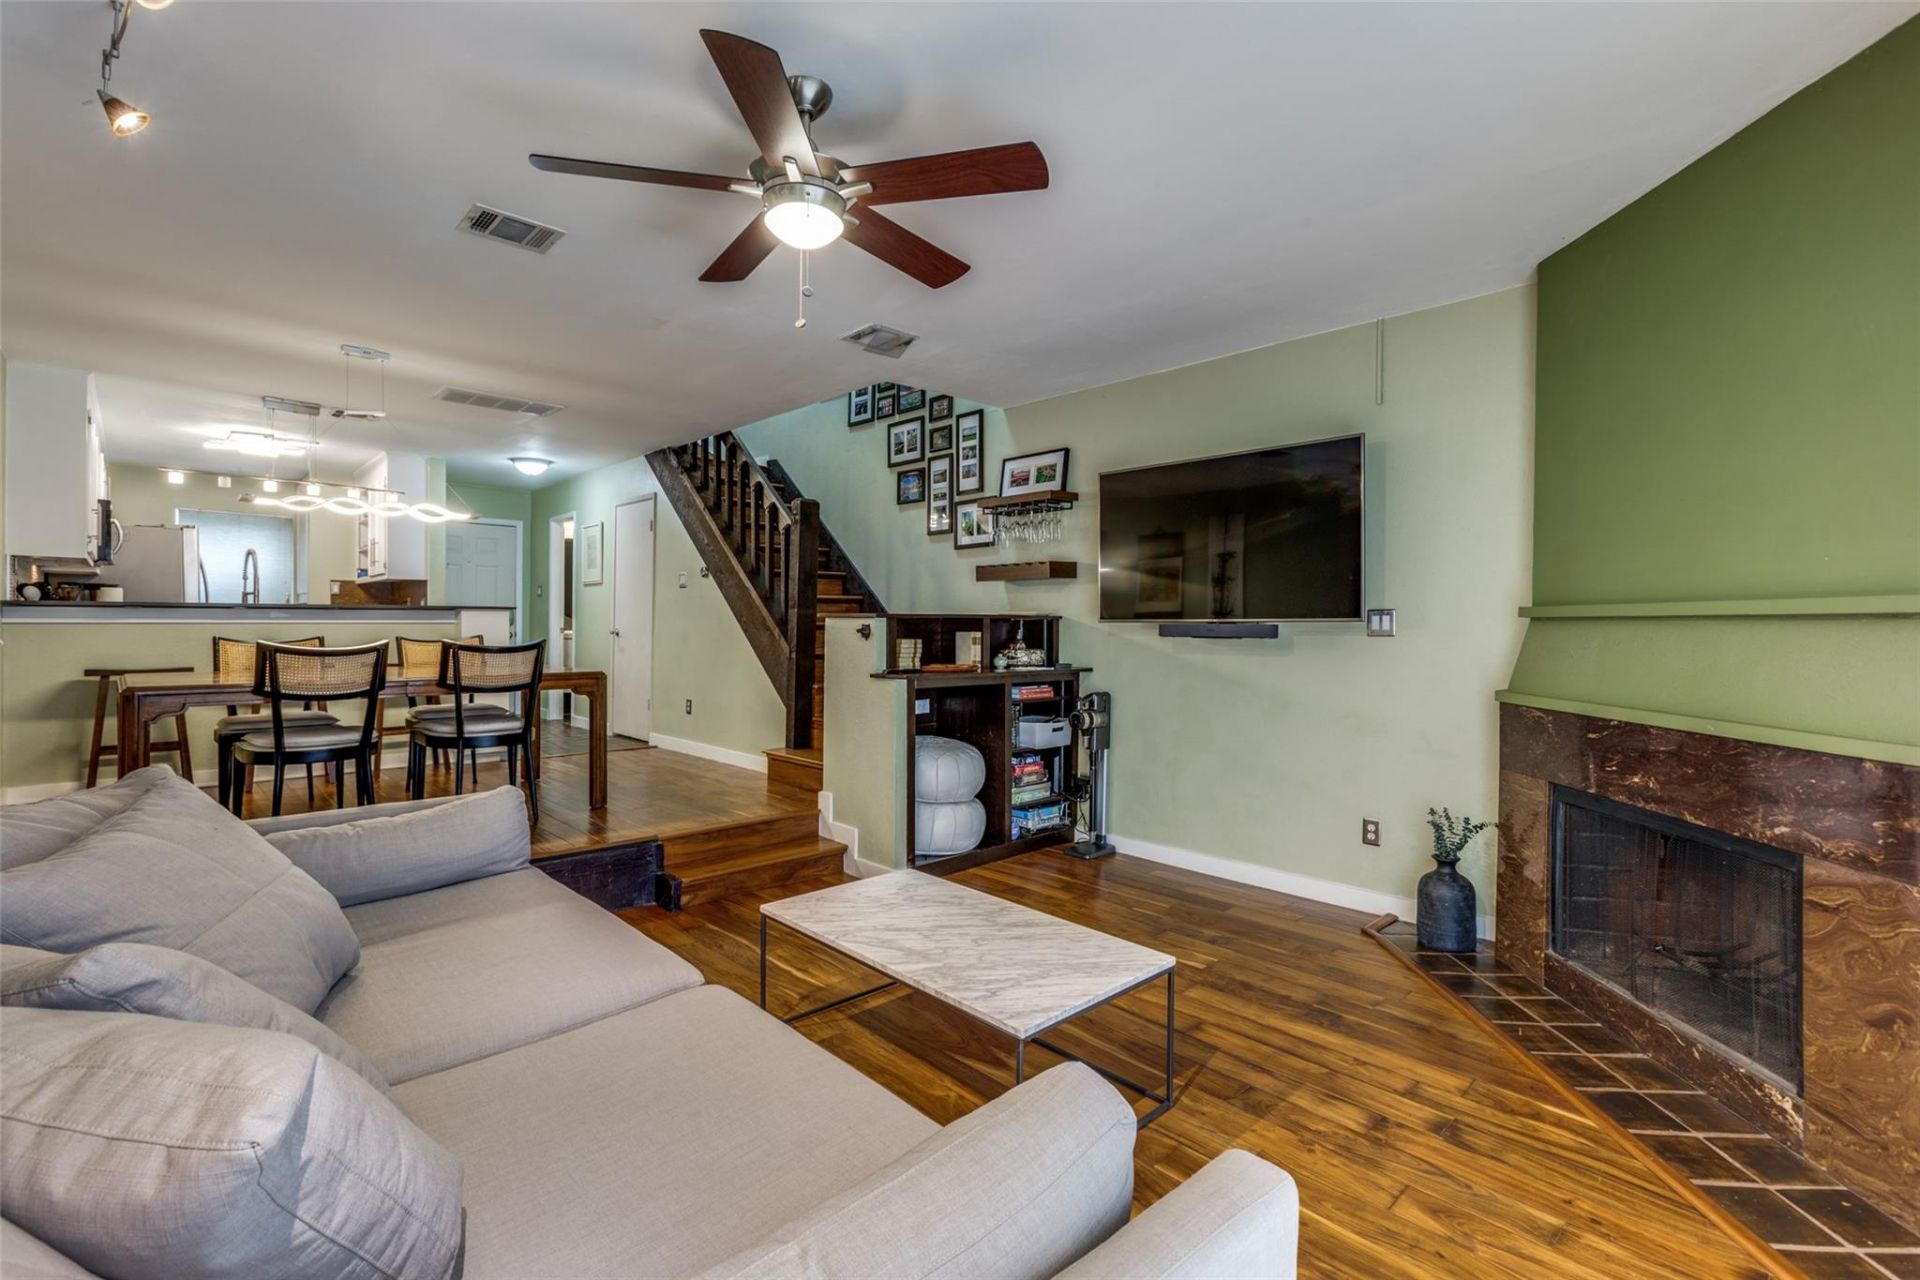
Arguably the best value and most thoroughly updated home in Barton Creek Townhomes.Perfectly positioned where 78746 meets Downtown, this turnkey residence combines premier Eanes ISD zoning with modern lock-and-leave living. Rich, durable Acacia hardwood floors run throughout the open living spaces, creating a warm and elevated feel. The reimagined kitchen is designed to impress, featuring crisp quartz composite countertops, a distinctive riverstone backsplash, and contemporary fixtures. The primary suite is a private retreat highlighted by a revamped modern vanity and expanded closet storage. Outside your door, enjoy effortless access to the Barton Creek Greenbelt, Zilker Park, and central Austin, with HOA dues covering master-metered water, wastewater, and trash. A rare, high-caliber find offering designer style at an unbeatable entry point.
Property Features
Property Type: Residential - Condominium
Cooling: Ceiling Fan(s), Central Air, Electric
Fireplaces: 1
Heating: Central, Electric, Fireplace(s)
Lot Size: 0.08 Acres
Roof Type: Composition
Stories: 2.0
Taxes: $7,395
Year Built: 1983
Amenities
Bookcases
Ceiling Fan(s)
High Ceilings
Interior Steps
Storage
Exterior Steps
Feature Descriptions
Appliances: Built-In Electric Range, Dishwasher, Disposal, Dryer, Free-Standing Refrigerator, Washer
Area #: 8E
Days on Site: 6
Exterior: Brick, HardiPlank Type, Wood Siding
Fencimg: Partial
Fireplace: Living Room
Flood Plain: No
Flooring: Tile, Wood
HOA Fee: $350/ Monthly
Lot: Sloped Down, Sprinkler - Automatic, Sprinkler - Back Yard, Sprinklers In Front, Sprinkler - In-ground, Sprinkler - Side Yard, Trees-Medium (20 Ft - 40 Ft), Trees-Small (Under 20 Ft)
Parcel#: 01051603540002
Parking: Carport, Off Street, Reserved
Parking Notes: Carport, Off Street, Reserved
Patio/Porch: Rear Porch
Restrictions: City Restrictions, Deed Restrictions, Development Type
Security: Smoke Detector(s)
Sewer: Public Sewer
Special View Info: Neighborhood
Utilities: Cable Available, Electricity Connected, Internet-Cable, Phone Available, Sewer Connected, Underground Utilities, Water Connected
Water: Public
Window: Bay Window(s), Skylight(s)
Local Schools
High School: Westlake
Middle School: Hill Country
Elementary School: Cedar Creek (Eanes ISD)
School District: Eanes ISD
Listed By / Shown By
Listed By
Agency Name: Creekview Realty
Agency Contact: (214) 696-4663
Shown By
Agency Title: Realty Capital City
Agency Phone: 512-744-4600

Estimate Your Payment
Estimated Payment
$ 1,618.11 per month $885.78 Principal & Interest $616.25 Property Tax $116.08 Homeowner's Insurance
1938 Holly Hill Dr, Unit 3 | MLS# 9342436
This condo located at 1938 Holly Hill Dr, Unit 3, Austin, TX 78746 is currently listed for sale with an asking price of $398,000. This property was built in 1983 and has 2 bedrooms and 1 full and 1 partial baths with 1220 sq. ft. Holly Hill Dr, Unit 3 is located in the Barton Creek Twnhms subdivision within the Eanes ISD school district. Search Barton Creek Twnhms real estate on www.rmcapitalcity.com today.