
BEDS3
BATHS3 full 1 partial
SQUARE FEET2,714
MLS#8153898
STATUSActive
PROPERTY TYPEResidential - Single Family
SUBDIVISIONHollows
SCHOOLLago Vista ISD
Property Description
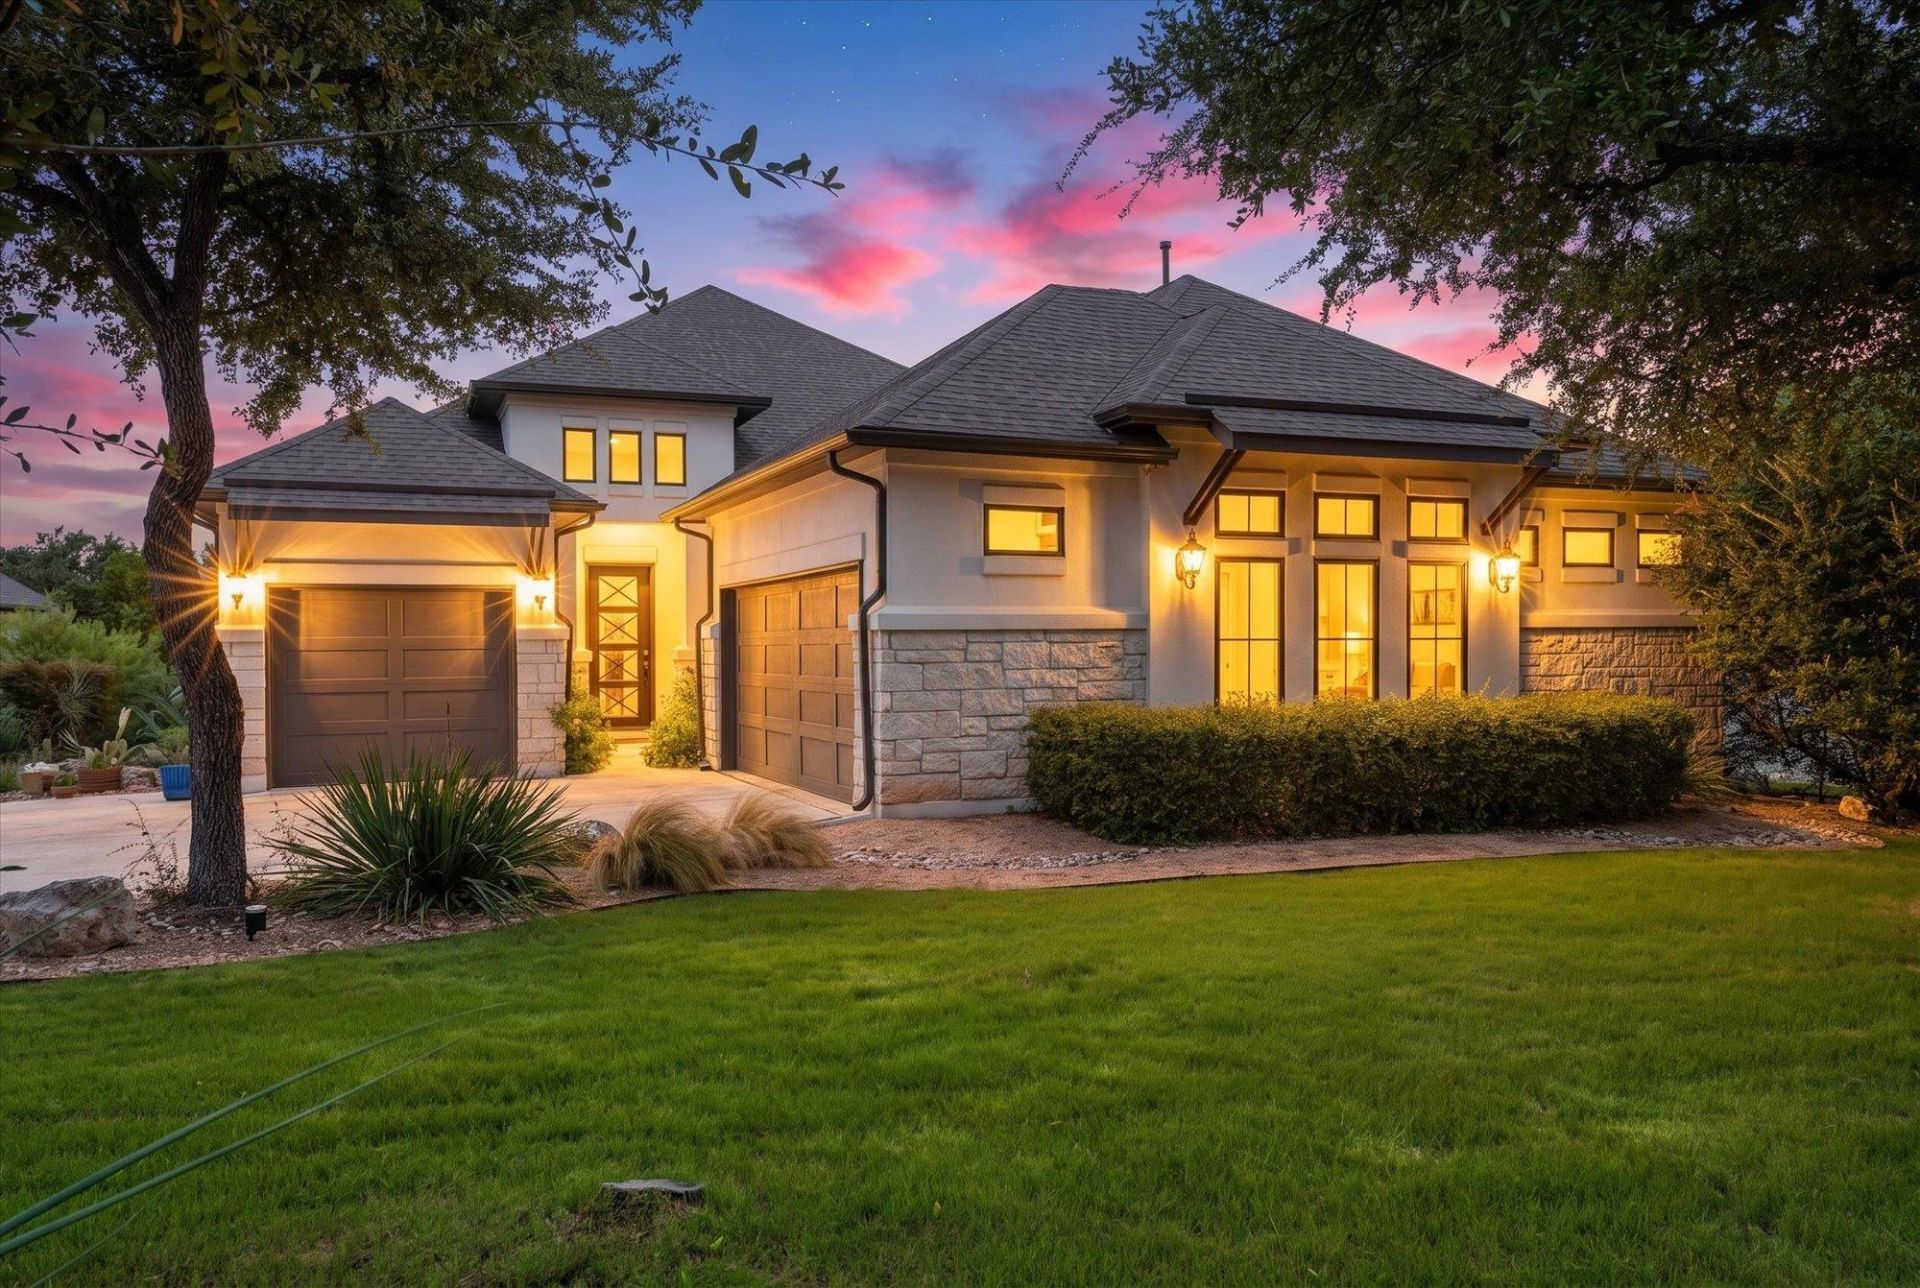
Experience Hill Country living in The Hollows, a sought-after Lake Travis community! Situated on 1.28 acres and backing to over 7 acres of wooded POA property, this beautifully upgraded 2,714 sq. ft. home offers privacy, scenic views, and exceptional indoor-outdoor living. The open-concept floor plan features soaring ceilings, abundant natural light, a gourmet kitchen with quartz countertops, oversized island, gas cooktop, and stainless steel appliances. Flexible living spaces include a dedicated home office or optional 4th bedroom and a separate game room. The spacious primary suite features automated shades, a spa-inspired bathroom, and a custom walk-in closet. Enjoy a screened-in porch, outdoor kitchen, wood-burning fireplace, privacy wall, and professionally landscaped backyard. Additional upgrades include a whole-house water filtration system, custom window treatments, and built-in speakers. The Hollows offers resort-style pools, pickleball courts, fitness center, hiking trails, Beach Club, restaurant, and access to Northshore Marina. Minutes from Lake Travis recreation and outdoor adventures!
Property Features
Property Type: Residential - Single Family
Cooling: Central Air
Fireplaces: 1
Garage: 3 car attached
Heating: Central
Lot Size: 1.28 Acres
Roof Type: Composition
Stories: 1.0
Taxes: $17,771
Year Built: 2020
Amenities
Ceiling Fan(s)
Beamed Ceilings
High Ceilings
Chandelier
Quartz Counters
Entrance Foyer
French Doors
In-Law Floorplan
Kitchen Island
Multiple Living Areas
No Interior Steps
Open Floorplan
Pantry
Primary Bedroom on Main
Smart Home
Storage
Walk-In Closet(s)
See Remarks
Barbecue
Exterior Steps
Garden
Outdoor Grill
Private Yard
Feature Descriptions
Appliances: Built-In Oven(s), Dishwasher, Gas Cooktop, Microwave, Free-Standing Refrigerator, See Remarks, Washer/Dryer, WaterSoftener, Wine Refrigerator
Area #: LN
Community Features: Clubhouse, Cluster Mailbox, Common Grounds, Fitness Center, Lake, Picnic Area, Playground, Pool, Restaurant, Sidewalks, Sport Court(s)/Facility
Door Features: French Doors
Exterior: Masonry â?? All Sides, Stucco
Fireplace: Outside, See Remarks
Flood Plain: See Remarks
Flooring: Carpet, Tile, Wood
HOA Fee: $615/ Quarterly
Lot: Back to Park/Greenbelt, Sprinkler - Automatic, Sprinkler - In-ground, Trees-Large (Over 40 Ft), Trees-Medium (20 Ft - 40 Ft), Trees-Moderate, See Remarks
Lot Dimensions: 100 X 500
Parcel#: 01767002140000
Parking: Attached, Door-Multi
Parking Notes: Attached, Door-Multi
Patio/Porch: Covered, Patio, Porch
Restrictions: See Remarks
Security: Prewired, Smoke Detector(s)
Sewer: Municipal Utility District (MUD)
Special View Info: Hill Country, Park/Greenbelt, Trees/Woods
Utilities: Propane, Underground Utilities
Water: Municipal Utility District (MUD)
Window: Bay Window(s), Blinds, Tinted Windows, Window Treatments
Local Schools
High School: Lago Vista
Middle School: Lago Vista
Elementary School: Lago Vista
School District: Lago Vista ISD
Listed By / Shown By
Listed By
Agency Name: Pure Realty
Agency Phone: (512) 337-0400
Shown By
Agency Title: Realty Capital City
Agency Phone: 512-744-4600

Estimate Your Payment
Estimated Payment
$ 3,582.81 per month $1,858.35 Principal & Interest $1,480.92 Property Tax $243.54 Homeowner's Insurance
19301 Leisure Ln | MLS# 8153898
This single family home located at 19301 Leisure Ln , Jonestown, TX 78645 is currently listed for sale with an asking price of $835,000. This property was built in 2020 and has 3 bedrooms and 3 full and 1 partial baths with 2714 sq. ft. Leisure Ln is located in the Hollows subdivision within the Lago Vista ISD school district. Search Hollows real estate on www.rmcapitalcity.com today.