
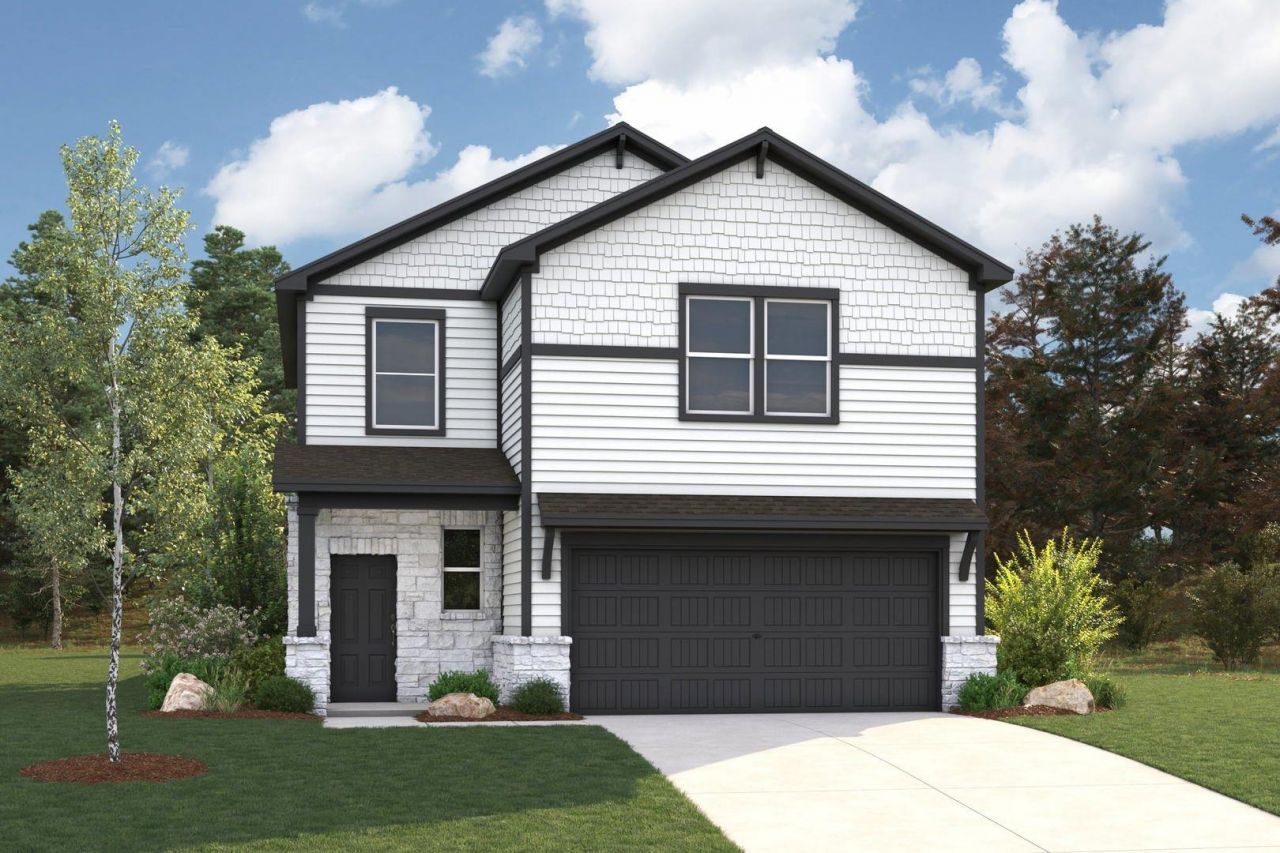
BEDS3
BATHS3 full
SQUARE FEET2,439
MLS#1634541
STATUSActive
PROPERTY TYPEResidential - Single Family
SUBDIVISIONTrinity Ranch
SCHOOLElgin ISD
Property Description
MLS# - Built by Century Communities - Oct 2026 completion! ~ Single-story plan under construction in Trinity Ranch with an estimated completion date of 10-31-2026. This 2,439 sq ft single family residence offers 3 bedrooms, 3 full bathrooms, a dedicated dining area and one living area. The kitchen features an island, pantry and recessed lighting within an open floorplan that flows to the living and dining spaces. Interior conveniences include washer-dryer hookups, electric dryer hookup, walk-in closet(s), storage and wiring for data. Smart home capabilities and a smart thermostat are preinstalled. Low-flow plumbing fixtures are included. Exterior features include a private backyard, exterior lighting and curbs. The home sits on a slab foundation and is finished with composition shingle roofing. Flooring is a combination of carpet and vinyl. Mechanical systems include central heating and central air conditioning; additional ventilation via exhaust fan. Two-car garage. Located in Elgin ISD (Elgin Elementary, Elgin Middle, Elgin High). Year built 2026; construction status: incomplete.
Property Features
Property Type: Residential - Single Family
Cooling: Central Air
Garage: 2 car attached
Heating: Central, Exhaust Fan
Lot Size: 0.11 Acres
Roof Type: Composition, Shingle
Stories: 2.0
Taxes: $0
Year Built: 2026
Amenities
Electric Dryer Hookup
Kitchen Island
Low Flow Plumbing Fixtures
Open Floorplan
Pantry
Recessed Lighting
Lighting
Private Yard
Feature Descriptions
Appliances: Dishwasher, Disposal, Exhaust Fan, Gas Cooktop, Gas Range, Microwave
Area #: EL
Community Features: Cluster Mailbox, Common Grounds, Courtyard, Curbs, High Speed Internet, Park, Picnic Area, Playground
Days on Site: 29
Exterior: Frame, HardiPlank Type, Blown-In Insulation, Stone Ve
Fencimg: Back Yard, Gate, Privacy, Wood
Flood Plain: No
Flooring: Carpet, Vinyl
HOA Fee: $625/ Annually
Laundry: Electric Dryer Hookup
Lot: Back Yard, Curbs
Lot Dimensions: 45x120
Parcel#: 8736710
Parking: Attached, Driveway, Garage, Garage Faces Front
Parking Notes: Attached, Driveway, Garage, Garage Faces Front
Patio/Porch: Front Porch, Patio, Porch, Rear Porch
Restrictions: Building Size, Building Style, Covenant, Deed Restrictions
Security: Carbon Monoxide Detector(s), Smoke Detector(s)
Sewer: Public Sewer
Utilities: Cable Available, Electricity Available, Internet-Cable, Internet-Fiber
Water: Public
Window: Double Pane Windows, Screens, Vinyl Windows
Local Schools
High School: Elgin
Middle School: Elgin
Elementary School: Elgin
School District: Elgin ISD
Listed By / Shown By
Listed By
Agency Name: HomesUSA.com
Agency Contact: (888) 872-6006
Shown By
Agency Title: Realty Capital City
Agency Phone: 512-744-4600

Estimate Your Payment
Estimated Payment
$ 862.87 per month $762.89 Principal & Interest $0.00 Property Tax (data not provided by mls) $99.98 Homeowner's Insurance
193 Tolo Dr | MLS# 1634541
This single family home located at 193 Tolo Dr, Elgin, TX 78621 is currently listed for sale with an asking price of $342,785. This property was built in 2026 and has 3 bedrooms and 3 full baths with 2439 sq. ft. Tolo Dr is located in the Trinity Ranch subdivision within the Elgin ISD school district. Search Trinity Ranch real estate on www.rmcapitalcity.com today.