
BEDS4
BATHS2 full
SQUARE FEET2,393
MLS#3779235
STATUSActive
PROPERTY TYPEResidential - Single Family
SUBDIVISIONWarner Ranch
SCHOOLRound Rock ISD
Property Description
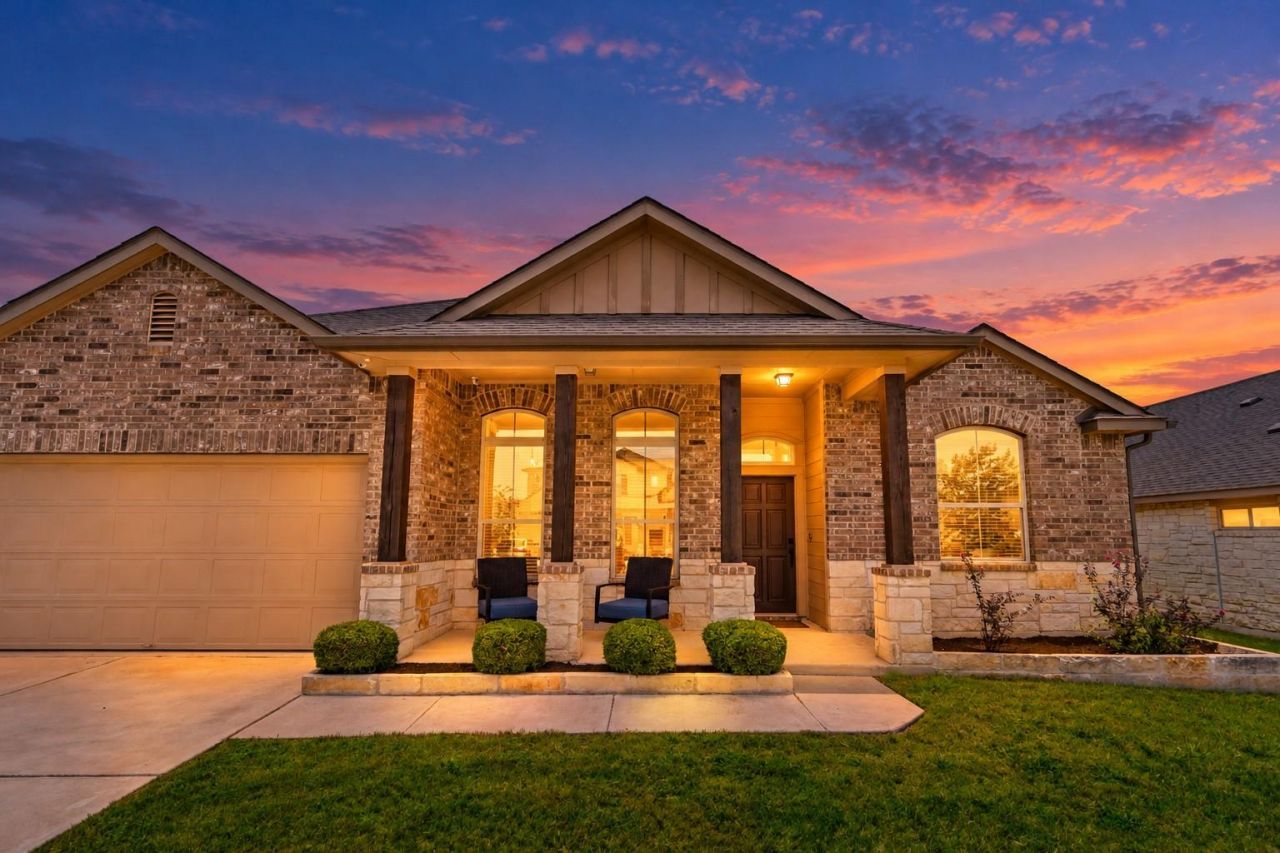
Priced to sell with room to spread out! This beautifully maintained single-story home in Somerville at Warner Ranch offers a standout floor plan with two separate living areas, giving you the flexibility to create a second lounge, playroom, or space to entertain. With 4 bedrooms, 2 bathrooms, a formal dining room, and nearly 2,400 square feet, this home combines generous space with everyday comfort.Fresh interior paint and brand-new carpet create a welcoming, move-in-ready feel. The open-concept kitchen features rich dark wood cabinetry, granite countertops, a brand-new refrigerator, and a brand-new gas range. A nearby breakfast nook offers a cozy spot for morning coffee, while the formal dining room is ready for larger gatherings.Retreat to the spacious primary suite featuring French doors, bay windows, a walk-in closet, dual vanity, soaking tub, and separate shower. Solar panels add energy-efficient appeal. Space, thoughtful updates, and exceptional value make this Round Rock home a must-see.Schedule your showing today!
Property Features
Property Type: Residential - Single Family
Cooling: Central Air
Garage: 2
Heating: Central, Solar
Lot Size: 0.18 Acres
Roof Type: Shingle
Stories: 1.0
Taxes: $8,001
Year Built: 2015
Amenities
Breakfast Bar
Ceiling Fan(s)
Tray Ceiling(s)
Vaulted Ceiling(s)
Chandelier
Granite Counters
Double Vanity
Electric Dryer Hookup
Kitchen Island
Open Floorplan
Pantry
Recessed Lighting
Walk-In Closet(s)
Washer Hookup
Playground
Private Yard
Feature Descriptions
Appliances: Dishwasher, Gas Range, Microwave, Electric Oven, Refrigerator, Stainless Steel Appliance(s), WaterSoftener
Area #: RRE
Community Features: Playground, Pool
Days on Site: 94
Exterior: Brick, Stone
Fencimg: Back Yard, Wood
Flood Plain: No
Flooring: Carpet, Tile
HOA Fee: $65/ Monthly
Laundry: Electric Dryer Hookup, Washer Hookup
Lot: Back Yard, Front Yard, Landscaped, Sprinkler - In-ground, Trees-Small (Under 20 Ft)
Parcel#: 165774022E0016
Parking: Garage
Parking Notes: Garage
Patio/Porch: Covered, Front Porch, Patio, Porch
Security: yes
Security: Security System
Sewer: Public Sewer
Special View Info: Neighborhood
Utilities: Electricity Connected, Natural Gas Connected, Sewer Available, Solar, Water Connected
Water: Public
Window: Double Pane Windows
Local Schools
High School: Cedar Ridge
Middle School: CD Fulkes
Elementary School: Callison
School District: Round Rock ISD
Listed By / Shown By
Listed By
Agency Name: Serhant Texas, LLC
Agency Contact: (346) 310-4739
Shown By
Agency Title: Realty Capital City
Agency Phone: 512-744-4600

Estimate Your Payment
Estimated Payment
$ 1,771.82 per month $977.02 Principal & Interest $666.75 Property Tax $128.04 Homeowner's Insurance
1926 Tawakoni Dr | MLS# 3779235
This single family home located at 1926 Tawakoni Dr, Round Rock, TX 78664 is currently listed for sale with an asking price of $439,000. This property was built in 2015 and has 4 bedrooms and 2 full baths with 2393 sq. ft. Tawakoni Dr is located in the Warner Ranch subdivision within the Round Rock ISD school district. Search Warner Ranch real estate on www.rmcapitalcity.com today.