
BEDS3
BATHS2 full 1 partial
SQUARE FEET2,003
MLS#3357610
STATUSActive
PROPERTY TYPERental - Single Family
SUBDIVISIONWells Branch
SCHOOLPflugerville ISD
Property Description
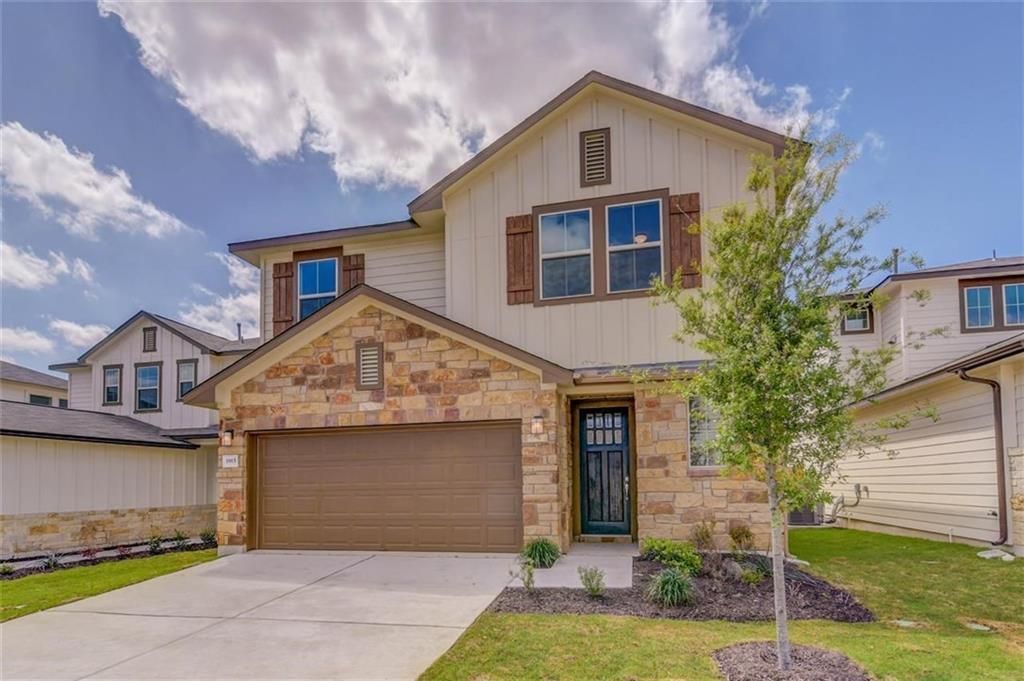
Welcome to 1915 Crimson Rosella Trl, a beautifully maintained 3-bedroom, 2.5-bathroom home, ready for move-in October 26th! This thoughtfully designed residence offers a spacious and functional layout with tile flooring in the main living areas and soft carpet in the bedrooms. The stunning kitchen features a beautiful center island and comes fully equipped with premium LG appliances, including a refrigerator, washer, and dryer, making your move seamless and convenient. Step outside to a private, well-kept backyard with a covered patio, ideal for relaxing or entertaining. The front landscaping is mowed and maintained by the HOA. The attached garage is equipped with a Tesla Wall Connector, a valuable perk for electric vehicle owners. Located in a quiet, friendly community with a nearby park and playground, this home is just minutes from popular dining, local shops, and scenic walking trails. With its inviting layout, modern amenities, and convenient location, 1915 Crimson Rosella Trl offers comfort and contemporary living. Tenants are required to enroll in the Resident Perks Program for $25/month per household. Ready for move-in October 26th?schedule your showing today!
Property Features
Property Type: Rental - Single Family
Cooling: Ceiling Fan(s), Central Air
Fenced: Yes
Garage: 2 car attached
Heating: Central
Lot Size: 0.01 Acres
Roof Type: Composition
Stories: 2.0
Year Built: 2017
Amenities
Breakfast Bar
Ceiling Fan(s)
High Ceilings
Quartz Counters
Kitchen Island
Multiple Living Areas
Open Floorplan
Primary Bedroom on Main
Walk-In Closet(s)
Exterior Steps
Private Yard
Feature Descriptions
Appliances: Dishwasher, Disposal, Dryer, Gas Cooktop, Gas Range, Range, RNGHD, Refrigerator, Washer, Washer/Dryer
Area #: N
Community Features: Park, Playground
Days on Site: 7
Exterior: Masonry ??? Partial
Fencimg: Fenced, Full, Wood
Flood Plain: No
Flooring: Carpet, Tile
Lot: Back Yard, Front Yard, Level
Lot Dimensions: 40 x 95
Parcel#: 02722609070000
Parking: Attached, Door-Single, Electric Vehicle Charging Station(s), Garage, Garage Faces Front, Paved, Private
Parking Notes: Attached, Door-Single, Electric Vehicle Charging Sta
Patio/Porch: Covered, Patio
Security: Smoke Detector(s)
Sewer: Municipal Utility District (MUD)
Special View Info: Neighborhood
Utilities: Electricity Available, Natural Gas Available, Phone Available
Water: Public
Window: Blinds
Local Schools
High School: John B Connally
Middle School: Westview
Elementary School: Northwest
School District: Pflugerville ISD
Listed By / Shown By
Listed By
Agency Name: Keller Williams Realty
Agency Contact: (512) 535-7450
Shown By
Agency Title: Realty Capital City
Agency Phone: 512-744-4600

1915 Crimson Rosella Trl | MLS# 3357610
This property located at 1915 Crimson Rosella Trl, Austin, TX 78728 is currently listed for rent with an asking price of $2,200 / Monthly. Crimson Rosella Trl is located within the Pflugerville ISD school district. Search Austin real estate on www.rmcapitalcity.com today.