
BEDS5
BATHS4 full 1 partial
SQUARE FEET3,688
MLS#6099373
STATUSActive
PROPERTY TYPEResidential - Single Family
SUBDIVISIONEnclave-Cele
SCHOOLPflugerville ISD
Property Description
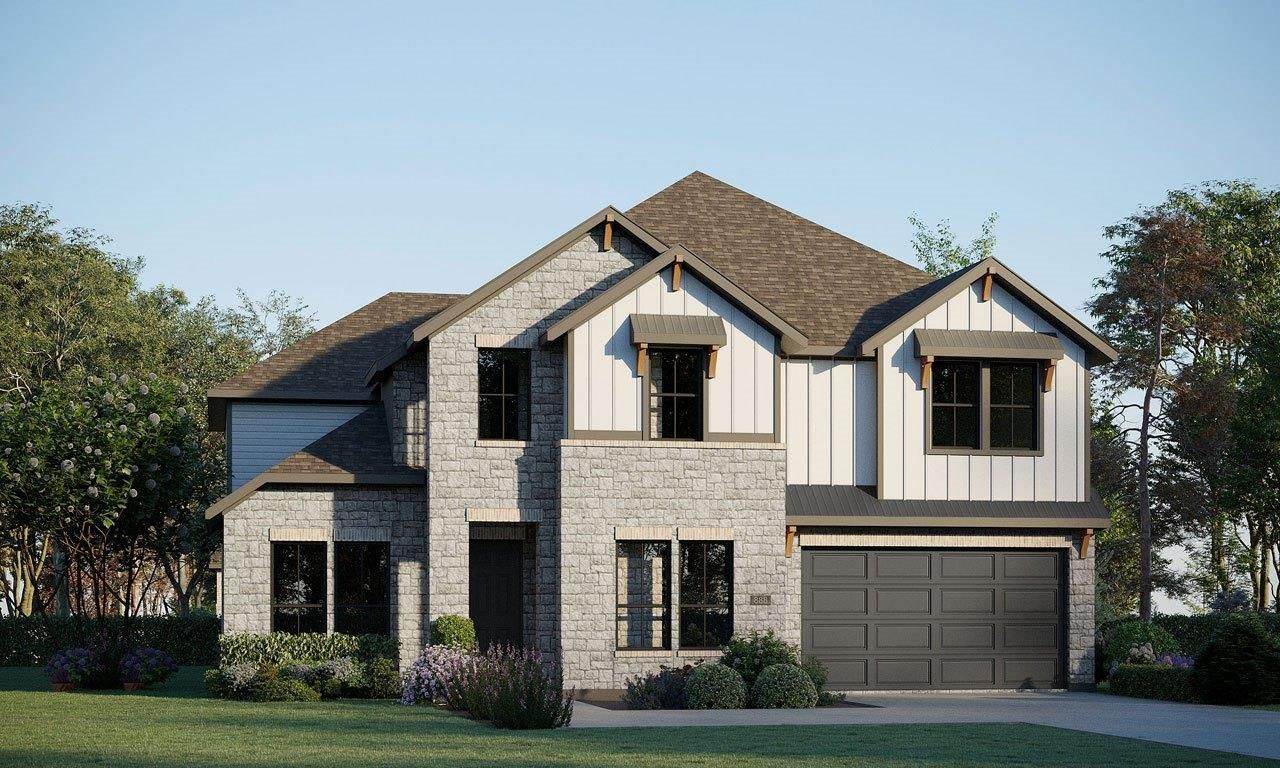
Welcome to GFO Home's beautiful and luxurious Harrison floor plan. Offering 5 Bedrooms, 4.5 Baths, a Study and upstairs Media Room. Featuring a stunning grand foyer with formal spiral staircase, open floor plan with soaring double high ceilings, formal study, spacious living room with modern ribbon fireplace, and full guest suite downstairs. Boasting a living room with modern 15'ft 3-panel contemporary glass panel slider doors leading out to an extended covered patio and striking modern ribbon fireplace, a spacious chef's island kitchen with plentiful cabinetry, attached breakfast/dining, and large walk-in pantry. The first floor features a formal Study, Primary Suite and a Second Full Guest Suite with private ensuite guest bath. Enjoy a Primary Suite with views to the backyard, large primary bath with luxury shower and designer free-standing tub, separate vanities, linen closet, and a large primary closet. Upstairs enjoy a Media Room, Three Guest Bedrooms, and two Full Guest baths with one bath featuring double sinks that jack and jills between two bedrooms and another full bath. Elevate your living with GFO Home in this beautiful Harrison plan! All situated in the scenic and primely located boutique community of Enclave at Cele off of Cele Rd. in one of Pflugerville's most highly sought after areas. This beautiful & scenic community has everything your family could want, with stunning natural scenery, a 3-Acre Park, nearby hiking and biking trails, and a low tax rate! Enjoy a convenient location minutes from I30 and I45- near top employers, shopping, dining, and family fun! Enclave at Cele is also zoned to Pflugerville ISD with A-grade schools for a top-notch education. Visit the GFO Model Home in Enclave at Cele today! This home is available to contract now and expected completion move in date early January. Visit the GFO Enclave at Cele Model Home today and see what GFO Home can build for you!
Property Features
Property Type: Residential - Single Family
Cooling: Central Air, Heat Pump
Fireplaces: 1
Garage: 2
Heating: Central, Electric
Lot Size: 0.18 Acres
Roof Type: Shingle
Stories: 2.0
Taxes: $1,116
Year Built: 2026
Amenities
Ceiling Fan(s)
High Ceilings
Double Vanity
Entrance Foyer
Kitchen Island
Open Floorplan
Pantry
Primary Bedroom on Main
Study/Home Office
Private Yard
Feature Descriptions
Accessibility: See Remarks
Appliances: Built-In Electric Oven, Cooktop, Dishwasher, Disposal, Microwave
Area #: PF
Community Features: See Remarks, Curbs, Underground Utilities
Days on Site: 47
Exterior: Vertical Siding, Vinyl Siding, Stone Veneer
Fencimg: Back Yard
Fireplace: Electric
Flood Plain: No
Flooring: Carpet, Tile, Wood
HOA Fee: $650/ Annually
Lot: Back Yard, Front Yard, Interior Lot, Sprinkler - In-ground
Parcel#: 02746711030000
Parking: Driveway, Garage, Garage Faces Front
Parking Notes: Driveway, Garage, Garage Faces Front
Patio/Porch: Covered, Patio
Restrictions: Deed Restrictions
Security: Prewired
Sewer: Public Sewer
Special View Info: Neighborhood
Utilities: Electricity Connected, Sewer Connected, Underground Utilities, Water Connected
Water: Public
Window: Vinyl Windows
Local Schools
High School: Weiss
Middle School: Bohls Middle School
Elementary School: Carpenter Elementary School
School District: Pflugerville ISD
Listed By / Shown By
Listed By
Agency Name: Riverway Properties
Agency Contact: (713) 621-6111
Shown By
Agency Title: Realty Capital City
Agency Phone: 512-744-4600

Estimate Your Payment
Estimated Payment
$ 1,759.77 per month $1,473.65 Principal & Interest $93.00 Property Tax $193.13 Homeowner's Insurance
19129 Moreland Ln | MLS# 6099373
This single family home located at 19129 Moreland Ln, Pflugerville, TX 78660 is currently listed for sale with an asking price of $662,145. This property was built in 2026 and has 5 bedrooms and 4 full and 1 partial baths with 3688 sq. ft. Moreland Ln is located in the Enclave-Cele subdivision within the Pflugerville ISD school district. Search Enclave-Cele real estate on www.rmcapitalcity.com today.