
BEDS3
BATHS2 full
SQUARE FEET1,683
MLS#9925519
STATUSActive
PROPERTY TYPEResidential - Single Family
SUBDIVISIONPine Valley Estates
SCHOOLSmithville ISD
Property Description
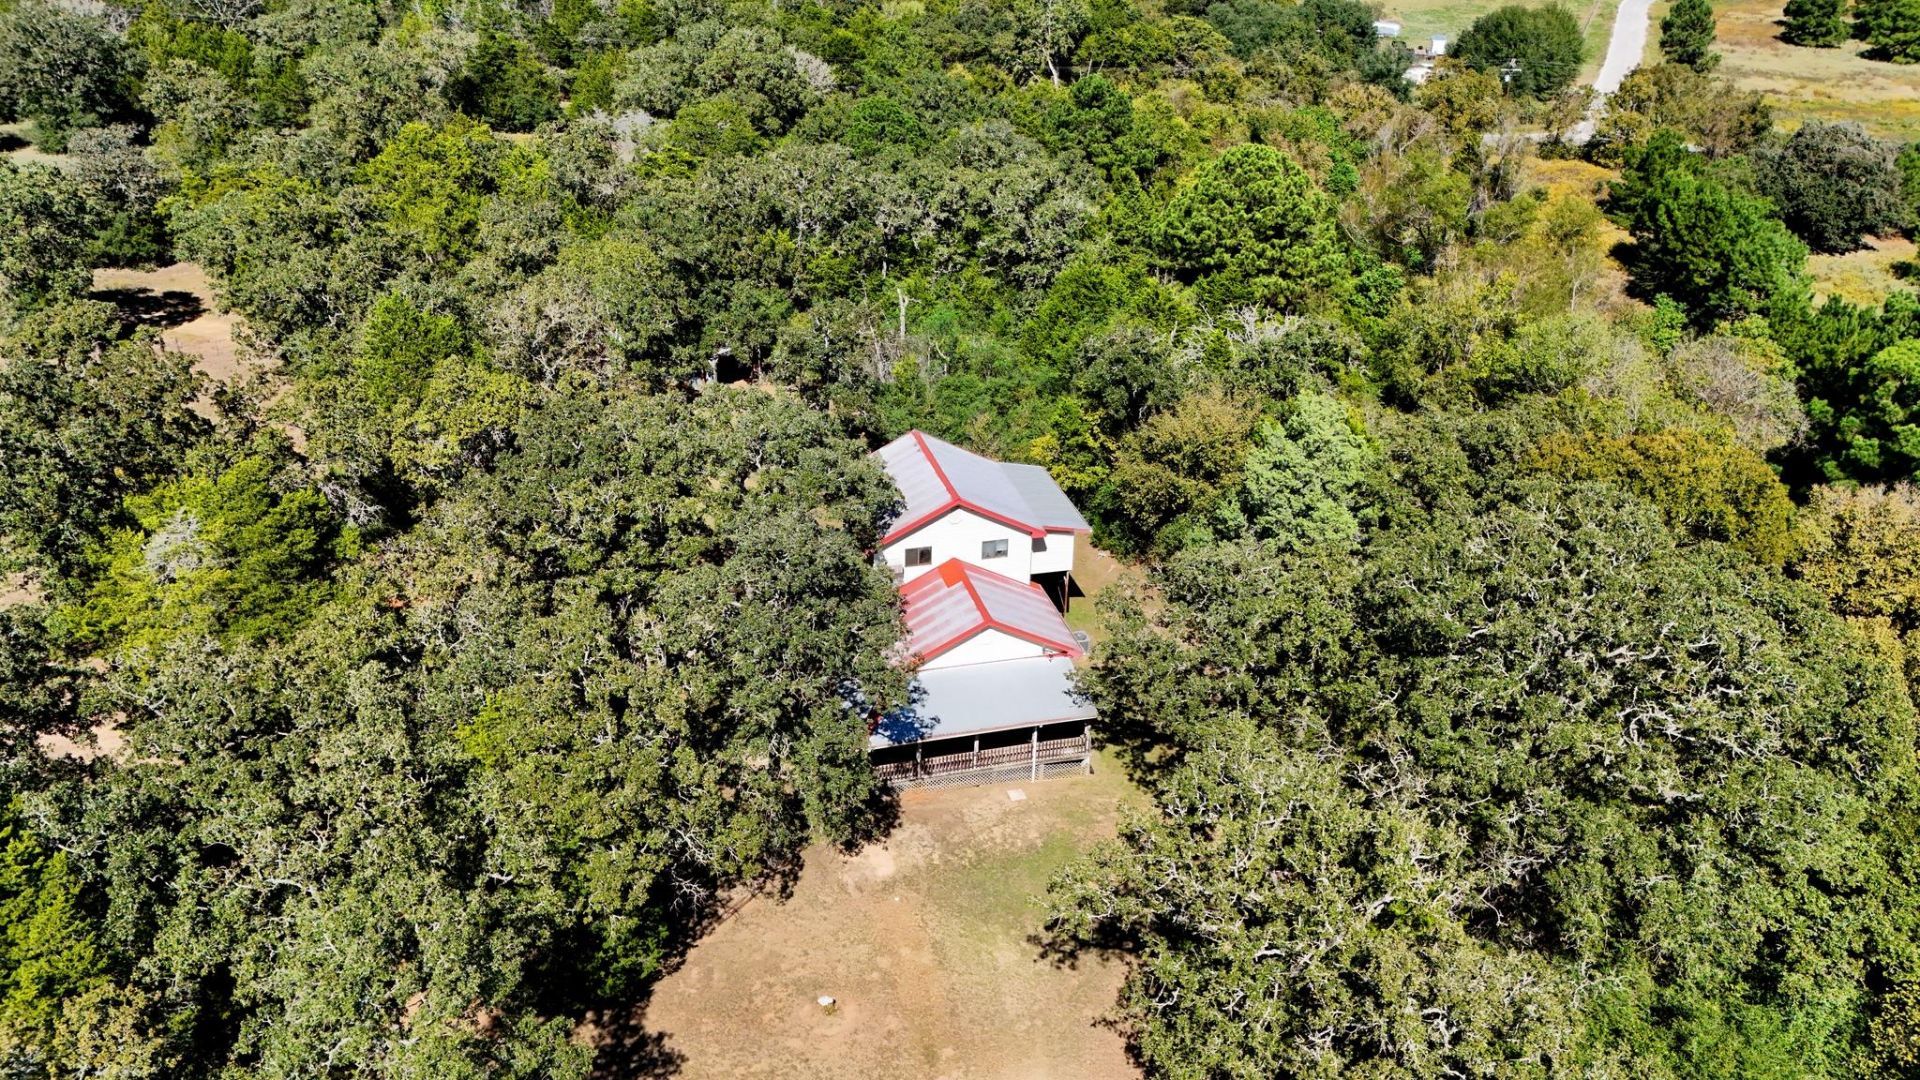
Just over 10 acres of trees, wet weather creeks, nature, space, quiet and private living. This spectacular property offers native flora all throughout the spacious 10 acres and a 3BD/2BA home with a stellar wraparound porch complete with metal roof (imagine sitting on your porch at sunset with a mug of tea watching the wildlife and sun set!). The home offers a flexible floor plan with galley kitchen and large dining and living room. One bedroom downstairs and two others upstairs. Plenty of storage throughout with custom wood built-ins and real wood kitchen cabinets. Stainless fridge conveys. Property is in a partial floodplain, but the house itself is above flooding zones (see attached certificate). No restrictions, so many possibilities! For an aerial video tour of the property, see this link: https://drive.google.com/file/d/130U5A1Ih-FDby8sfqLkrE1PVGby1bnNO/view?usp=sharing
Property Features
Property Type: Residential - Single Family
Cooling: Ceiling Fan(s), Central Air, Electric
Heating: Central, Electric, Heat Pump
Lot Size: 10.52 Acres
Roof Type: Metal
Stories: 2.0
Taxes: $5,682
Year Built: 1993
Amenities
Built-in Features
Ceiling Fan(s)
Electric Dryer Hookup
Natural Woodwork
Track Lighting
See Remarks
Feature Descriptions
Appliances: Built-In Electric Oven, Electric Range, Microwave, Free-Standing Refrigerator, Stainless Steel Appliance(s), Electric Water Heater
Area #: SV
Days on Site: 1
Exterior: Vinyl Siding
Fencimg: Barbed Wire, Partial, Wire
Flood Plain: See Remarks, Partial
Flooring: Carpet, Vinyl
Laundry: Electric Dryer Hookup
Lot: Private, Trees-Heavy, Trees-Large (Over 40 Ft), Many Trees
Parcel#: 42382
Parking: Driveway, Unpaved
Parking Notes: Driveway, Unpaved
Patio/Porch: Covered, Deck, Front Porch, Porch, Wrap Around
Sewer: Aerobic Septic, Septic Tank
Special View Info: Rural, Trees/Woods
Utilities: Electricity Connected, Internet-Fiber, Sewer Connected
Water: Public
Window: Insulated Windows, Screens
Local Schools
High School: Smithville
Middle School: Smithville
Elementary School: Smithville
School District: Smithville ISD
Listed By / Shown By
Listed By
Agency Name: All City Real Estate Ltd. Co
Agency Phone: (866) 277-6005
Shown By
Agency Title: Realty Capital City
Agency Phone: 512-744-4600

Estimate Your Payment
Estimated Payment
$ 1,644.01 per month $1,034.89 Principal & Interest $473.50 Property Tax $135.63 Homeowner's Insurance
191 Pine Valley Loop | MLS# 9925519
This single family home located at 191 Pine Valley Loop, Smithville, TX 78957 is currently listed for sale with an asking price of $465,000. This property was built in 1993 and has 3 bedrooms and 2 full baths with 1683 sq. ft. Pine Valley Loop is located in the Pine Valley Estates subdivision within the Smithville ISD school district. Search Pine Valley Estates real estate on www.rmcapitalcity.com today.