
BEDS6
BATHS3 full 1 partial
SQUARE FEET2,677
MLS#6165973
STATUSActive
PROPERTY TYPEResidential - Single Family
SUBDIVISIONHills Of Bear Creek
SCHOOLAustin ISD
Property Description
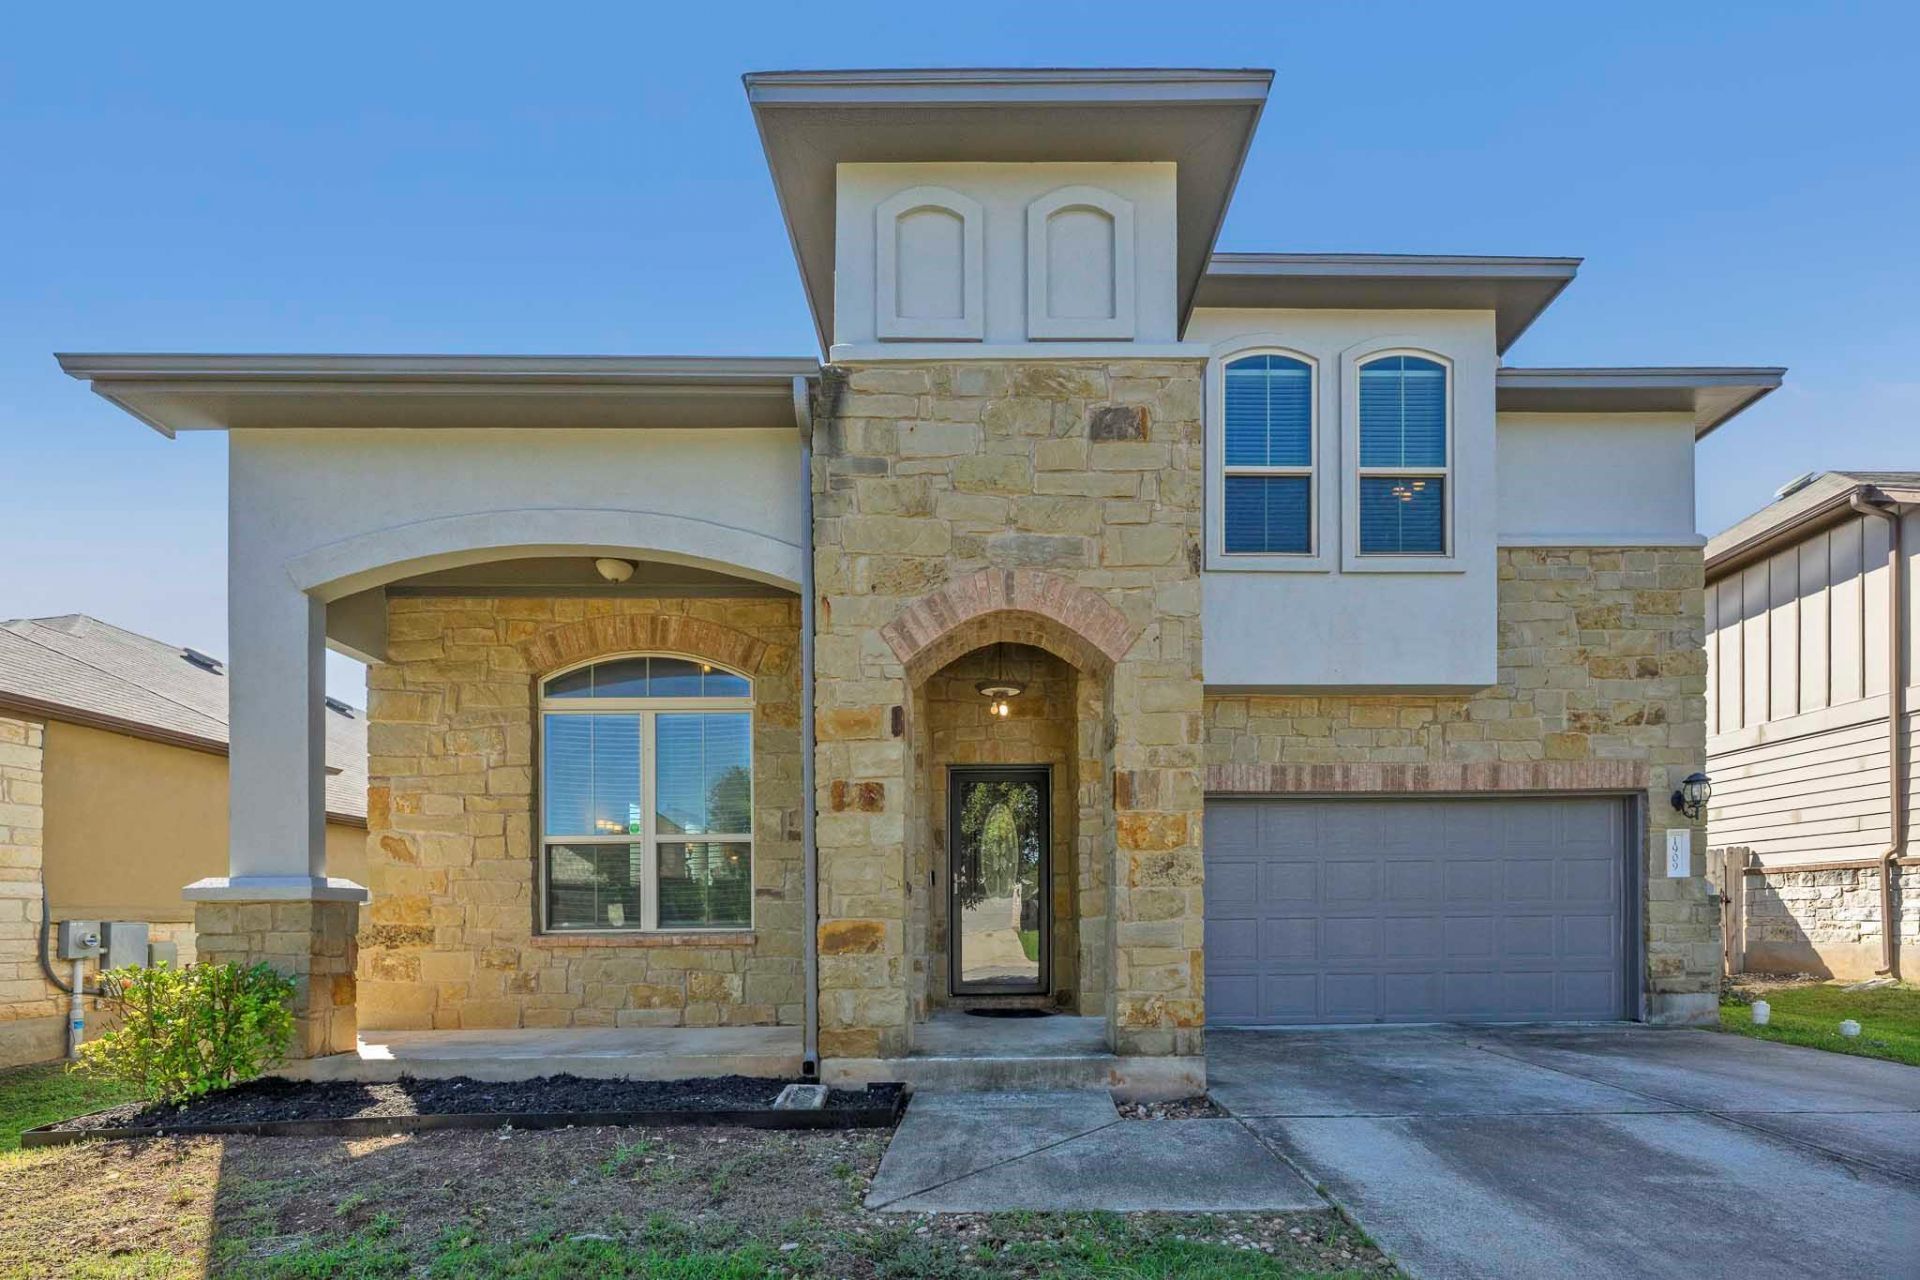
Spacious 6-bedroom home in the desirable Bear Creek neighborhood featuring 2 living areas and vaulted ceilings that create an inviting first impression. The spacious, open kitchen features gas appliances and offers plenty of room for cooking and entertaining. The first-floor primary bedroom and en-suite bathroom provide added convenience and privacy. Recent updates include a new HVAC system, and solar panels will convey with the property. With six bedrooms and multiple living areas, this home offers plenty of space and flexibility for a variety of living arrangements. Enjoy a convenient location in Bear Creek, surrounded by natural beauty and close to everyday amenities. Don't miss this opportunity to make this spacious home your own!
Property Features
Property Type: Residential - Single Family
Cooling: Ceiling Fan(s), Central Air
Fenced: Yes
Garage: 2 car attached
Heating: Central, Solar
Lot Size: 0.15 Acres
Roof Type: Shingle
Stories: 2.0
Taxes: $7,805
Year Built: 2015
Amenities
Breakfast Bar
Ceiling Fan(s)
Vaulted Ceiling(s)
Granite Counters
Double Vanity
Kitchen Island
Open Floorplan
Recessed Lighting
Soaking Tub
Gutters Full
Private Yard
Feature Descriptions
Appliances: Dishwasher, Gas Cooktop, Gas Range, Microwave, Oven, Free-Standing Gas Oven, Range, Free-Standing Range, Free-Standing Gas Range, Refrigerator, Stainless Steel Appliance(s), Vented Exhaust Fan
Area #: SWE
Community Features: Playground, Pool
Exterior: Frame, HardiPlank Type, Stone, Stucco
Fencimg: Back Yard, Fenced, Wood
Flood Plain: No
Flooring: Carpet, Laminate, Tile
HOA Fee: $62/ Monthly
Parcel#: 04452805060000
Parking: Attached, Driveway, Garage, Garage Door Opener, Garage Faces Front
Parking Notes: Attached, Driveway, Garage, Garage Door Opener, Garage
Patio/Porch: Covered, Front Porch
Restrictions: Covenant
Security: See Remarks, Smoke Detector(s)
Sewer: Public Sewer
Special View Info: Neighborhood, Trees/Woods
Utilities: Cable Connected, Electricity Connected, Natural Gas Connected, Sewer Connected, Solar, Water Connected
Water: Public
Window: Aluminum Frames, Blinds
Local Schools
High School: Akins
Middle School: Paredes
Elementary School: Menchaca
School District: Austin ISD
Listed By / Shown By
Listed By
Agency Name: Team Price Real Estate
Agency Phone: (512) 213-0213
Shown By
Agency Title: Realty Capital City
Agency Phone: 512-744-4600

Estimate Your Payment
Estimated Payment
$ 1,883.47 per month $1,090.18 Principal & Interest $650.42 Property Tax $142.87 Homeowner's Insurance
1909 Gabrielles Way | MLS# 6165973
This single family home located at 1909 Gabrielles Way, Manchaca, TX 78652 is currently listed for sale with an asking price of $489,843. This property was built in 2015 and has 6 bedrooms and 3 full and 1 partial baths with 2677 sq. ft. Gabrielles Way is located in the Hills Of Bear Creek subdivision within the Austin ISD school district. Search Hills Of Bear Creek real estate on www.rmcapitalcity.com today.