
BEDS3
BATHS2 full 1 partial
SQUARE FEET2,821
MLS#6613576
STATUSActive
PROPERTY TYPEResidential - Single Family
SUBDIVISIONTrails At Carriage Hills
SCHOOLLeander ISD
Property Description
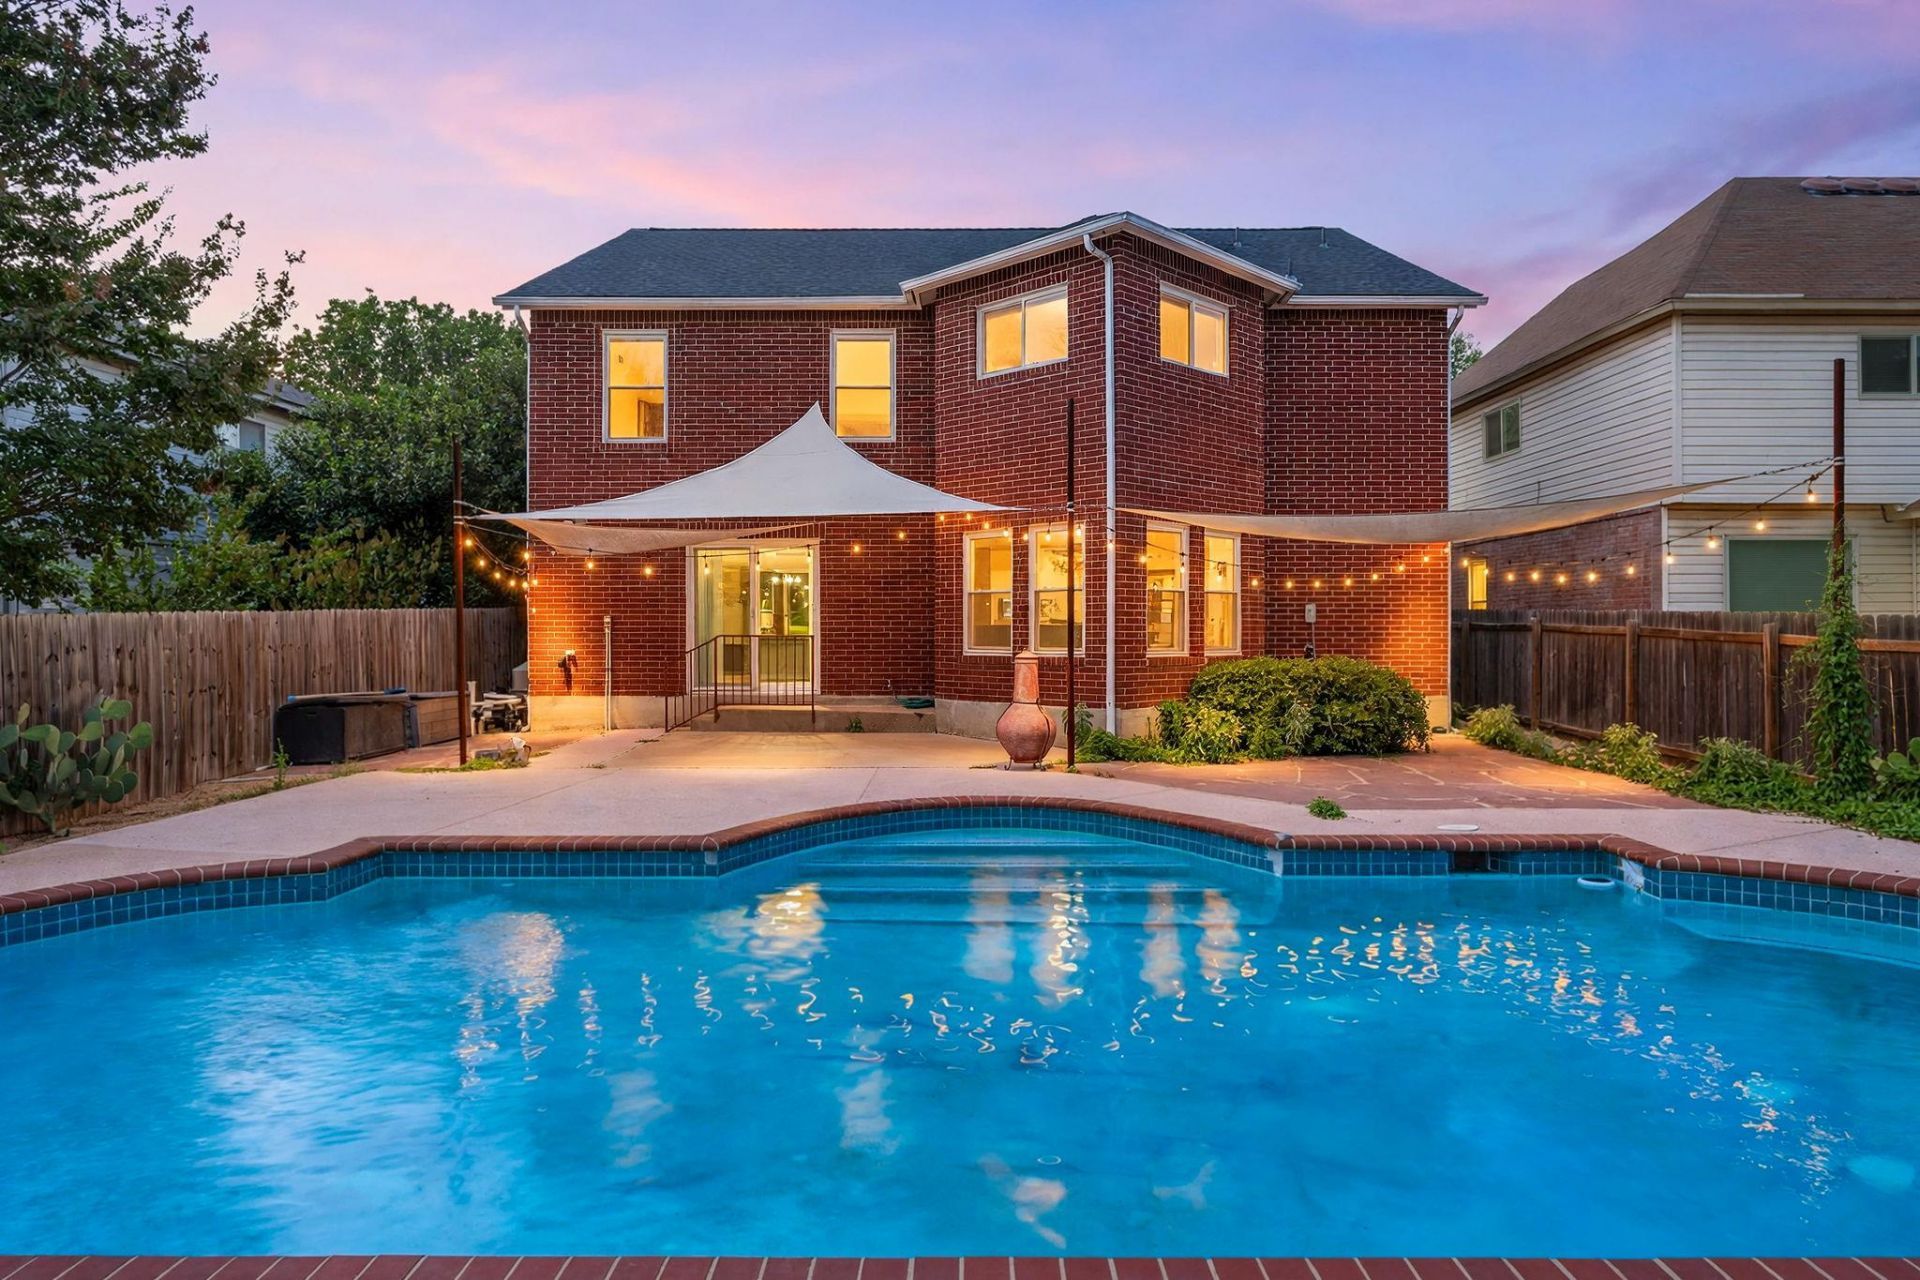
Welcome to a spacious and well maintained Cedar Park home with room for everyone, a flexible floor plan and a sparkling in-ground pool that is sure to be the star of the show! The classic brick exterior, mature shade tree and welcoming curb appeal set the stage for what awaits inside. With three bedrooms and 2.5 baths, and multiple living and dining areas, this home offers plenty of space to gather, entertain or simply spread out and enjoy. The main level features an open-concept living room and sitting area that can easily be used as a formal dining space, creating a versatile layout that works beautifully for both everyday living and entertaining. The kitchen is just around the corner and features a large center island, generous breakfast nook and a large pantry/utility room with tons of storage. Bright windows look out onto the pool and backyard, bringing in plenty of natural light and keeping the indoor and outdoor spaces connected. When its time to head outside, the pool is ready for everything from laid-back summer afternoons to lively gatherings with friends and family. Upstairs, the large family room provides even more room to relax, play games, watch movies or entertain. The spacious primary suite offers an extra bonus room that can easily adapt to your needs as a nursery, home office, workout space, hobby room or cozy retreat. The ensuite bath features dual vanities and a spacious walk-in closet with a convenient glass door. Two additional bedrooms and a second full bath complete the upper level. A two-car garage provides everyday convenience and extra storage. Located in a desirable Cedar Park area with access to highly rated schools and an easy commuter location, this home offers a great combination of space, comfort and fun. With multiple living areas, a fabulous backyard pool and a layout designed to grow and adapt, this is a home that makes it easy to settle in and enjoy!
Upcoming Open Houses
Open House Saturday August 29th, 2:00pm - 4:00pm
Open House Sunday August 30th, 2:00pm - 4:00pm
Property Features
Property Type: Residential - Single Family
Cooling: Central Air
Garage: 2
Heating: Central, Electric
Lot Size: 0.14 Acres
Roof Type: Composition
Stories: 2.0
Taxes: $9,074
Year Built: 2000
Amenities
High Ceilings
Multiple Living Areas
Walk-In Closet(s)
Gutters Partial
Lighting
Feature Descriptions
Appliances: Dishwasher, Disposal, Electric Range, Exhaust Fan, Electric Oven, Electric Water Heater
Area #: CLN
Community Features: Park, Playground
Days on Site: 2
Exterior: Brick, Frame
Fencimg: Wood
Flood Plain: No
Flooring: Carpet, Concrete, Laminate, Tile
HOA Fee: $150/ Annually
Lot: Trees-Medium (20 Ft - 40 Ft)
Parcel#: 17W349203F00060006
Parking: Driveway, Garage
Parking Notes: Driveway, Garage
Patio/Porch: Porch
Pool: In Ground
Restrictions: See Remarks
Security: yes
Security: Carbon Monoxide Detector(s), Security System, Smoke Detector(s)
Sewer: Public Sewer
Special View Info: Neighborhood
Swimming Pool: Yes
Utilities: Electricity Connected, Internet-Cable, Internet-Fiber, Sewer Connected, Water Connected
Water: Public
Window: Double Pane Windows, ENERGY STAR Qualified Windows
Local Schools
High School: Cedar Park
Middle School: Running Brushy
Elementary School: CC Mason
School District: Leander ISD
Listed By / Shown By
Listed By
Agency Name: Redfin Corporation
Agency Contact: (512) 710-0156
Shown By
Agency Title: Realty Capital City
Agency Phone: 512-744-4600

Estimate Your Payment
Estimated Payment
$ 1,888.92 per month $1,001.50 Principal & Interest $756.17 Property Tax $131.25 Homeowner's Insurance
1908 Carriage Club Dr | MLS# 6613576
This single family home located at 1908 Carriage Club Dr, Cedar Park, TX 78613 is currently listed for sale with an asking price of $450,000. This property was built in 2000 and has 3 bedrooms and 2 full and 1 partial baths with 2821 sq. ft. Carriage Club Dr is located in the Trails At Carriage Hills subdivision within the Leander ISD school district. Search Trails At Carriage Hills real estate on www.rmcapitalcity.com today.