
BEDS6
BATHS4 full
SQUARE FEET2,175
MLS#1063789
STATUSActive Under Contract
PROPERTY TYPEResidential - Single Family
SUBDIVISIONOakmont Heights
SCHOOLAustin ISD
Property Description
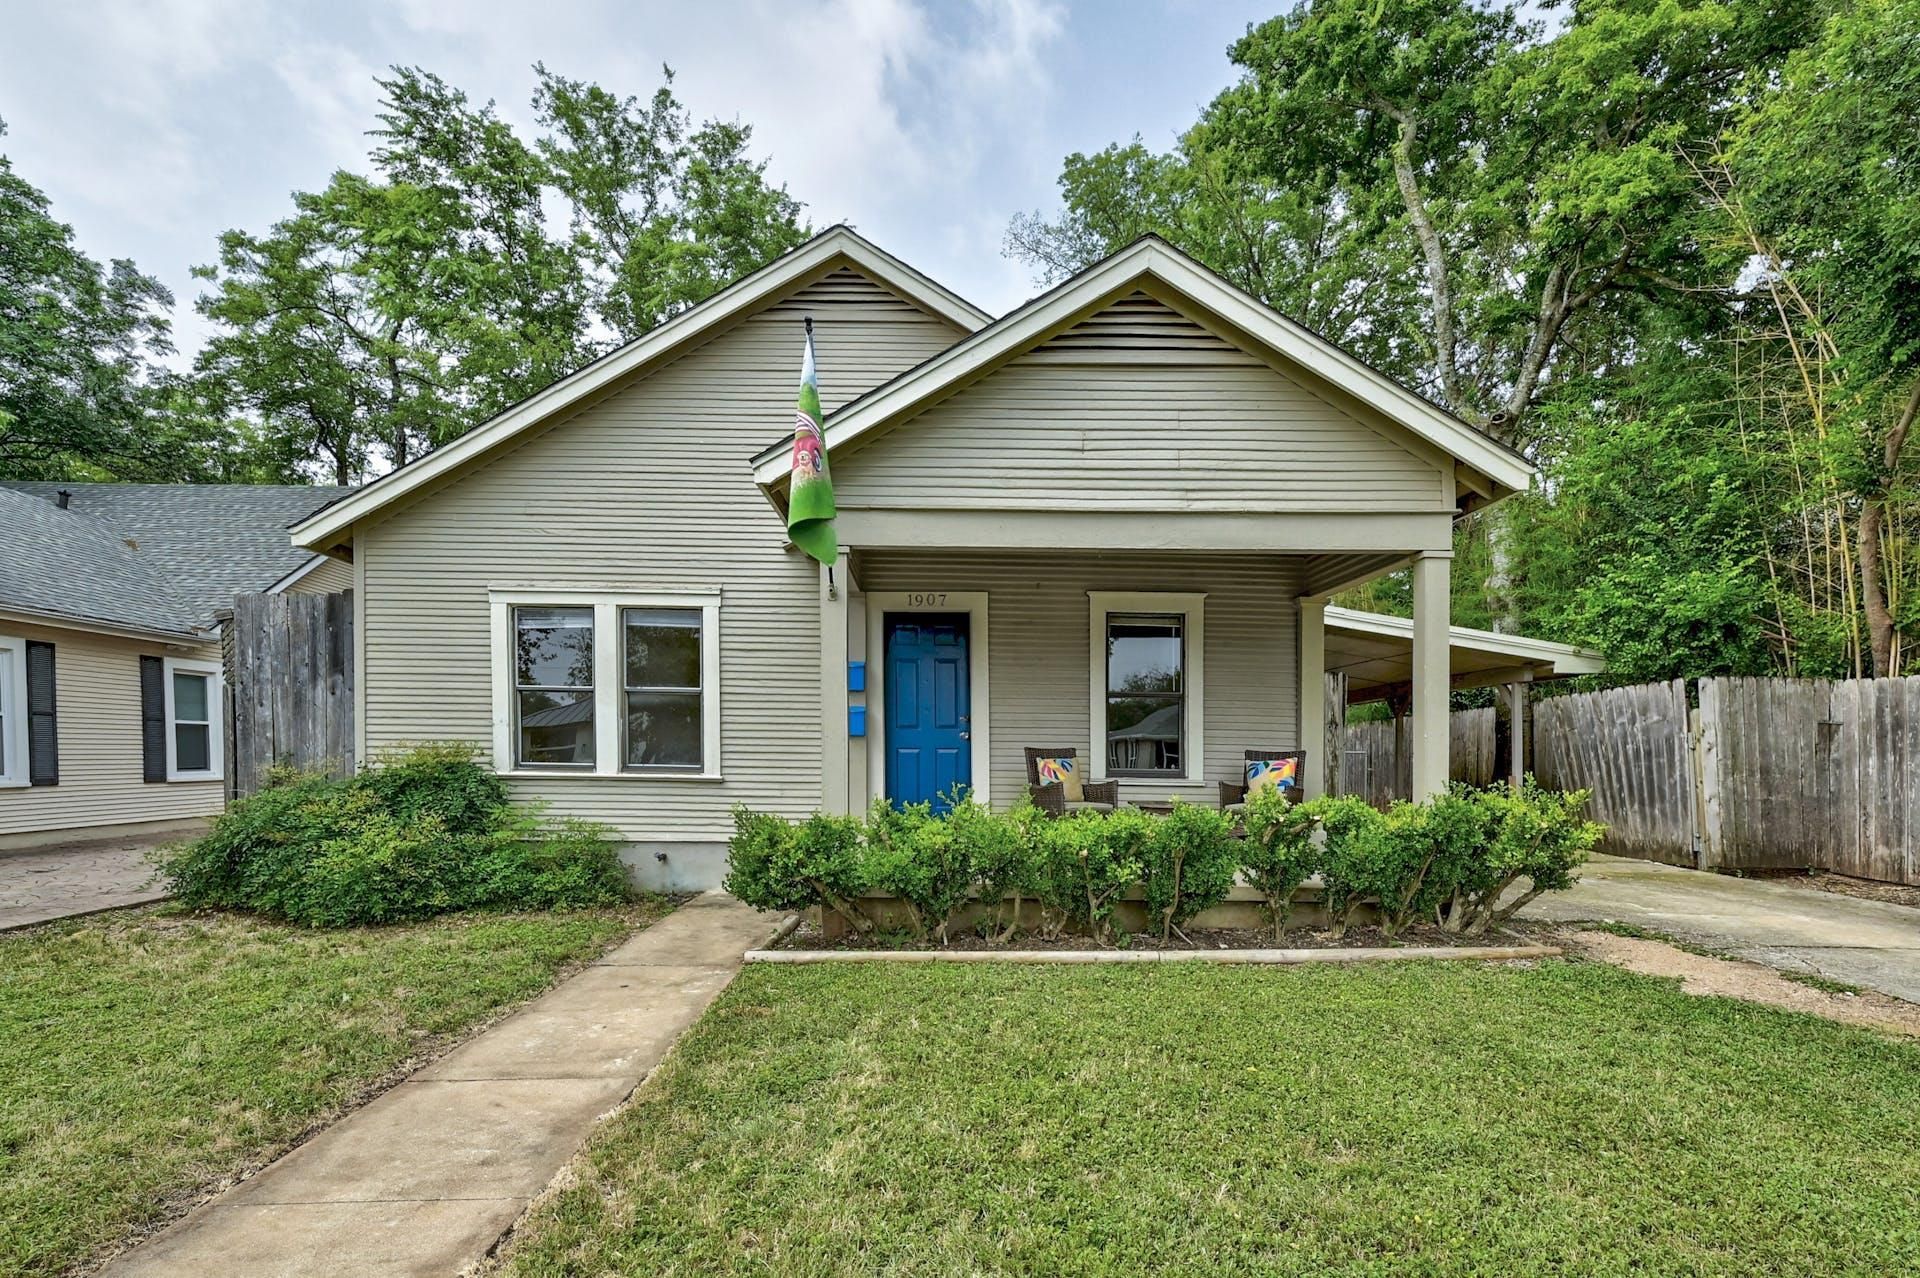
Amazing opportunity to purchase a property with a total of 6 bedrooms and 4 bathrooms in Central Austin on quiet street - here are the details. 3 bedroom, 2 bath main house with hardwood floors, high ceilings, formal dining with doors to covered patio, recently renovated hall bath, Jack & Jill between two bedrooms or could be office, spacious kitchen with newly tiled floor, tons of cabinets/drawers, dinette space, ample storage/closets. Detached is a flex space with living/bedroom combo and full bath - great for office, workout room, nanny quarters (could be connected to main house very easily) Flex space is accessible from carport/patio or through oversized garage. Above 2-car garage is a more recently built 2 bedroom, 1 bath with inlaid hardwood floors, tiled kitchen, tons of natural light, 2 carpeted bedrooms, large bathroom renovated shower surround in 2025 with double sinks and again tons of closet space -on a separate electrical meter. Garage and unit above are accessed through alley. Central air and heat replaced in 2023. Zoned for Bryker Woods Elementary! This property offers tons of options and potential in a fabulous location!
Property Features
Property Type: Residential - Single Family
Cooling: Central Air
Garage: 2 car attached
Heating: Central
Lot Size: 0.16 Acres
Roof Type: Shingle
Stories: 2.0
Taxes: $15,931
Year Built: 1935
Amenities
See Remarks
Ceiling Fan(s)
Laminate Counters
Eat-in Kitchen
Study/Home Office
Washer Hookup
See Remarks
Feature Descriptions
Appliances: Dishwasher, Free-Standing Electric Range, RNGHD, Refrigerator, Stainless Steel Appliance(s)
Area #: 4
Community Features: See Remarks
Days on Site: 51
Exterior: Wood Siding
Fencimg: Wood
Flood Plain: No
Flooring: Carpet, Tile, Wood
Laundry: Washer Hookup
Lot: Alley Access, Curbs, Front Yard, Interior Lot, Public Maintained Road
Parcel#: 01220205060000
Parking: Alley Access, Attached Carport, Driveway, Garage, Garage Faces Rear, Off Street
Parking Notes: Alley Access, Attached Carport, Driveway, Garage, Gara
Patio/Porch: Front Porch, Patio, Side Porch
Restrictions: City Restrictions
Sewer: Public Sewer
Utilities: Electricity Connected, Sewer Connected, Water Connected
Water: Public
Window: Blinds
Local Schools
High School: Austin
Middle School: O Henry
Elementary School: Bryker Woods
School District: Austin ISD
Listed By / Shown By
Listed By
Agency Name: Jimmy Gilmore & Co
Agency Contact: (512) 657-8671
Shown By
Agency Title: Realty Capital City
Agency Phone: 512-744-4600

Estimate Your Payment
Estimated Payment
$ 3,328.78 per month $1,769.33 Principal & Interest $1,327.58 Property Tax $231.88 Homeowner's Insurance
1907 W 37th St, Unit A & B | MLS# 1063789
This single family home located at 1907 W 37th St, Unit A & B, Austin, TX 78731 is currently listed for sale with an asking price of $795,000. This property was built in 1935 and has 6 bedrooms and 4 full baths with 2175 sq. ft. W 37th St, Unit A & B is located in the Oakmont Heights subdivision within the Austin ISD school district. Search Oakmont Heights real estate on www.rmcapitalcity.com today.