
BEDS3
BATHS2 full
SQUARE FEET1,850
MLS#8639257
STATUSActive
PROPERTY TYPERental - Townhouse
SUBDIVISIONColorado Hills Estates
SCHOOLAustin ISD
Property Description
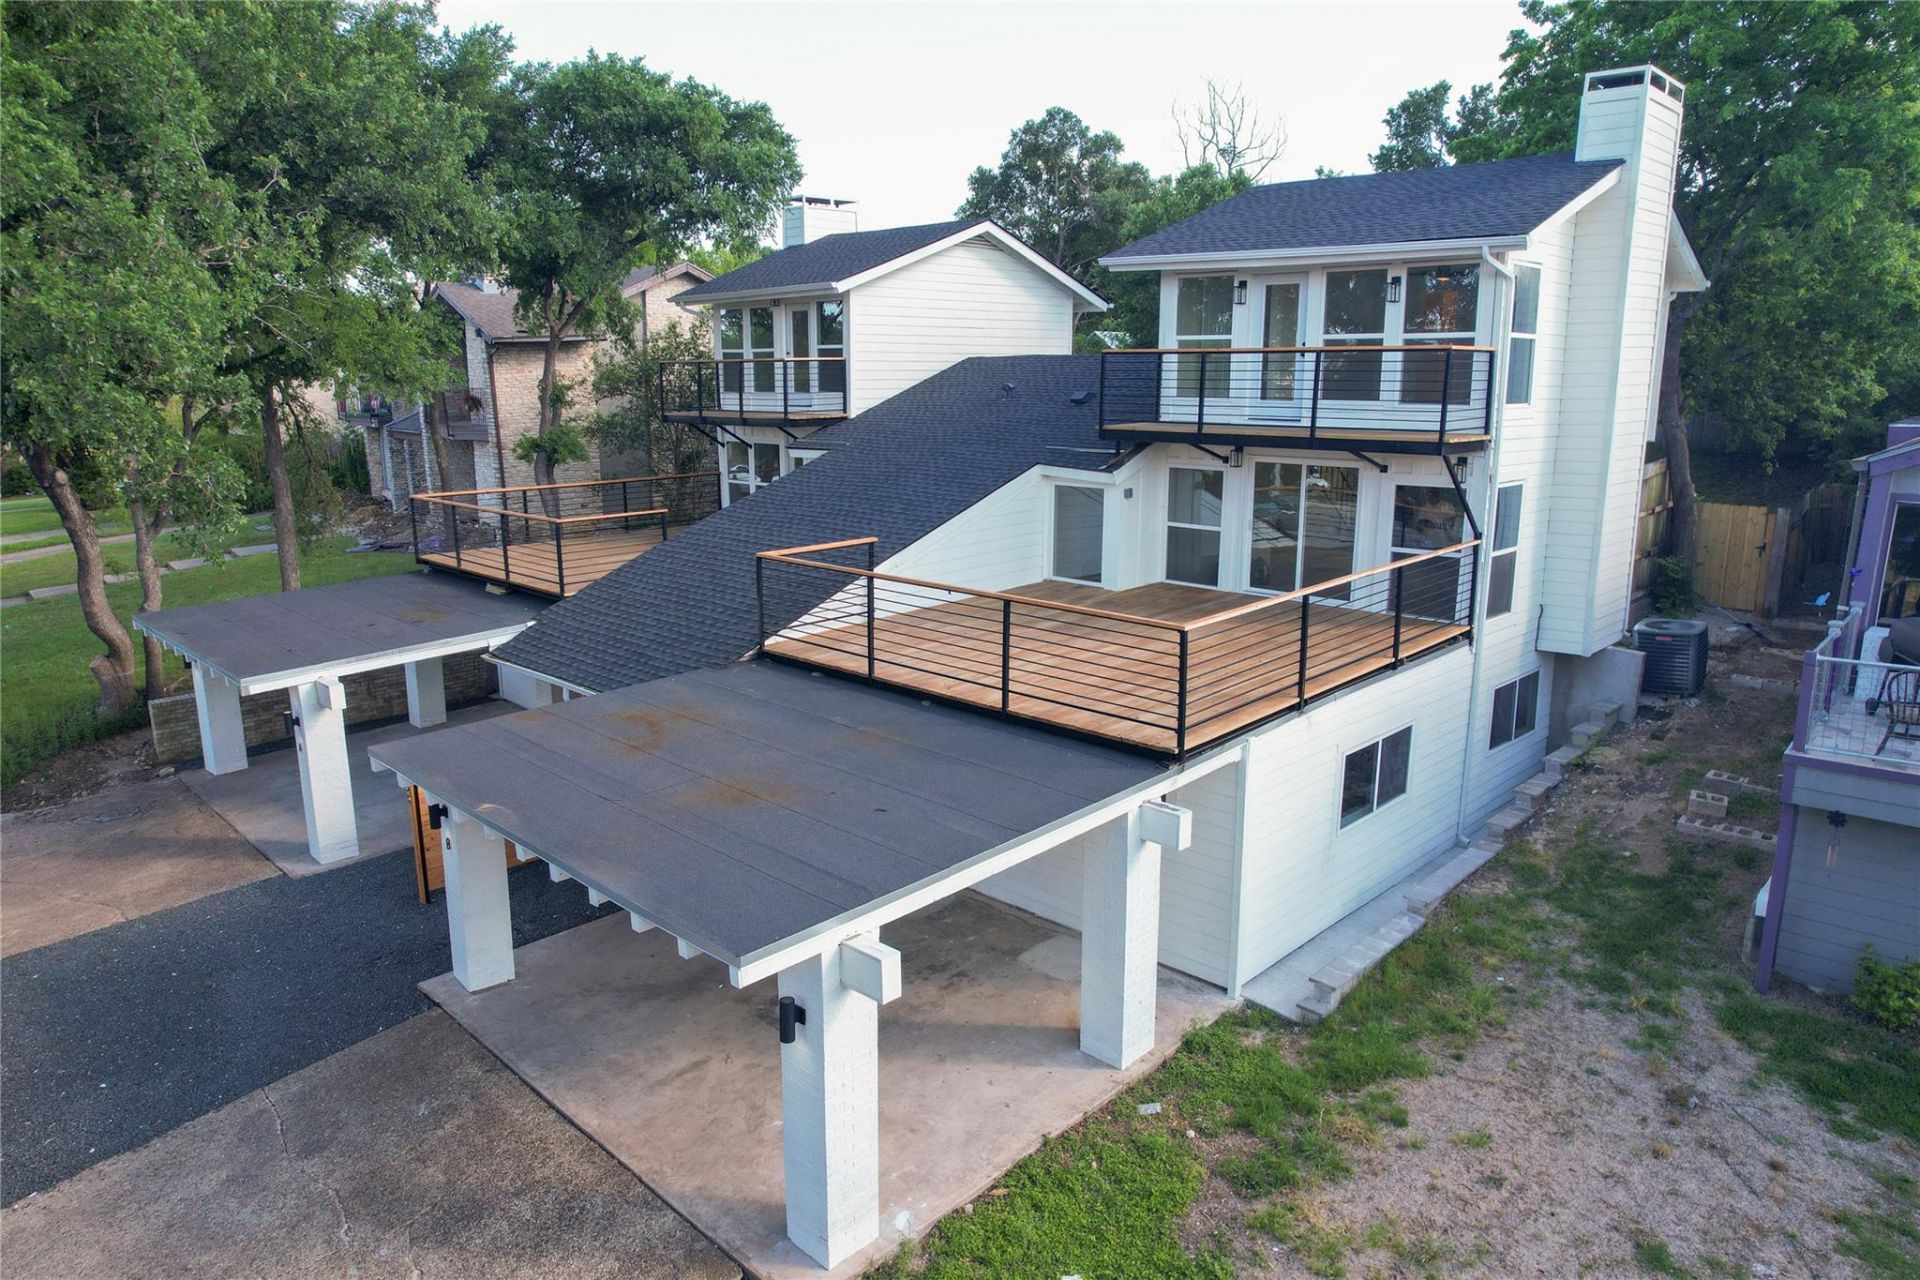
Modern Urban Living in the Heart of Austin, TX! Walking distance from East Riverside and 3 miles from downtown, this fully updated property has it all. 2 miles to Oracle. Featuring a luminous open-concept floor plan for the main living area & gourmet kitchen with stainless appliances chic fixtures and silestone countertops. Walls of windows bring in an abundance of peaceful natural light throughout the home. Absolutely huge deck, perfect for an outdoor living room with amazing downtown views. Upstairs you will find the gorgeous owners suite which features its own ensuite bathroom with vanity, shower/tub combo, and an awesome walk-in closet. Owner's suite has an additional balcony! Downstairs you will also find two other bedrooms and an additional storage closet. Enjoy a spacious, fenced-in back yard with covered patio. Beautifully xeriscaped front yard. Just 1.5 miles from all the popular eateries, entertainment venues, and boutique shops along E Riverside Dr, and the Ladybird Lake Hike & Bike Trail.
Property Features
Property Type: Rental - Townhouse
Cooling: Ceiling Fan(s), Central Air
Fireplaces: 1
Heating: Central
Lot Size: 0.28 Acres
Roof Type: Shingle
Stories: 2.0
Year Built: 1972
Amenities
Ceiling Fan(s)
Walk-In Closet(s)
Balcony
Private Yard
See Remarks
Feature Descriptions
Appliances: Dishwasher, Disposal, Electric Range, Refrigerator, Washer/Dryer
Area #: 9
Community Features: Curbs
Exterior: Brick, HardiPlank Type
Fencimg: Back Yard
Fireplace: Living Room
Flood Plain: No
Flooring: Laminate
Lot: Back Yard, Trees-Large (Over 40 Ft)
Parcel#: 0305060426000
Parking: Attached Carport
Parking Notes: Attached Carport
Patio/Porch: Deck, See Remarks
Pets Allowed: Size Limit, Breed Restrictions, Negotiable
Sewer: Public Sewer
Special View Info: City, Downtown
Units: 2
Utilities: Electricity Connected, Natural Gas Connected, Sewer Connected, Water Connected
Water: Public
Window: Double Pane Windows
Local Schools
High School: Travis
Middle School: Lively
Elementary School: Travis Hts
School District: Austin ISD
Listed By / Shown By
Listed By
Agency Name: Holby Homes, LLC
Agency Phone: (512) 814-5079
Shown By
Agency Title: Realty Capital City
Agency Phone: 512-744-4600

1905 Woodland, Unit B | MLS# 8639257
This property located at 1905 Woodland, Unit B, Austin, TX 78741 is currently listed for rent with an asking price of $3,495 / Monthly. Woodland, Unit B is located within the Austin ISD school district. Search Austin real estate on www.rmcapitalcity.com today.