
BEDS5
BATHS3 full
SQUARE FEET3,220
MLS#4745769
STATUSActive Under Contract
PROPERTY TYPEResidential - Single Family
SUBDIVISIONOaklands
SCHOOLRound Rock ISD
Property Description
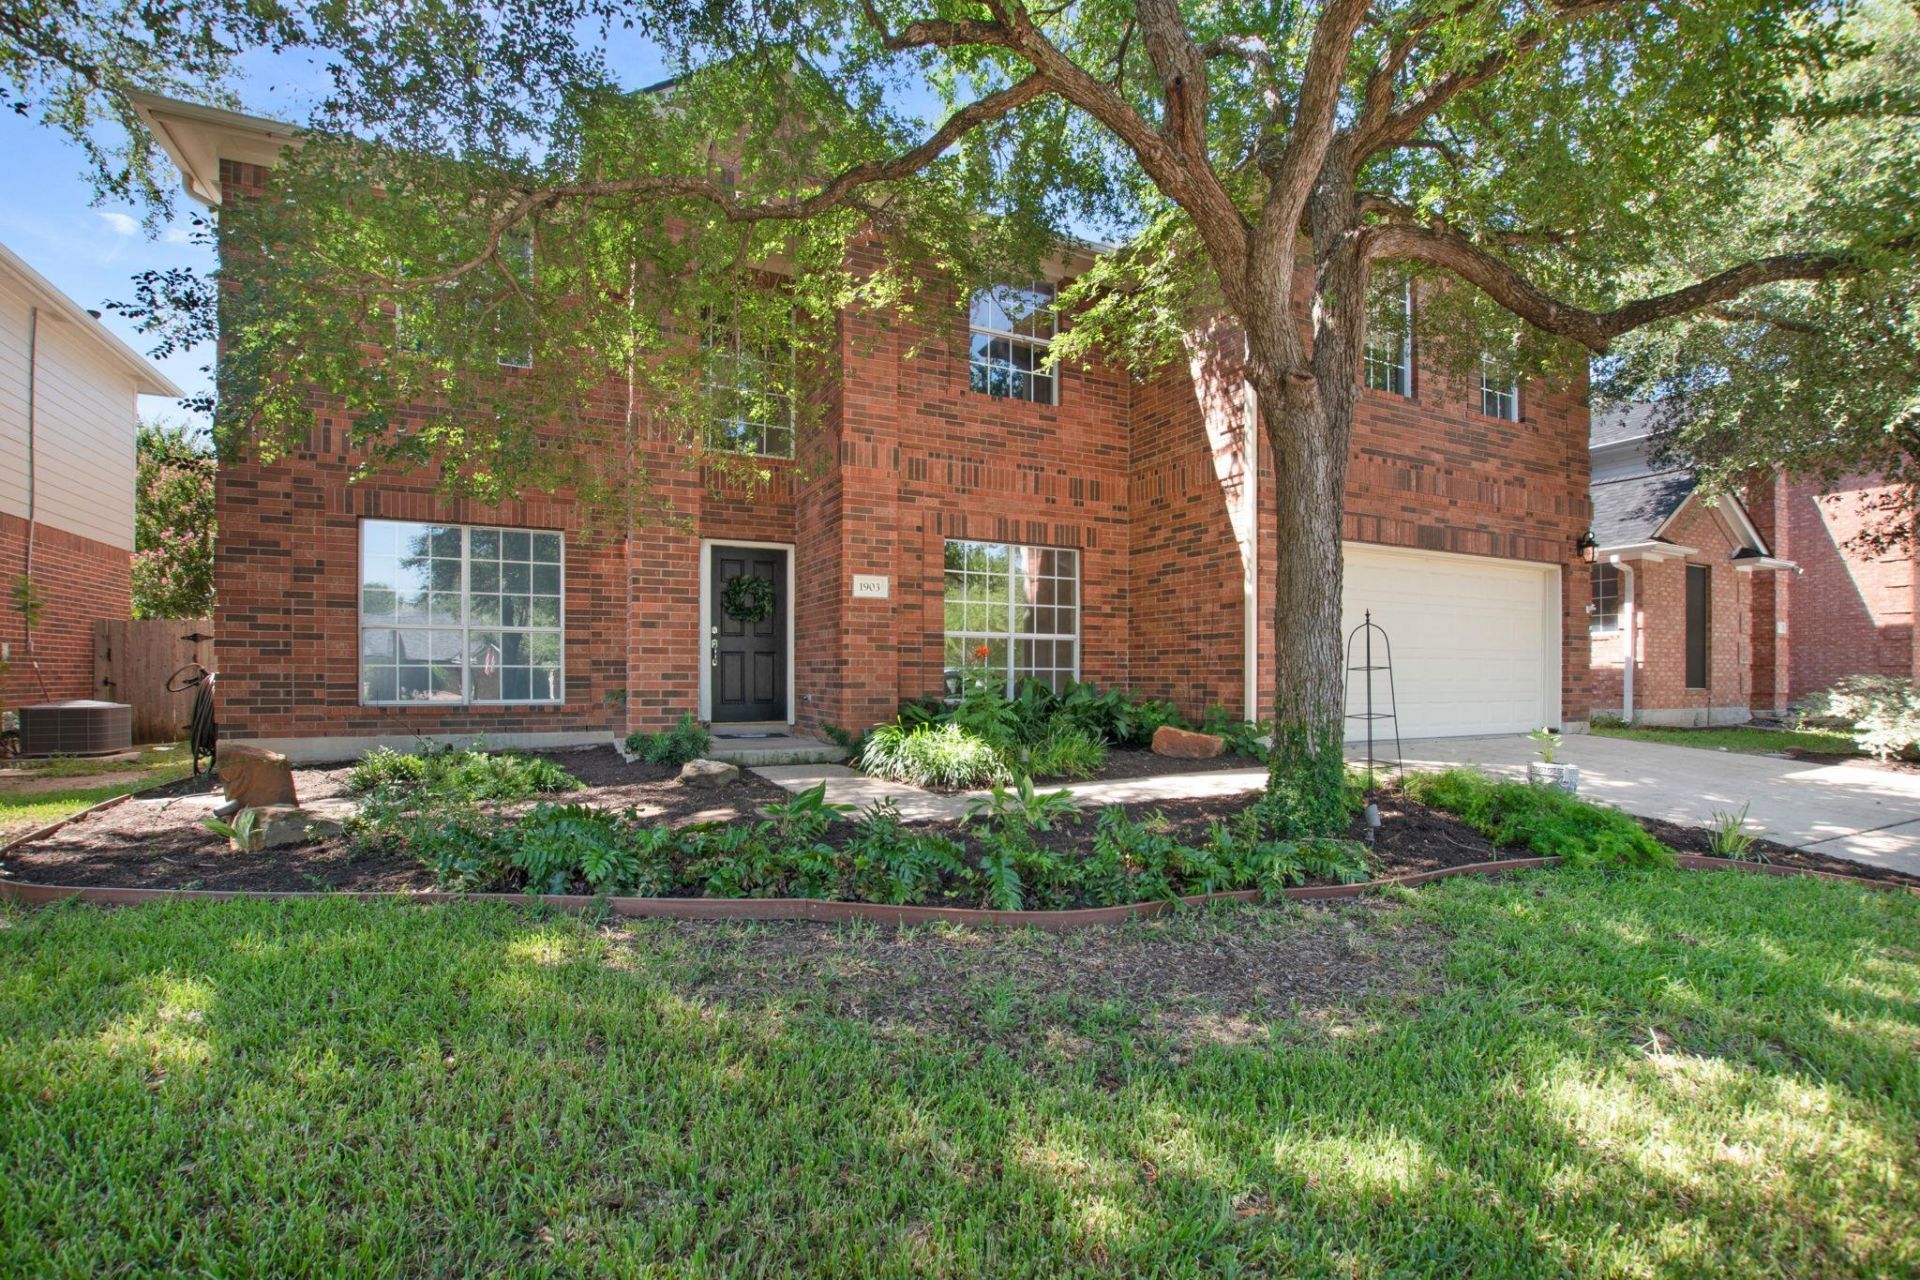
Welcome to this SPACIOUS 5 bedroom, 3 bathroom 3,220 sqft two story in the desirable highly sought-after Oaklands community in Round Rock! This home features soaring ceilings, abundant natural lighting, and multiple living and dining areas! It offers a perfect blend of comfort, style and functionality. The spacious kitchen is the heart of the home, complete with unique granite counters, a breakfast bar, all overlooking the family room! There is a dedicated office and flexible living spaces provide room for working from home, entertaining or everyday living! The media room upstairs is awesome for watching movies, or can also serve as a playroom or flex space! Step outside to a great backyard shaded by mature oak trees! Residents of Oaklands enjoy exceptional amenities, including a community pool, clubhouse, playground, tennis & pickleball courts, plus convenient access to the Brushy Creek Trail system! Zoned to the highly acclaimed Round Rock ISD and just minutes form shopping, dining, hospitals and major highways including SH-45, MoPac and I-35. This is an outstanding opportunity in one of Round Rock's best neighborhoods! Flooring allowance of $3,500!
Property Features
Property Type: Residential - Single Family
Cooling: Ceiling Fan(s), Electric
Fenced: Yes
Fireplaces: 1
Garage: 2
Heating: Natural Gas
Lot Size: 0.15 Acres
Roof Type: Shingle
Stories: 2.0
Taxes: $10,289
Year Built: 1993
Amenities
Breakfast Bar
Built-in Features
Ceiling Fan(s)
High Ceilings
Granite Counters
Double Vanity
Electric Dryer Hookup
Eat-in Kitchen
Entrance Foyer
High Speed Internet
Multiple Dining Areas
Multiple Living Areas
Open Floorplan
Pantry
Recessed Lighting
Soaking Tub
Washer Hookup
Gutters Full
Private Yard
Feature Descriptions
Appliances: Cooktop, Dishwasher, Disposal, Exhaust Fan, Microwave, Oven
Area #: RRW
Community Features: Clubhouse, Pool, Tennis Court(s)
Days on Site: 29
Exterior: Brick
Fencimg: Back Yard, Wood
Fireplace: Family Room
Flood Plain: No
Flooring: Tile
HOA Fee: $55/ Monthly
Laundry: Electric Dryer Hookup, Washer Hookup
Lot: Back Yard, Front Yard, Level, Trees-Large (Over 40 Ft)
Parcel#: 164821000A0016
Parking: Additional Parking, Door-Single, Garage, Paved, Private
Parking Notes: Additional Parking, Door-Single, Garage, Paved, Privat
Patio/Porch: Patio, Rear Porch
Restrictions: Deed Restrictions
Security: Fire Alarm, Prewired, Security Fence, Smoke Detector(s)
Sewer: Public Sewer
Utilities: Cable Available, Electricity Connected, Other, Phone Available, Sewer Connected, Water Connected
Water: Public
Local Schools
High School: Round Rock
Middle School: Chisholm Trail
Elementary School: Fern Bluff
School District: Round Rock ISD
Listed By / Shown By
Listed By
Agency Name: TurnKey Ranch Real Estate, LLC
Agency Contact: (512) 925-0564
Shown By
Agency Title: Realty Capital City
Agency Phone: 512-744-4600

Estimate Your Payment
Estimated Payment
$ 2,304.83 per month $1,279.70 Principal & Interest $857.42 Property Tax $167.71 Homeowner's Insurance
1903 Springwater Dr | MLS# 4745769
This single family home located at 1903 Springwater Dr, Round Rock, TX 78681 is currently listed for sale with an asking price of $575,000. This property was built in 1993 and has 5 bedrooms and 3 full baths with 3220 sq. ft. Springwater Dr is located in the Oaklands subdivision within the Round Rock ISD school district. Search Oaklands real estate on www.rmcapitalcity.com today.