
BEDS3
BATHS1 full 1 partial
SQUARE FEET1,042
MLS#8688526
STATUSActive
PROPERTY TYPEResidential - Townhouse
SUBDIVISIONSoma
SCHOOLAustin ISD
Property Description
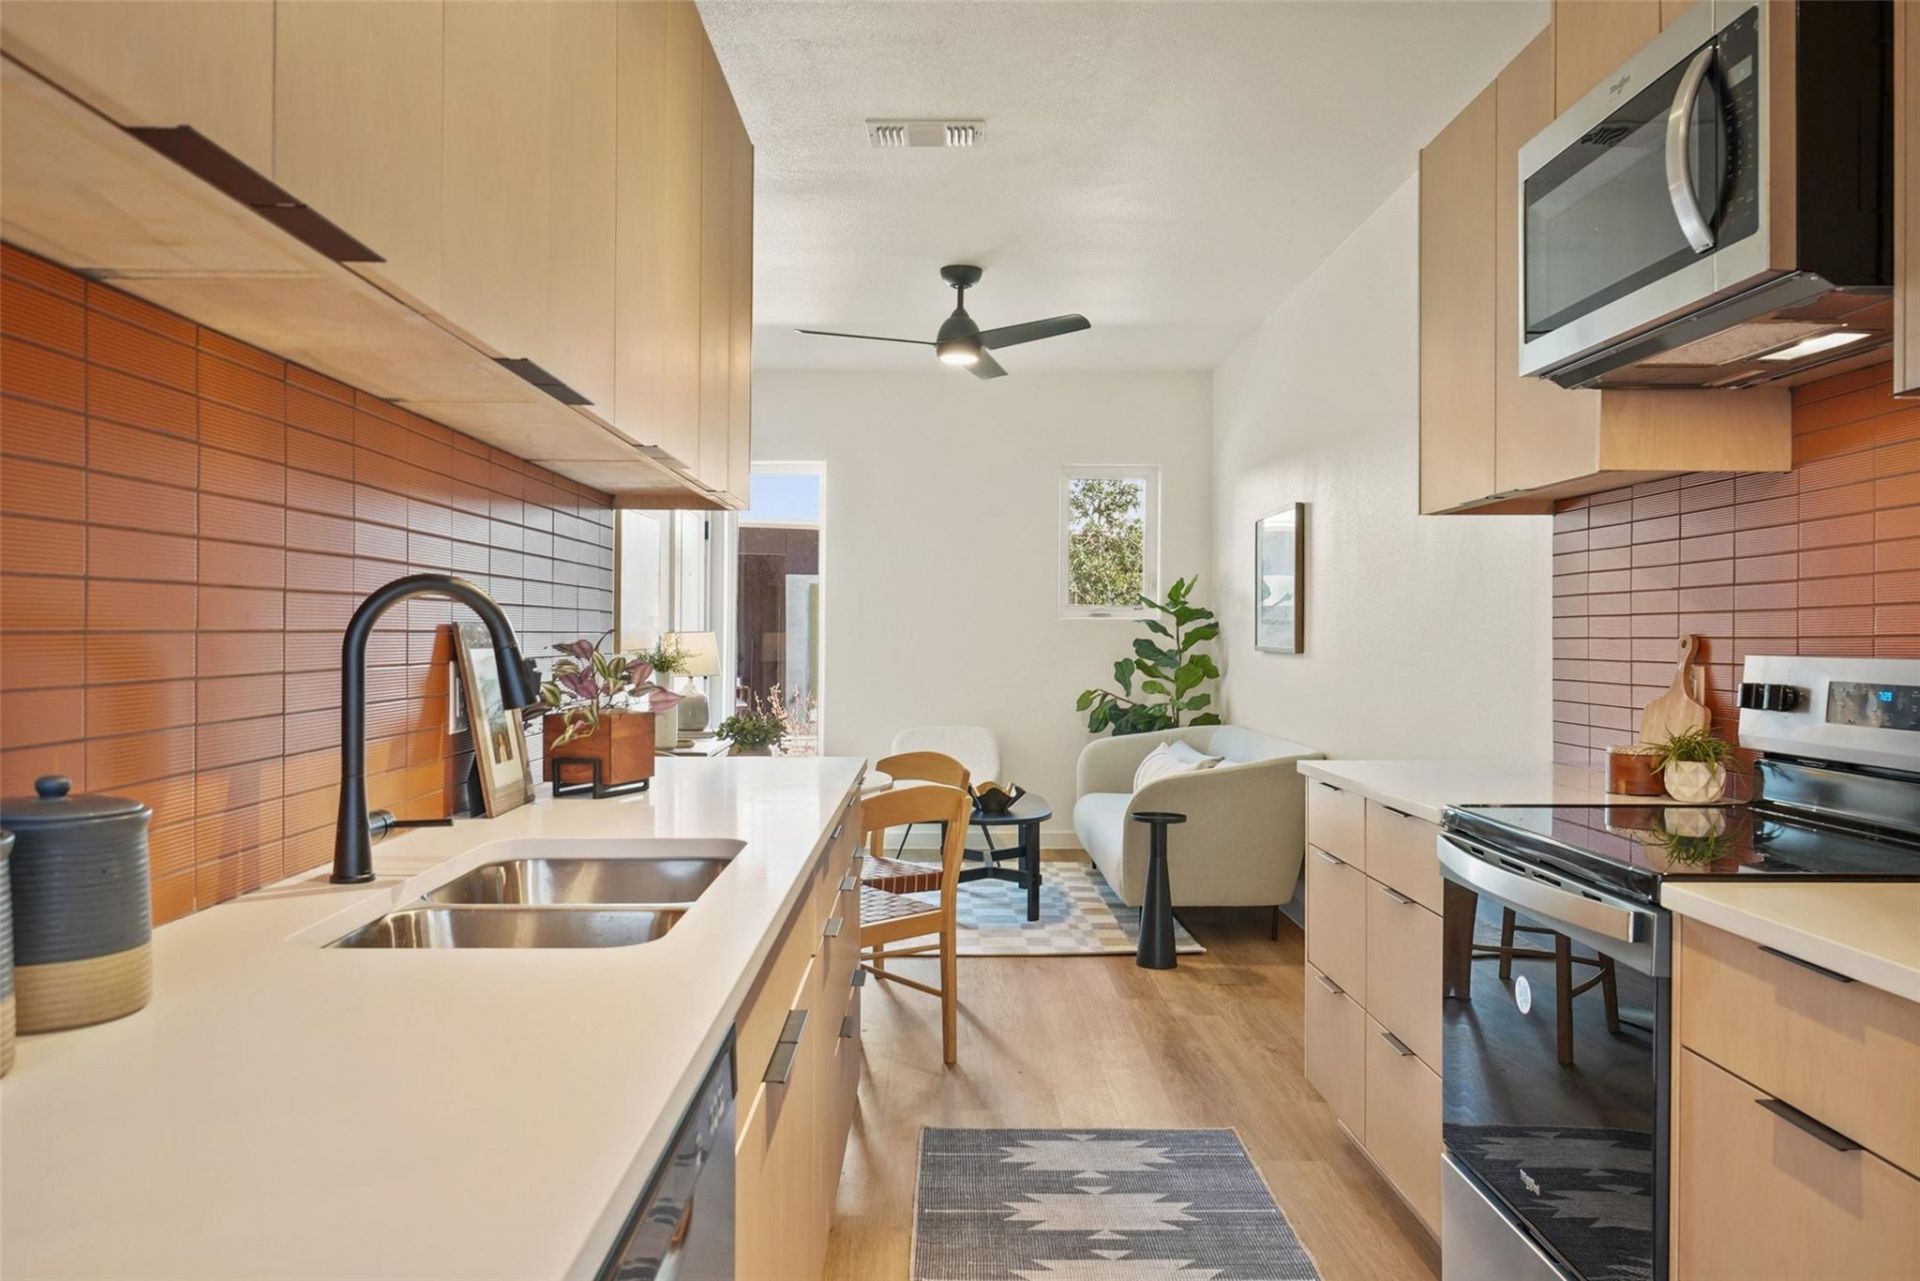
PLEASE READ THE FOLLOWING CAREFULLY! This townhome is part of the Austin Affordable Housing Program andmust be sold to an income-qualified buyer who has applied for and has been approved for the program. The grosshousehold income must not exceed 80% of the median family income. Please review the attached document. Theseller has partnered with two lenders Frost Bank and Citywide Mortgage to assist with the application process.Discover the opportunity to own a stylish, affordable townhome in South Central Austin. Located just minutes from downtown Austin, UT, and major tech hubs, this new construction offers the perfect combination of modern living and convenience.This charming 3-bedroom, 1.5-bath townhome features a bright, thoughtful floor plan with modern finishes throughout, including: - Sleek European flat-panel kitchen cabinets - Wood-look luxury vinyl plank flooring - Stainless steel appliances and quartz countertops - Vaulted ceilings, skylights, and recessed lighting - Ceiling fans and a dual vanity in the upstairs bath - A private backyard, a single carport, and an in-unit washer/dryerThe property is perfectly situated within walking distance of a bus stop, grocery store, and dining options. You will also enjoy quick access to nearby parks, shopping, and entertainment.Please let me know if you would like to schedule a viewing or if you have any questions.
Property Features
Property Type: Residential - Townhouse
Cooling: Ceiling Fan(s), Central Air, Electric, Exhaust Fan
Heating: Ceiling, Central, Electric, Heat Pump
Lot Size: 0.41 Acres
Roof Type: Shingle
Stories: 2.0
Taxes: $2,920
Year Built: 2025
Amenities
See Remarks
Ceiling Fan(s)
Vaulted Ceiling(s)
Electric Dryer Hookup
High Speed Internet
Interior Steps
Recessed Lighting
Smart Thermostat
Storage
Garden
Gutters Full
Private Yard
Feature Descriptions
Appliances: Built-In Electric Oven, Built-In Electric Range, Disposal, Electric Cooktop, ENERGY STAR Qualified Dishwasher, Exhaust Fan, Vented Exhaust Fan, Electric Water Heater
Area #: 10S
Days on Site: 17
Exterior: Frame, Attic/Crawl Hatchway(s) Insulated, Masonry ??
Fencimg: Back Yard, Wood
Flood Plain: No
Flooring: Tile, Vinyl
HOA Fee: $250/ Monthly
Laundry: Electric Dryer Hookup
Lot: Back Yard, Garden, Landscaped, Native Plants, Sprinkler - Automatic, Trees-Large (Over 40 Ft), Many Trees, Xeriscape
Parcel#: 1903 Keilbar Ln
Parking: Additional Parking, Alley Access, Carport, Covered, Shared Driveway
Parking Notes: Additional Parking, Alley Access, Carport, Covered, Sh
Patio/Porch: Patio
Restrictions: See Remarks
Security: Carbon Monoxide Detector(s), Fire Alarm, Fire Sprinkler System, Smoke Detector(s)
Sewer: Public Sewer
Special View Info: City
Utilities: Electricity Connected, Internet-Fiber, Sewer Connected, Water Connected
Water: Public
Window: Low Emissivity Windows, Vinyl Windows
Local Schools
High School: Crockett
Middle School: Covington
Elementary School: Cunningham
School District: Austin ISD
Listed By / Shown By
Listed By
Agency Name: Keller Williams Realty
Agency Contact: (512) 636-1075
Shown By
Agency Title: Realty Capital City
Agency Phone: 512-744-4600

Estimate Your Payment
Estimated Payment
$ 922.99 per month $600.90 Principal & Interest $243.33 Property Tax $78.75 Homeowner's Insurance
1903 Keilbar Ln | MLS# 8688526
This townhouse located at 1903 Keilbar Ln, Austin, TX 78745 is currently listed for sale with an asking price of $270,000. This property was built in 2025 and has 3 bedrooms and 1 full and 1 partial baths with 1042 sq. ft. Keilbar Ln is located in the Soma subdivision within the Austin ISD school district. Search Soma real estate on www.rmcapitalcity.com today.