
BEDS1
BATHS1 full
SQUARE FEET900
MLS#8029788
STATUSActive
PROPERTY TYPEResidential - Condominium
SUBDIVISIONZilkr on the Park Condos
SCHOOLAustin ISD
Property Description
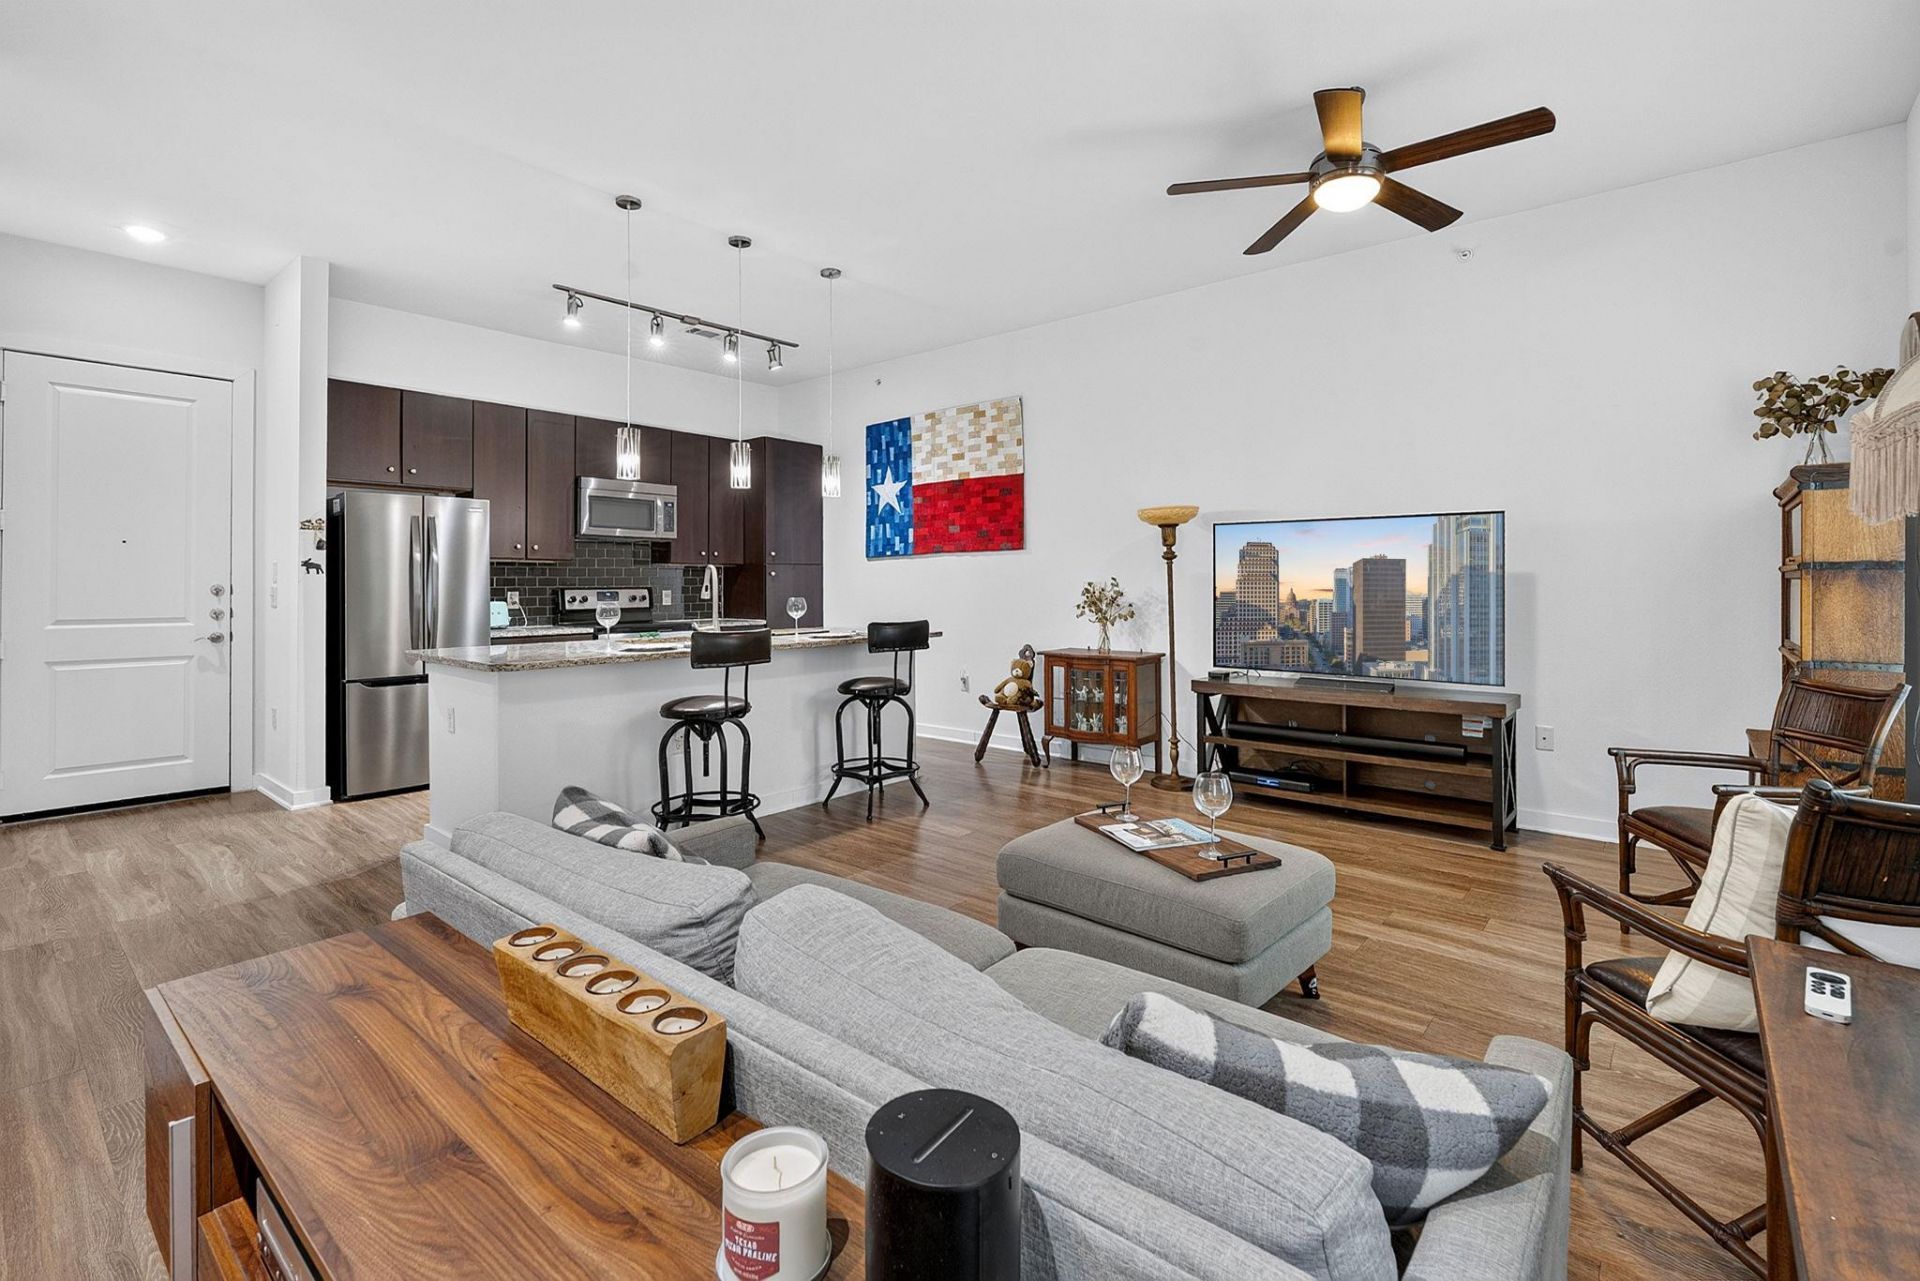
Stunning 900-square-foot home in coveted Zilker, featuring 10-foot ceilings, abundant natural light, and a thoughtfully designed open floor plan. The spacious living area offers a versatile space for a formal dining area or home office. The sleek kitchen features granite countertops, subway-tile backsplash, stainless-steel appliances, and a large island perfect for entertaining. The king-sized primary bedroom includes an oversized walk-in closet, while the bathroom offers dual granite vanities and a tub/shower combination. Zilkr on the Park offers exceptional amenities, including a state-of-the-art fitness center, business center, conference room, club room, resort-style pool, BBQ area, fire pit, and garden. Enjoy an unbeatable location just steps from Zilker Park, Barton Springs Pool, the Greenbelt, Downtown, and South Congress. A large storage unit is also negotiable. Come see why this bright, beautifully located home is such a special opportunity?schedule your tour today!
Property Features
Property Type: Residential - Condominium
Cooling: Central Air
Garage: 1
Heating: Central
Lot Size: 0.01 Acres
Roof Type: Membrane
Taxes: $8,496
Year Built: 2013
Amenities
Breakfast Bar
Ceiling Fan(s)
High Ceilings
Double Vanity
Eat-in Kitchen
Elevator
Entrance Foyer
High Speed Internet
Kitchen Island
Multiple Living Areas
Open Floorplan
Pantry
Primary Bedroom on Main
Stackable W/D Connections
Storage
Track Lighting
Walk-In Closet(s)
Wired for Sound
Balcony
Barbecue
Dog Run
Electric Car Plug-in
Gas Grill
Outdoor Grill
Feature Descriptions
Appliances: Dishwasher, Disposal, Dryer, Freezer, Ice Maker, Microwave, Electric Oven, Range, Stainless Steel Appliance(s), Vented Exhaust Fan, Washer, Washer/Dryer, Washer/Dryer Stacked
Area #: 7
Body of Water: Lady Bird Lake
Community Features: BBQ Pit/Grill, Bike Storage/Locker, Business Center, Clubhouse, Common Grounds, Covered Parking, Dog Park, Fitness Center, Game Room, Gated, Google Fiber, High Speed Internet, Housekeeping, Laundry Facility(s), Lock and Leave, Media Center/Movie Theatre, Park, Picnic Area
Days on Site: 15
Exterior: Masonry â?? All Sides
Flood Plain: No
Flooring: Carpet, Vinyl
HOA Fee: $387/ Monthly
Lot: Back to Park/Greenbelt, Landscaped, Private, Trees-Moderate
Parcel#: 01060403690000
Parking: Assigned, Common, Covered, Electric Gate, Guest, Lighted, Private, Secured
Parking Notes: Assigned, Common, Covered, Electric Gate, Guest, Lighte
Patio/Porch: Covered, Deck
Security: Building Security, Carbon Monoxide Detector(s), Fire Sprinkler System, Key Card Entry, Secured Garage/Parking, Security Lights, Smoke Detector(s)
Sewer: Public Sewer
Special View Info: Park/Greenbelt, Skyline, Trees/Woods
Utilities: Cable Connected, Electricity Connected, Internet-Fiber, Phone Available, Sewer Connected, Water Connected
Water: Public
Water Features: Lake Front, River Front
Window: Double Pane Windows, Window Treatments
Local Schools
High School: Austin
Middle School: O Henry
Elementary School: Zilker
School District: Austin ISD
Listed By / Shown By
Listed By
Agency Name: Douglas Elliman Real Estate
Agency Contact: (206) 883-7997
Shown By
Agency Title: Realty Capital City
Agency Phone: 512-744-4600

Estimate Your Payment
Estimated Payment
$ 1,765.24 per month $934.74 Principal & Interest $708.00 Property Tax $122.50 Homeowner's Insurance
1900 Barton Springs Rd, Unit 2047 | MLS# 8029788
This condo located at 1900 Barton Springs Rd, Unit 2047, Austin, TX 78704 is currently listed for sale with an asking price of $419,999. This property was built in 2013 and has 1 bedrooms and 1 full baths with 900 sq. ft. Barton Springs Rd, Unit 2047 is located in the Zilkr on the Park Condos subdivision within the Austin ISD school district. Search Zilkr On The Park Condos real estate on www.rmcapitalcity.com today.