
BEDS3
BATHS2 full
SQUARE FEET1,520
MLS#7859905
STATUSActive
PROPERTY TYPERental - Single Family
SUBDIVISIONHomestead Estates
SCHOOLElgin ISD
Property Description
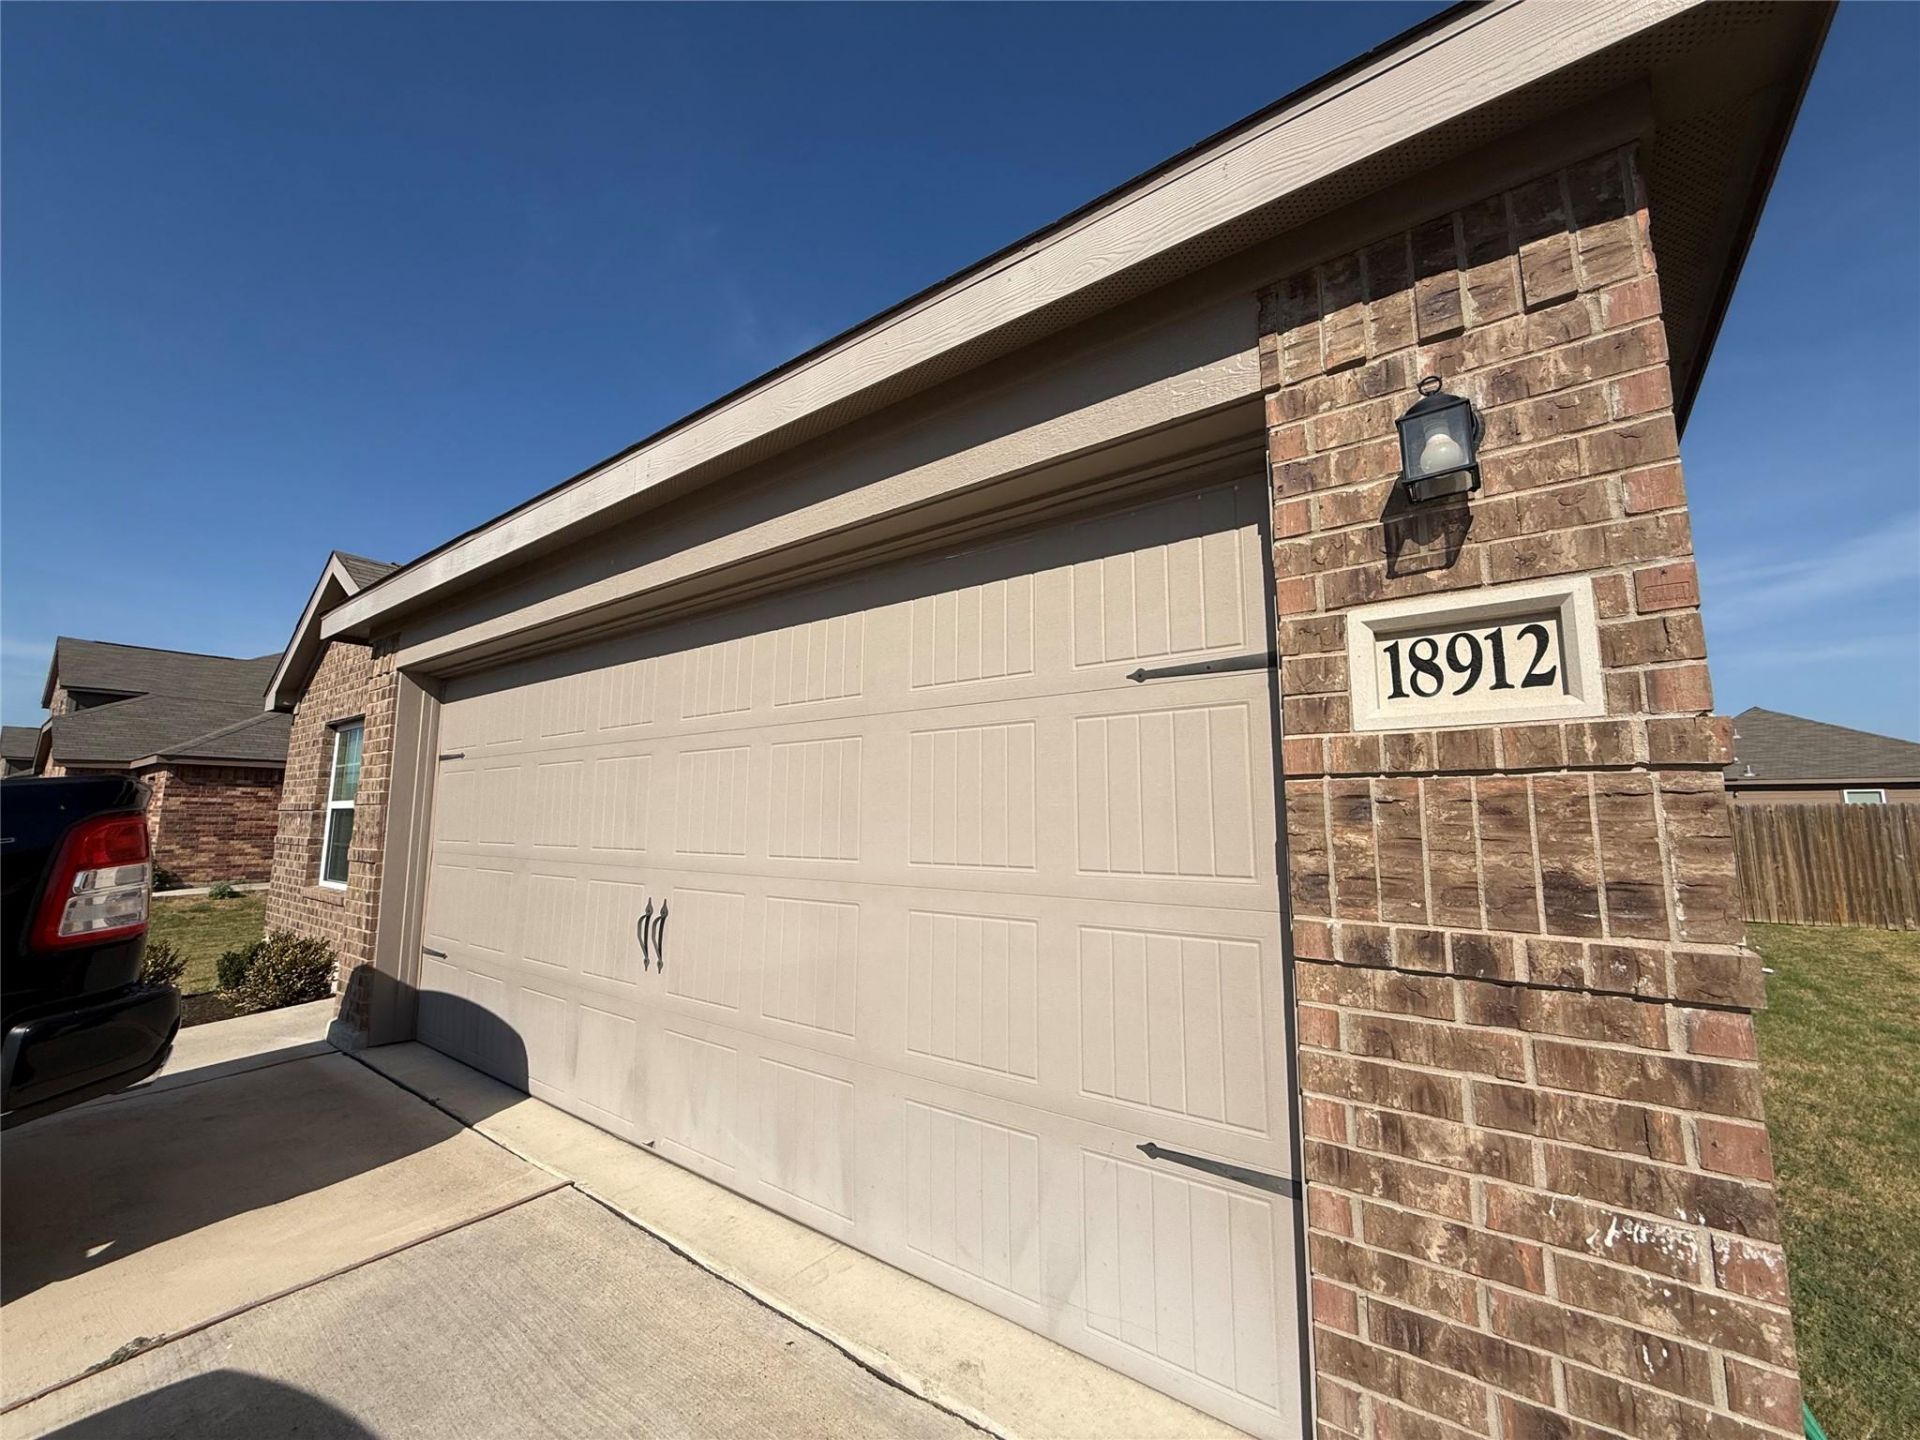
Beautiful 3-bedroom, 2-bathroom home in Homestead Estates welcomes a new tenant! This one story home features an energy-efficient kitchen with modern appliances, granite countertops, and designer wood cabinetry. The property also includes an attached two-car garage, and a refrigerator is provided. Walking distance to Elgin High School, just 8 minutes to H-E-B and Walmart, convenient access to US-290.If you have any questions, please contact the listing agent by email. Please include the listing ID and property address in the subject line.Tenant Requirements:Applicants should have acceptable credit, no recent defaulted accounts, no housing-related collections, no criminal record, and no prior evictions. Applicants are welcome to submit application with self-pulled credit report for an unofficial pre-review. A free credit report without a score may be obtained through AnnualCreditReport.com. Please note that the pre-review is for informational purposes only and does not constitute final approval or denial.Final approval or denial will be determined after the application fee is paid and the official tenant screening process is completed.
Property Features
Property Type: Rental - Single Family
Cooling: Ceiling Fan(s), Central Air, Electric, Exhaust Fan, He
Fenced: Yes
Garage: 2 car attached
Heating: Ceiling, Central, Electric, Exhaust Fan, Forced Air, He
Lot Size: 0.17 Acres
Roof Type: Composition, Shingle
Stories: 1.0
Year Built: 2021
Amenities
Breakfast Bar
Ceiling Fan(s)
Granite Counters
Electric Dryer Hookup
Low Flow Plumbing Fixtures
Open Floorplan
Pantry
Primary Bedroom on Main
Recessed Lighting
Walk-In Closet(s)
Washer Hookup
Feature Descriptions
Appliances: Dishwasher, Disposal, Electric Range, Exhaust Fan, Microwave, Electric Oven, Free-Standing Range, Refrigerator, Self Cleaning Oven, Stainless Steel Appliance(s), Electric Water Heater
Area #: EL
Community Features: BBQ Pit/Grill, Cluster Mailbox, Common Grounds, Dog Park, Park, Picnic Area, Playground
Days on Site: 7
Exterior: Brick, Brick Veneer, Concrete, Glass, HardiPlank Type,
Fencimg: Back Yard, Fenced, Gate, Wood
Flood Plain: No
Flooring: Carpet, Vinyl
Laundry: Electric Dryer Hookup, Washer Hookup
Lot: Back Yard, Curbs, Front Yard, Interior Lot, Landscaped, Public Maintained Road, Subdivided, Trees-Small (Under 20 Ft)
Parcel#: 06471110250000
Parking: Attached, Concrete, Driveway, Garage, Garage Door Opener, Garage Faces Front, Lighted
Parking Notes: Attached, Concrete, Driveway, Garage, Garage Door Open
Patio/Porch: Covered, Front Porch
Pets Allowed: Cats OK, Dogs OK, Medium Dogs, Breed Restrictions
Security: Carbon Monoxide Detector(s), Smoke Detector(s)
Sewer: Public Sewer
Special View Info: Neighborhood
Utilities: Electricity Connected, Internet-Cable, Phone Available, Sewer Connected, Water Connected
Water: Public
Window: Blinds, Double Pane Windows, Insulated Windows, Low Emissivity Windows, Screens, Vinyl Windows, Window Treatments
Local Schools
High School: Elgin
Middle School: Elgin
Elementary School: Neidig
School District: Elgin ISD
Listed By / Shown By
Listed By
Agency Name: All Side Realty
Agency Phone: (512) 377-6580
Shown By
Agency Title: Realty Capital City
Agency Phone: 512-744-4600

18912 Quiet Range Dr | MLS# 7859905
This property located at 18912 Quiet Range Dr, Elgin, TX 78621 is currently listed for rent with an asking price of $1,750 / Monthly. Quiet Range Dr is located within the Elgin ISD school district. Search Elgin real estate on www.rmcapitalcity.com today.