
BEDS3
BATHS2 full
SQUARE FEET1,526
MLS#4358704
STATUSActive
PROPERTY TYPEResidential - Single Family
SUBDIVISIONTahitian Village
SCHOOLBastrop ISD
Property Description
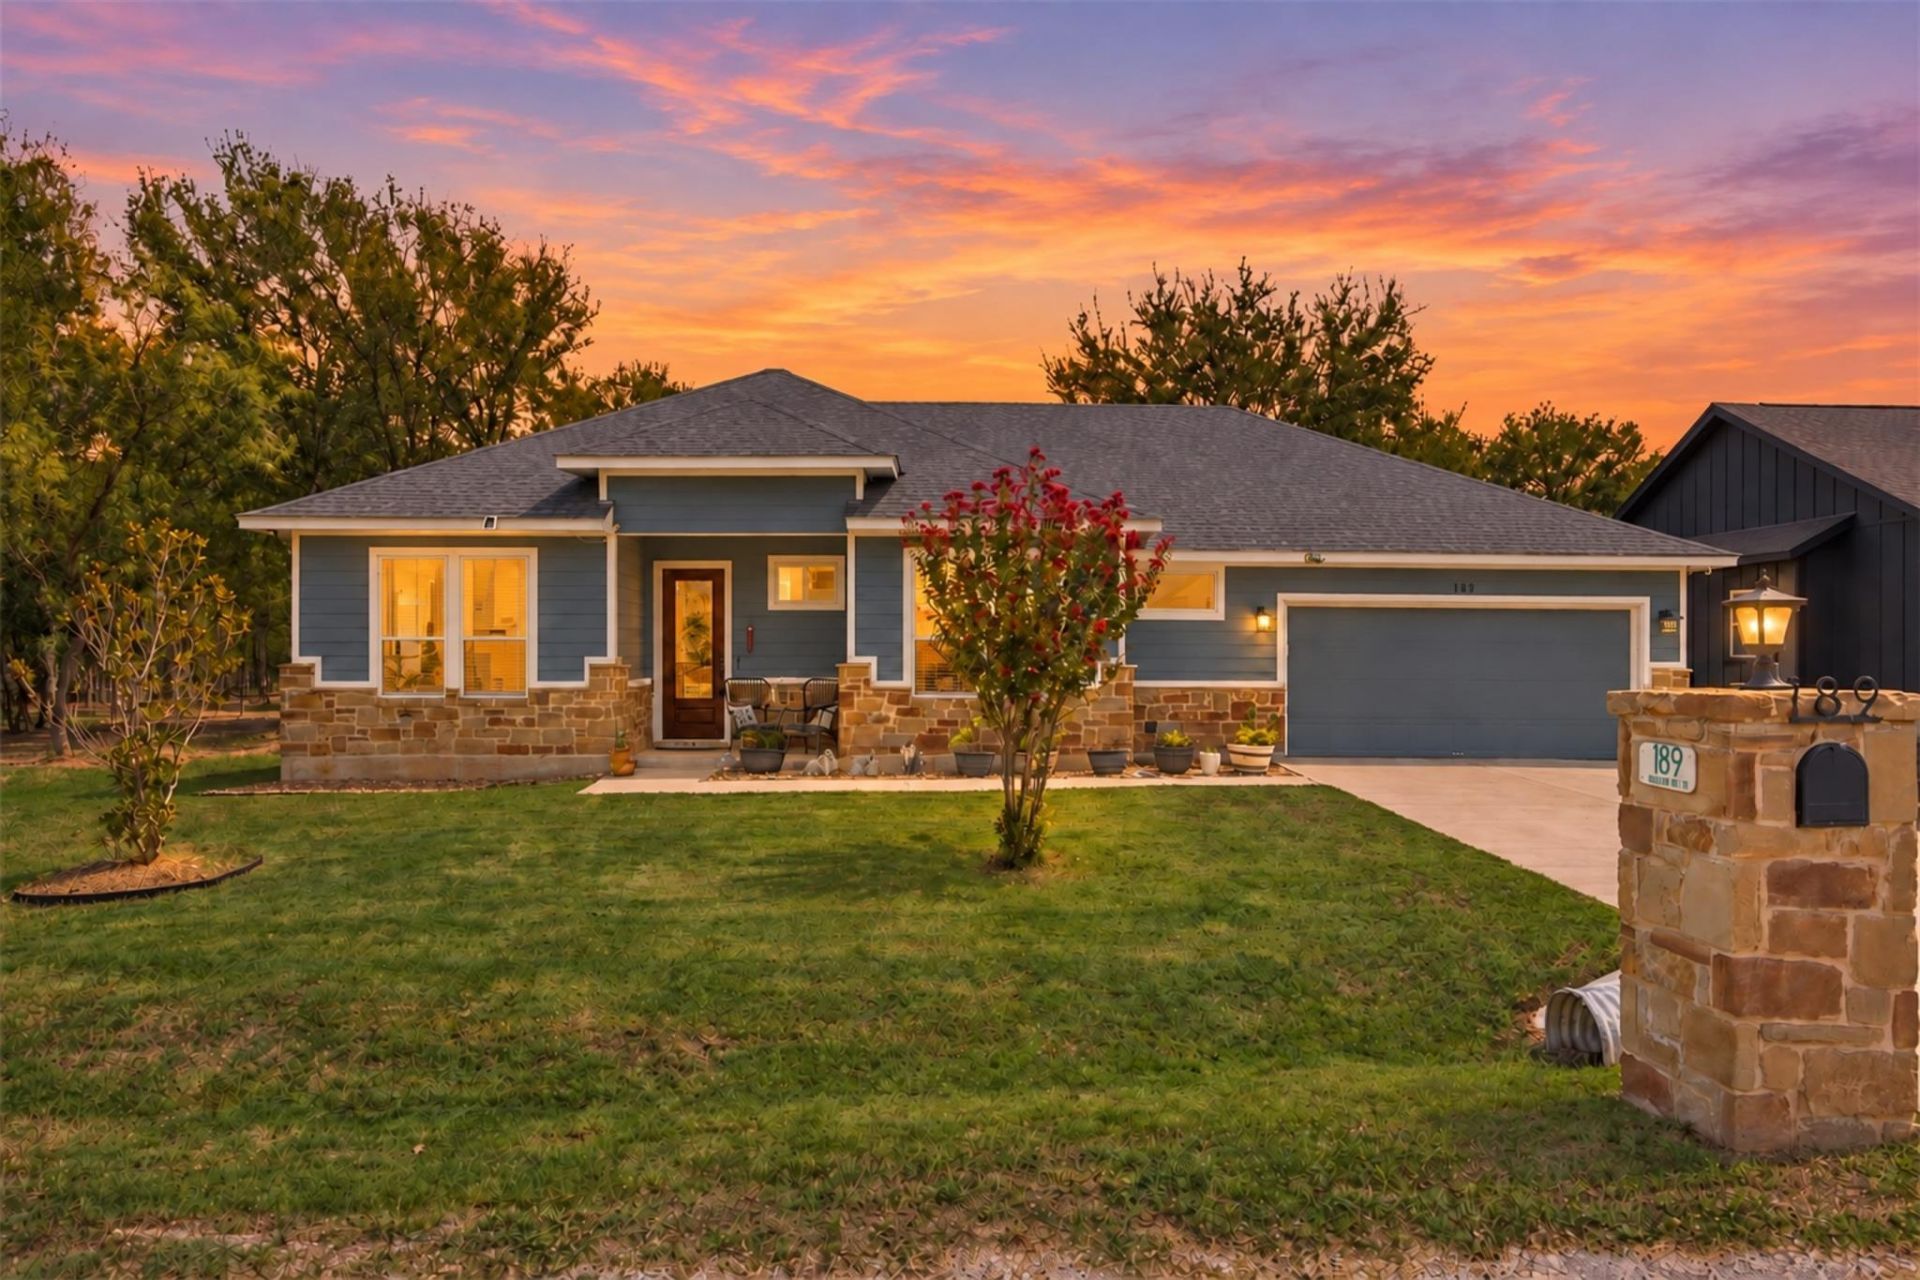
189 Waikakaaua Drive is an inviting 3-bedroom, 2-bath home surrounded by mature trees in Tahitian Village. Built in 2021, this single-story home offers approximately 1,526 square feet and an attached two-car garage. Warm curb appeal introduces a bright, open-concept layout connecting the kitchen, dining area, and living room. The kitchen features an expansive island with seating, abundant shaker-style cabinetry, stone-look countertops, a classic subway-tile backsplash, stainless-steel appliances, and generous workspace and storage. Wood-look flooring adds warmth and easy-care style throughout the main living areas. The bathrooms continue the homes coordinated design with attractive cabinetry and countertops, including a spacious walk-in shower with a distinctive pebble-style floor. A covered front porch welcomes you home, while the covered rear patio offers a comfortable place to relax overlooking the backyard. The wooded backyard offers mature trees, fencing, room for gardening and outdoor activities, and a convenient storage building for tools or recreational gear. Water service is provided by Bastrop County Water Control and Improvement District No. 2 (BCWCID No. 2), and the home uses an aerobic septic system.
Property Features
Property Type: Residential - Single Family
Cooling: Ceiling Fan(s), Central Air
Garage: 2
Heating: Central
Lot Size: 0.25 Acres
Roof Type: Composition
Stories: 1.0
Taxes: $5,721
Year Built: 2021
Amenities
Electric Dryer Hookup
High Speed Internet
Open Floorplan
Primary Bedroom on Main
Recessed Lighting
Walk-In Closet(s)
Private Yard
Feature Descriptions
Appliances: Dishwasher, Microwave, Double Oven, Refrigerator, Electric Water Heater
Area #: BA
Community Features: Golf
Days on Site: 2
Exterior: Masonry â?? Partial, Stone
Fencimg: Back Yard
Flood Plain: No
Flooring: Carpet, Vinyl
Laundry: Electric Dryer Hookup
Lot: Front Yard, Level, Near Golf Course, Trees-Large (Over 40 Ft)
Parcel#: 36558
Parking: Garage, Garage Faces Front
Parking Notes: Garage, Garage Faces Front
Patio/Porch: Front Porch, Rear Porch
Restrictions: Deed Restrictions
Security: Smoke Detector(s)
Sewer: Aerobic Septic
Special View Info: Trees/Woods
Utilities: Cable Available, Electricity Connected, Internet-Cable, Phone Available, Water Connected
Water: Public
Window: Double Pane Windows
Local Schools
High School: Bastrop
Middle School: Riverside
Elementary School: Emile
School District: Bastrop ISD
Listed By / Shown By
Listed By
Agency Name: All City Real Estate Ltd. Co
Agency Contact: (512) 993-8488
Shown By
Agency Title: Realty Capital City
Agency Phone: 512-744-4600

Estimate Your Payment
Estimated Payment
$ 1,342.17 per month $765.15 Principal & Interest $476.75 Property Tax $100.27 Homeowner's Insurance
189 Waikakaaua Dr | MLS# 4358704
This single family home located at 189 Waikakaaua Dr, Bastrop, TX 78602 is currently listed for sale with an asking price of $343,800. This property was built in 2021 and has 3 bedrooms and 2 full baths with 1526 sq. ft. Waikakaaua Dr is located in the Tahitian Village subdivision within the Bastrop ISD school district. Search Tahitian Village real estate on www.rmcapitalcity.com today.