
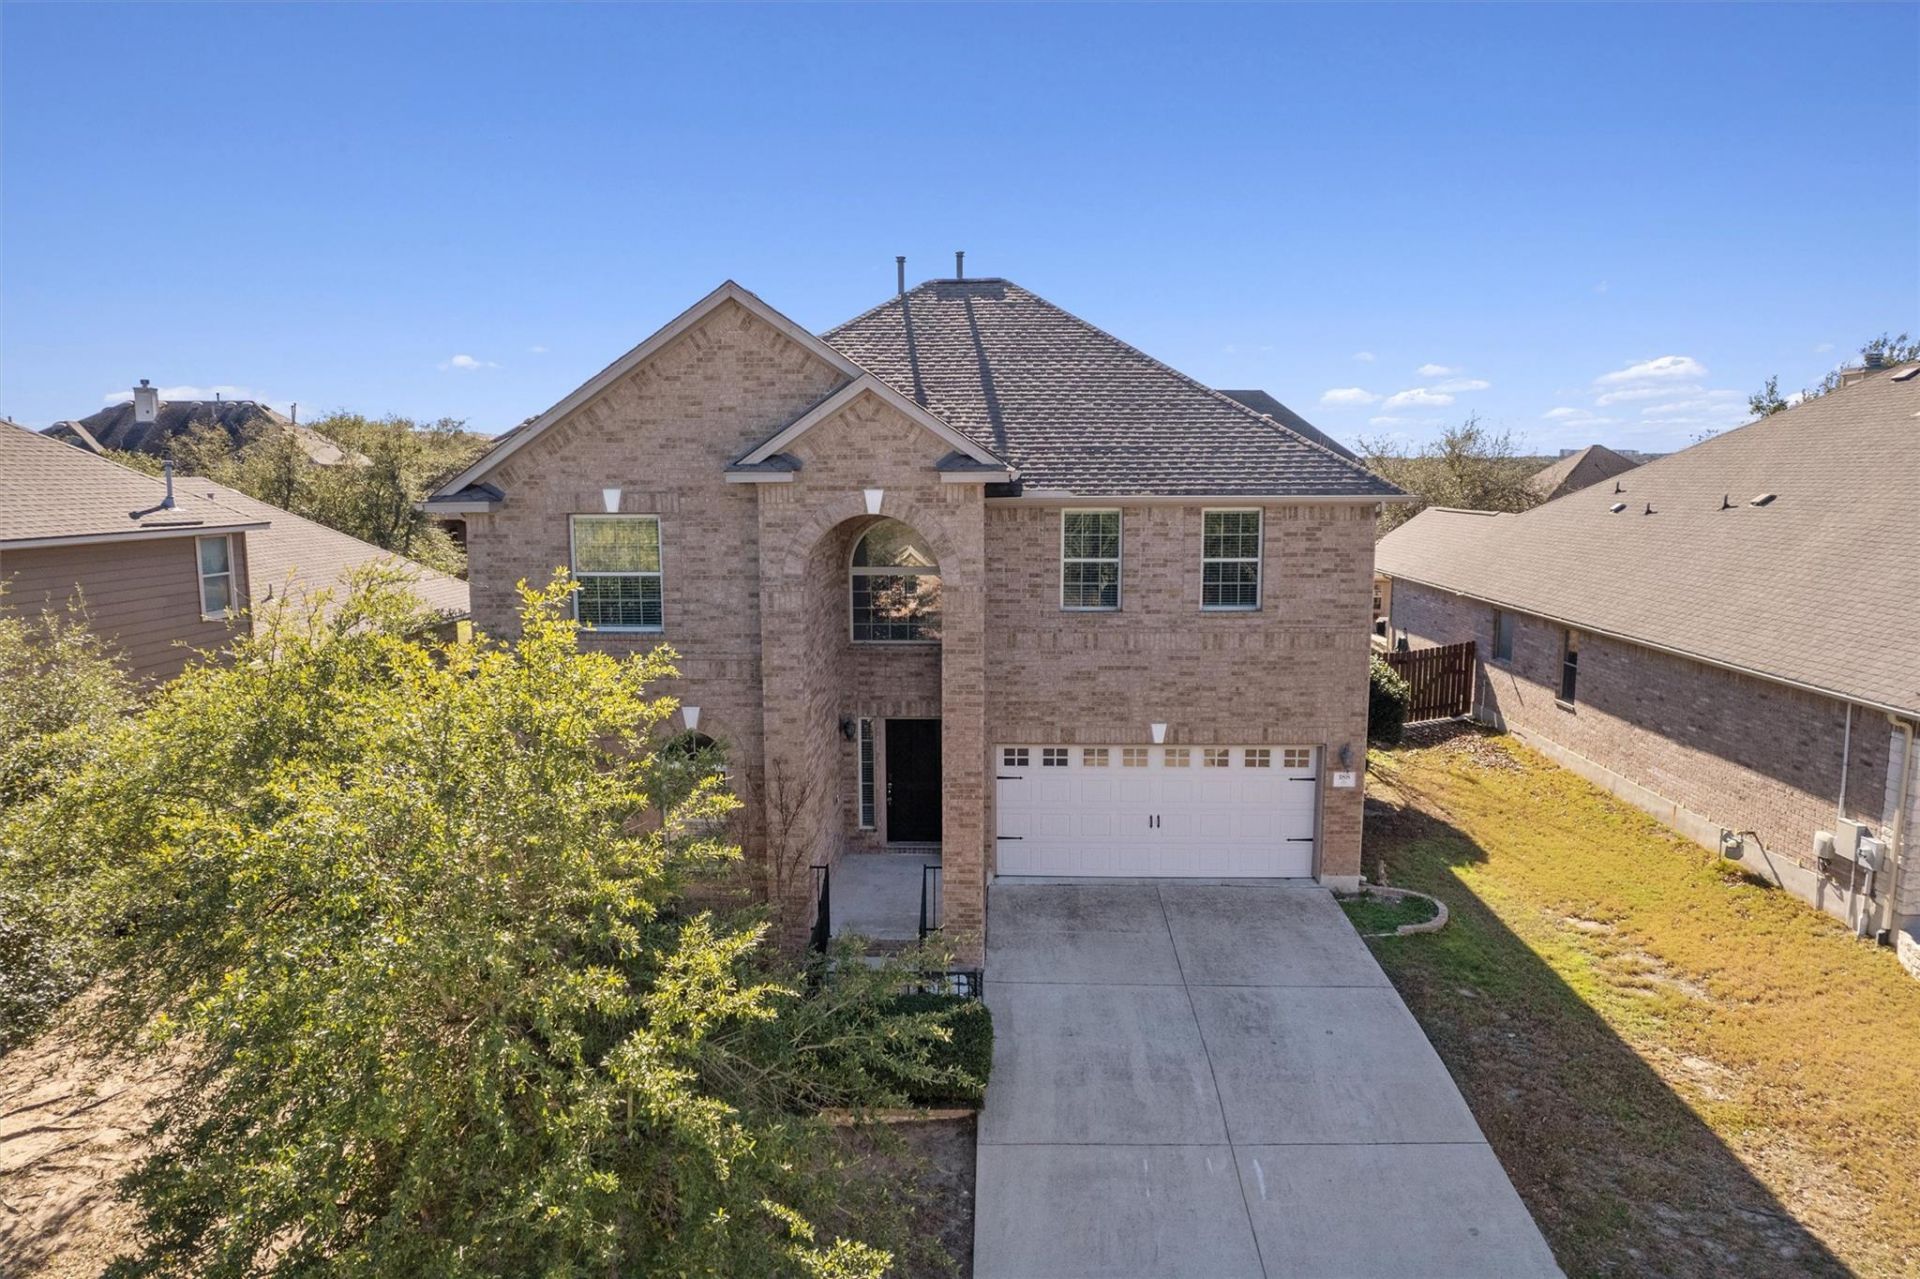
BEDS5
BATHS3 full
SQUARE FEET3,053
MLS#8697408
STATUSActive
PROPERTY TYPERental - Single Family
SUBDIVISIONBush Ranch
SCHOOLDripping Springs ISD
Property Description
Welcome to 188 Rock Vista Run, Austin, TX 78737, located in the gated Ledge Stone Community in the highly sought-after Dripping Springs area. Available for move-in October 16th, this stunning 5-bedroom, 3-bath home offers the perfect blend of Hill Country charm and modern convenience. The open floor plan features a spacious living room, kitchen, and breakfast area, plus a separate formal dining room. The main level includes a generous primary suite with an en-suite bathroom, dedicated home office, and guest bath. Upstairs offers three additional bedrooms, a full bath, and a large bonus room perfect for a game room, media room, or second living area. Enjoy the generously sized backyard and covered patio, perfect for relaxing or entertaining. Residents of Ledge Stone also have access to the community pool. Located near top-rated schools, wineries, shopping, dining, and outdoor recreation, with convenient access to downtown Austin. A refrigerator will be added for tenant use. Pet friendly! Tenants are required to enroll in the Resident Perks Program at $25/month per household. Available for move-in October 16th?schedule your showing today!
Property Features
Property Type: Rental - Single Family
Cooling: Ceiling Fan(s), Central Air
Fenced: Yes
Garage: 2 car attached
Heating: Central, Natural Gas
Lot Size: 0.21 Acres
Roof Type: Composition
Stories: 2.0
Year Built: 2012
Amenities
Breakfast Bar
Ceiling Fan(s)
High Ceilings
Vaulted Ceiling(s)
Stone Counters
Crown Molding
Double Vanity
French Doors
Interior Steps
Kitchen Island
Multiple Dining Areas
Multiple Living Areas
Open Floorplan
Pantry
Primary Bedroom on Main
Recessed Lighting
Walk-In Closet(s)
Exterior Steps
Gutters Full
Private Yard
Feature Descriptions
Appliances: Dishwasher, Disposal, Exhaust Fan, Gas Range, Microwave, Range, Free-Standing Range, Refrigerator, Gas Water Heater
Area #: HD
Community Features: Gated
Days on Site: 4
Door Features: French Doors
Exterior: Masonry ??? Partial
Fencimg: Back Yard, Fenced, Full, Privacy, Wood
Flood Plain: No
Flooring: Carpet, Tile, Vinyl
Lot: Back Yard, Front Yard, Sprinkler - Automatic, Trees-Medium (20 Ft - 40 Ft)
Parcel#: 111042000B020004
Parking: Attached, Door-Single, Driveway, Garage, Paved, Private
Parking Notes: Attached, Door-Single, Driveway, Garage, Paved, Private
Patio/Porch: Covered, Patio
Pets Allowed: Cats OK, Dogs OK
Security: Prewired, Smoke Detector(s)
Sewer: Municipal Utility District (MUD)
Utilities: Electricity Available, Internet-Cable, Other, Natural Gas Available
Water: Public
Window: Window Treatments
Local Schools
High School: Dripping Springs
Middle School: Dripping Springs Middle
Elementary School: Dripping Springs
School District: Dripping Springs ISD
Listed By / Shown By
Listed By
Agency Name: Keller Williams Realty
Agency Contact: (512) 535-7450
Shown By
Agency Title: Realty Capital City
Agency Phone: 512-744-4600

188 Rock Vista Run | MLS# 8697408
This property located at 188 Rock Vista Run, Austin, TX 78737 is currently listed for rent with an asking price of $2,900 / Monthly. Rock Vista Run is located within the Dripping Springs ISD school district. Search Austin real estate on www.rmcapitalcity.com today.