
BEDS2
BATHS1 full 1 partial
SQUARE FEET1,116
MLS#6604225
STATUSActive
PROPERTY TYPERental - Townhouse
SUBDIVISIONEagles Landing
SCHOOLElgin ISD
Property Description
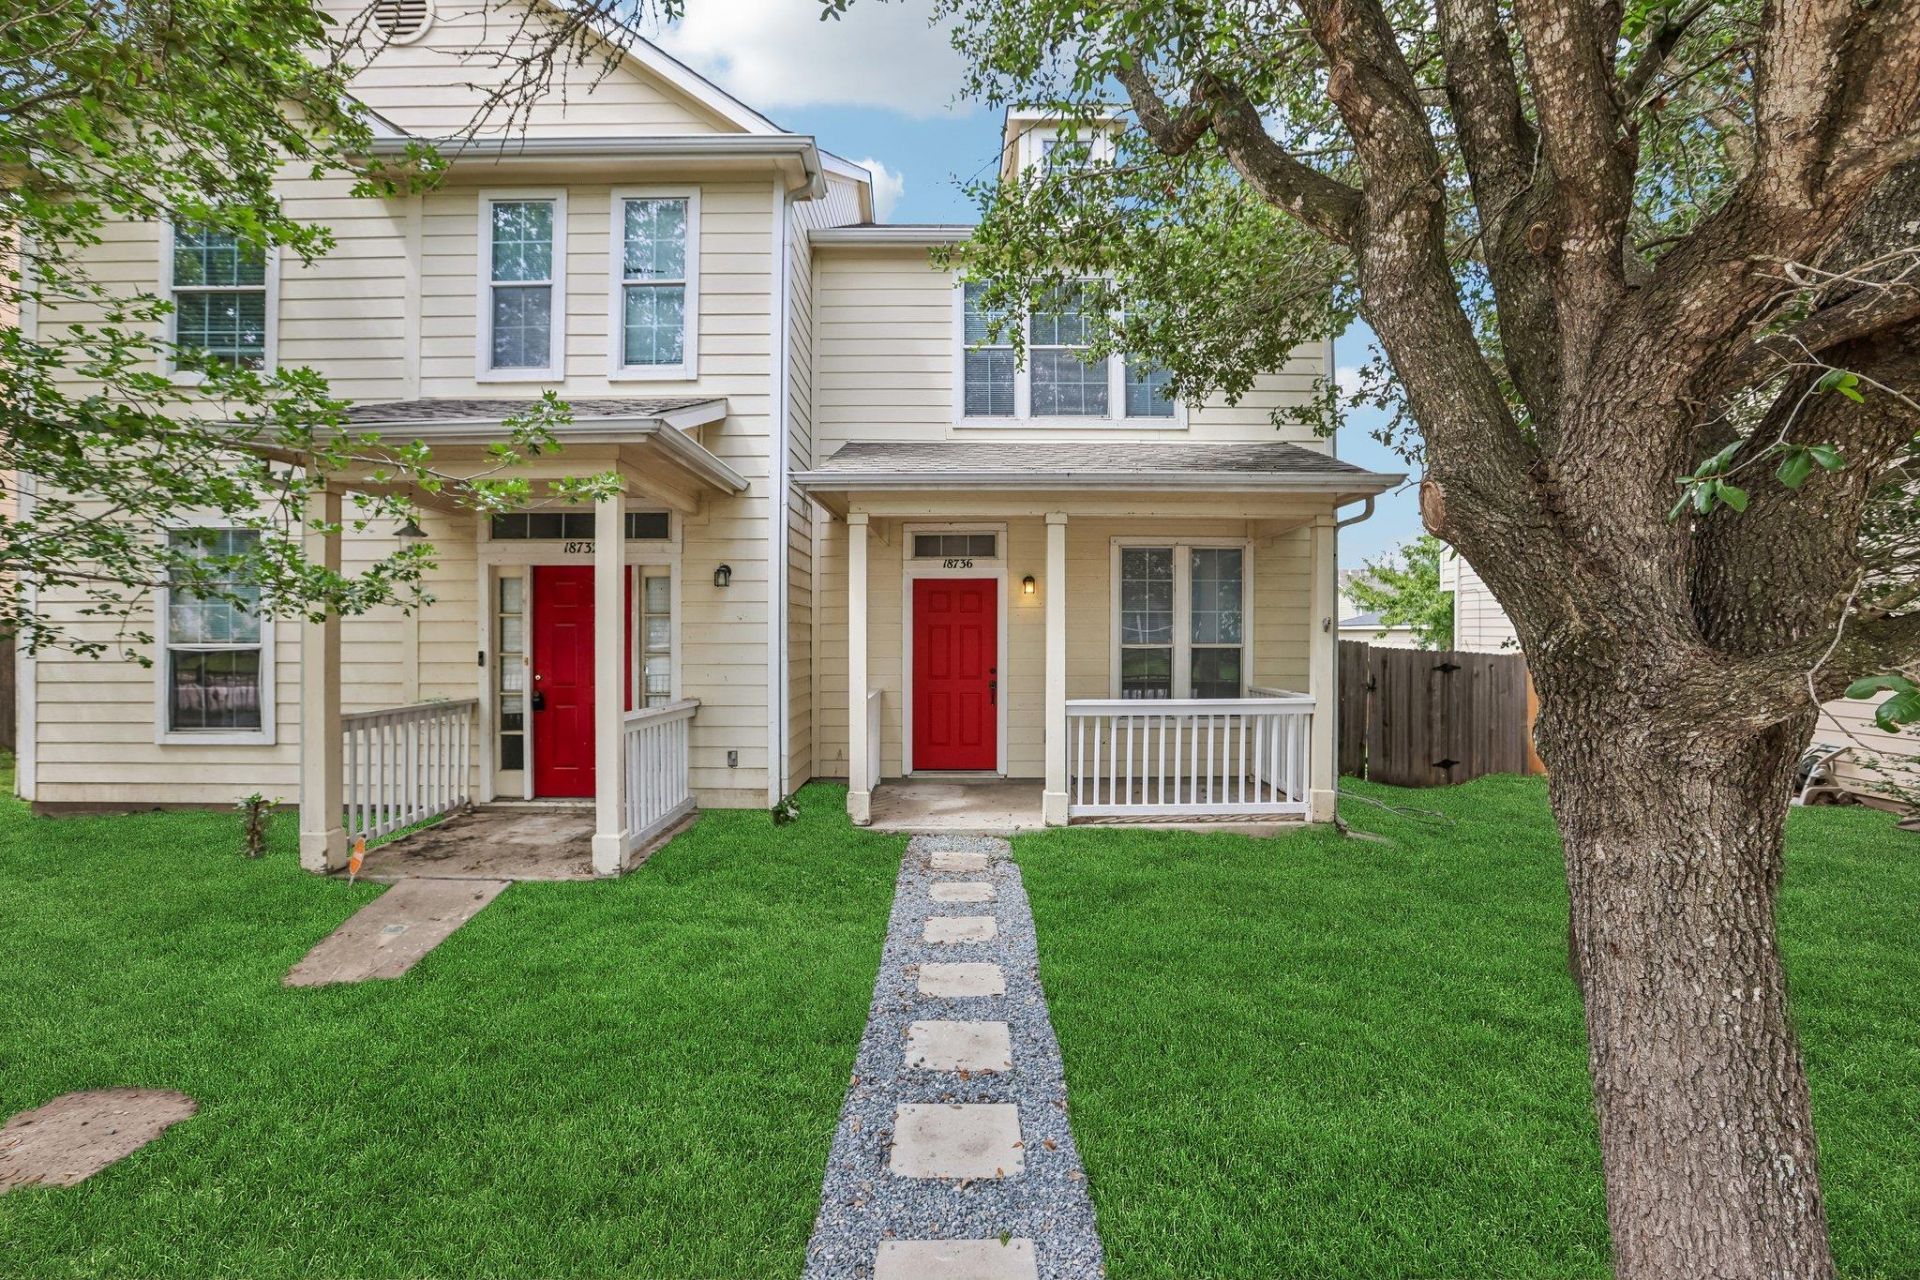
Clad in Hardiplank siding, this two-story townhome presents a covered front porch for those fall evenings of sitting under the oak and elm trees that shade the front yard. Inside, the entry space transitions from tile flooring to wood laminate flooring, illuminated by recessed lighting and a ceiling fan. The kitchen is fully equipped for culinary preparation. There is hard tile flooring, dishwasher, range hood, refrigerator, electric glass top range, all stainless steel appliances. An adjacent dining area offers tile flooring, while the upstairs laundry space provides tile flooring and built-in features. Wood treads compose the staircase, leading to an upstairs hallway with wood laminate flooring and recessed lighting. The bedrooms offer wood laminate flooring. These retreats are enhanced by features such as ceiling fans, vaulted ceilings, high ceilings, and blinds.The property grounds encompass a private yard enclosed by wood fencing, and a detached garage with concrete flooring.Arrange a private viewing of this residence on Imperial Eagle LN in Elgin today.
Property Features
Property Type: Rental - Townhouse
Cooling: Ceiling Fan(s), Central Air, Electric
Garage: 1
Heating: Central, Natural Gas
Lot Size: 0.08 Acres
Roof Type: Composition
Stories: 2.0
Year Built: 2004
Amenities
Ceiling Fan(s)
High Ceilings
Vaulted Ceiling(s)
Laminate Counters
Electric Dryer Hookup
High Speed Internet
Interior Steps
Open Floorplan
Pantry
Recessed Lighting
Walk-In Closet(s)
Washer Hookup
Gutters Partial
Feature Descriptions
Appliances: Dishwasher, Disposal, Electric Range, Exhaust Fan, Free-Standing Electric Oven, Plumbed For Ice Maker, Refrigerator, Stainless Steel Appliance(s), Electric Water Heater
Area #: EL
Community Features: Cluster Mailbox, Common Grounds, Playground, Sidewalks
Exterior: HardiPlank Type
Fencimg: Back Yard, Privacy, Wood
Flood Plain: No
Flooring: Laminate, Tile
Laundry: Electric Dryer Hookup, Washer Hookup
Lot: Alley Access, Back Yard, Front Yard, Sprinkler - Automatic, Sprinkler - Back Yard, Sprinklers In Front, Sprinkler - In-ground, Trees-Large (Over 40 Ft)
Parcel#: 06471104230000
Parking: Detached, Garage, Garage Door Opener, Garage Faces Rear
Parking Notes: Detached, Garage, Garage Door Opener, Garage Faces Re
Patio/Porch: Covered, Front Porch
Pets Allowed: Cats OK, Dogs OK, Breed Restrictions
Security: Carbon Monoxide Detector(s), Smoke Detector(s)
Sewer: Public Sewer
Special View Info: Neighborhood
Units: 16
Utilities: Cable Connected, Electricity Connected, Natural Gas Connected, Sewer Connected, Water Connected
Water: Public
Window: Blinds, Double Pane Windows, Vinyl Windows
Local Schools
High School: Elgin
Middle School: Elgin
Elementary School: Harvest Ridge
School District: Elgin ISD
Listed By / Shown By
Listed By
Agency Name: Jeanette Shelby, Realtors
Agency Contact: (512) 281-3412
Shown By
Agency Title: Realty Capital City
Agency Phone: 512-744-4600

18736 Imperial Eagle Ln | MLS# 6604225
This property located at 18736 Imperial Eagle Ln, Elgin, TX 78621 is currently listed for rent with an asking price of $1,560 / Monthly. Imperial Eagle Ln is located within the Elgin ISD school district. Search Elgin real estate on www.rmcapitalcity.com today.