
BEDS3
BATHS2 full
SQUARE FEET1,983
MLS#7255335
STATUSActive
PROPERTY TYPEResidential - Single Family
SUBDIVISIONFalcon Pointe
SCHOOLPflugerville ISD
Property Description
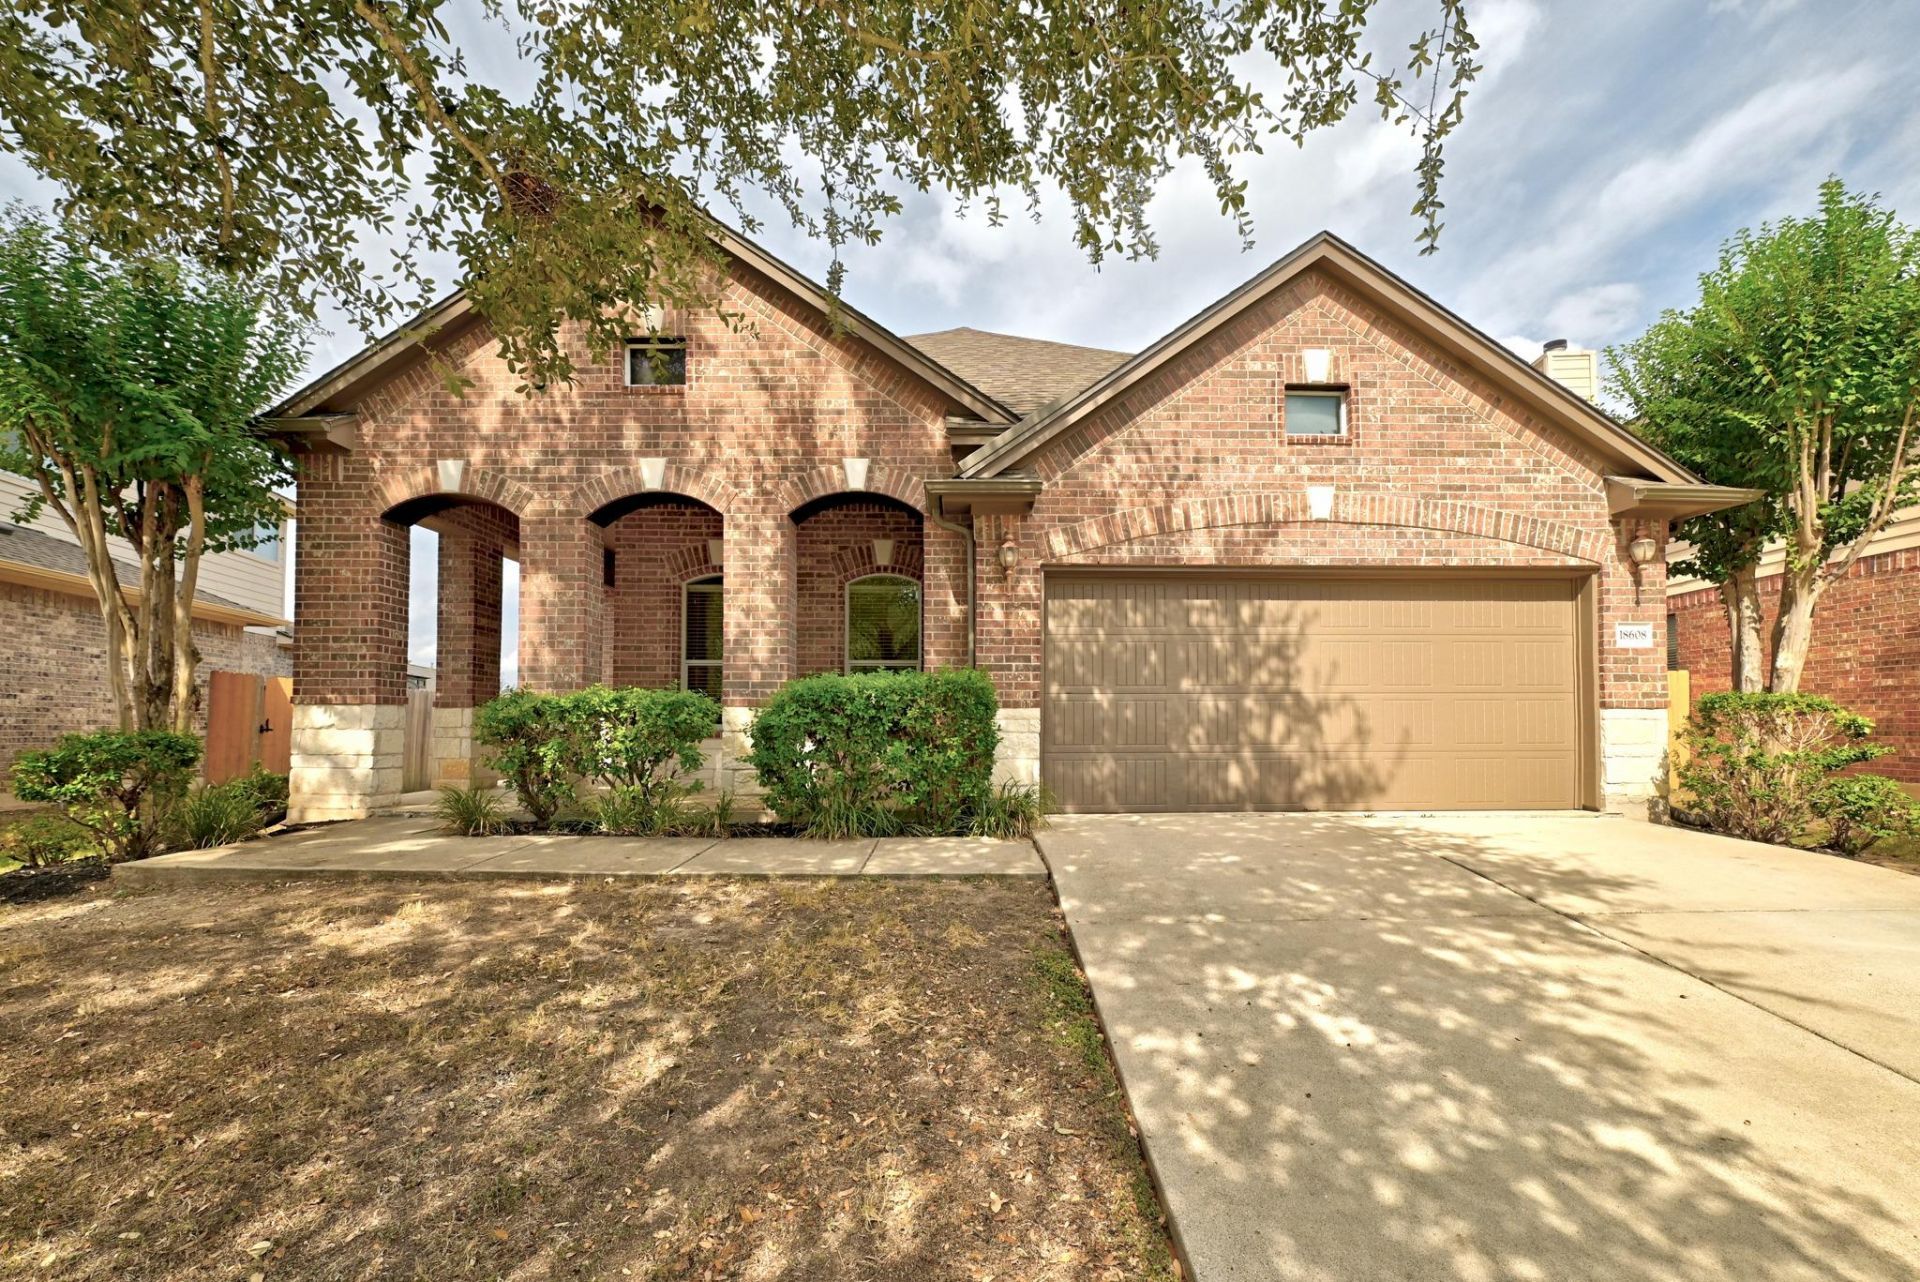
Welcome to this single-story home in the master-planned Falcon Pointe community. Built in 2009, this 3-bedroom, 2-bath residence includes a dedicated study and offers approximately 1,983 square feet on a 0.20-acre lot. The functional layout is complemented by thoughtful updates and a peaceful backyard setting.The living area features a gas fireplace, while the oversized primary suite includes bay windows and an en-suite bath, creating a private retreat at the end of the day. Paid-off solar panels help support energy efficiency, with an average monthly utility bill of approximately $70, per seller. Recent updates include new LVP flooring and interior paint, a new water heater and pressure-reducing valve in 2026, HVAC replacement in 2022 with annual servicing, and a new roof in 2021.The fenced backyard is framed by mature trees and provides a private setting for relaxing, entertaining, or enjoying the outdoors. Central Park is nearby, offering an outdoor gym, playground, trails, and pond.Falcon Pointe residents enjoy access to community amenities including pools, a fitness center, clubhouse, event center, tennis and basketball courts, playgrounds, walking and biking trails, picnic areas, lake access, and a dog park. Conveniently located near shopping and dining at Stone Hill Town Center, with easy access to major toll roads.
Property Features
Property Type: Residential - Single Family
Cooling: Ceiling Fan(s), Central Air
Fenced: Yes
Fireplaces: 1
Garage: 2 car attached
Heating: Central, Natural Gas
Lot Size: 0.19 Acres
Roof Type: Composition
Stories: 1.0
Taxes: $9,039
Year Built: 2009
Amenities
Breakfast Bar
Ceiling Fan(s)
High Ceilings
Chandelier
Granite Counters
Stone Counters
Double Vanity
French Doors
Kitchen Island
Multiple Dining Areas
Open Floorplan
Pantry
Primary Bedroom on Main
Recessed Lighting
Soaking Tub
Walk-In Closet(s)
Private Yard
Feature Descriptions
Appliances: Built-In Oven(s), Cooktop, Dishwasher, Disposal, Microwave, Oven, Range, Stainless Steel Appliance(s)
Area #: PF
Community Features: Clubhouse, Common Grounds, Gated, Kitchen Facilities, Park, Playground, Pool, Sidewalks, Street Lights, Suburban, Tennis Court(s)
Days on Site: 2
Door Features: French Doors
Exterior: Brick Veneer, Masonry â?? Partial
Fencimg: Back Yard, Fenced, Privacy, Wood
Fireplace: Family Room, Gas
Flood Plain: No
Flooring: Laminate, Vinyl
HOA Fee: $95/ Monthly
Lot: Trees-Small (Under 20 Ft)
Parcel#: 02785204400000
Parking: Attached, Garage Door Opener, Garage Faces Front
Parking Notes: Attached, Garage Door Opener, Garage Faces Front
Patio/Porch: Covered, Patio, Porch
Restrictions: See Remarks
Security: Smoke Detector(s)
Sewer: Public Sewer
Utilities: Electricity Available, Natural Gas Available, Phone Available
Water: Public
Window: Bay Window(s), Blinds
Local Schools
High School: Hendrickson
Middle School: Kelly Lane
Elementary School: Murchison
School District: Pflugerville ISD
Listed By / Shown By
Listed By
Agency Name: eXp Realty, LLC
Agency Phone: (888) 519-7431
Shown By
Agency Title: Realty Capital City
Agency Phone: 512-744-4600

Estimate Your Payment
Estimated Payment
$ 1,697.21 per month $834.59 Principal & Interest $753.25 Property Tax $109.38 Homeowner's Insurance
18608 Wind Valley Way | MLS# 7255335
This single family home located at 18608 Wind Valley Way, Pflugerville, TX 78660 is currently listed for sale with an asking price of $375,000. This property was built in 2009 and has 3 bedrooms and 2 full baths with 1983 sq. ft. Wind Valley Way is located in the Falcon Pointe subdivision within the Pflugerville ISD school district. Search Falcon Pointe real estate on www.rmcapitalcity.com today.