
BEDS3
BATHS2 full 1 partial
SQUARE FEET2,197
MLS#2638296
STATUSActive
PROPERTY TYPEResidential - Single Family
SUBDIVISIONSouth Jonestown Hills
SCHOOLLago Vista ISD
Property Description
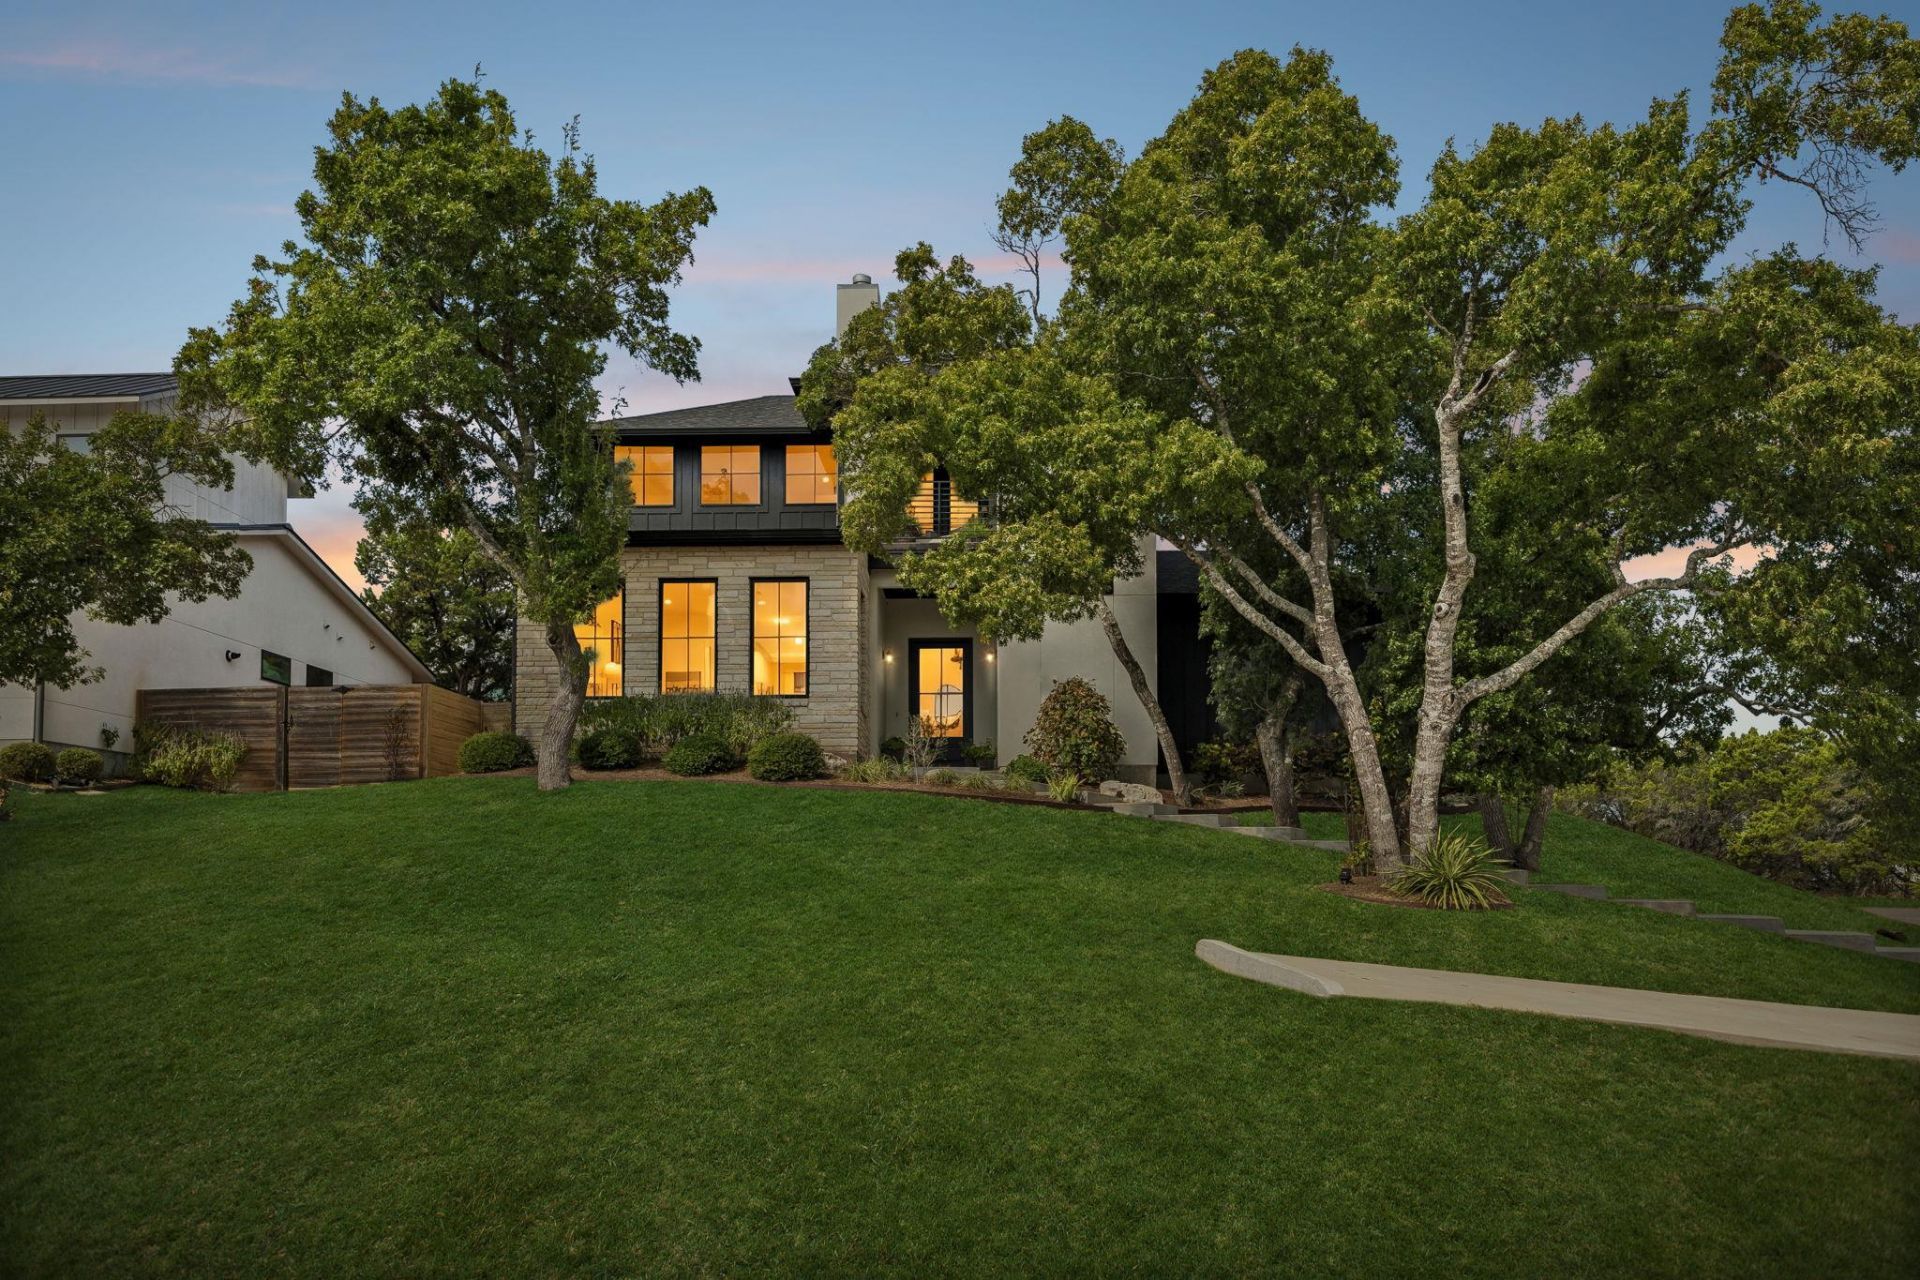
Wake up to Hill Country sunrises in this beautifully designed 3-bed, 2.5-bath home with 2,197 sq ft of thoughtful living space. The stucco and board-and-batten exterior sits among beautiful Spanish oaks, giving the property a peaceful, tucked-in feel.The kitchen is the star. Quartz counters, floor-to-ceiling cabinetry, and an 11-ft island anchor an open layout with open shelving, stainless appliances, and a great work triangle. Concrete floors on the main level keep things sleek and easy to live in.The main-level primary suite is a true retreat, with a large walk-in shower and a double vanity with plenty of drawers for storage. The laundry is just off the primary, so daily life stays easy.Upstairs, you'll find a junior suite and a second bedroom with a large walk-in closet. The study area opens to a balcony overlooking the Hill Country, a perfect spot for reading, coffee, or winding down at sunset.Come see how good the view looks from home.
Property Features
Property Type: Residential - Single Family
Cooling: Central Air
Fireplaces: 1
Garage: 2
Heating: Electric
Lot Size: 0.19 Acres
Roof Type: Shingle
Stories: 2.0
Taxes: $12,063
Year Built: 2021
Amenities
Built-in Features
Ceiling Fan(s)
Beamed Ceilings
Quartz Counters
Double Vanity
Electric Dryer Hookup
Entrance Foyer
Interior Steps
Kitchen Island
Open Floorplan
Walk-In Closet(s)
Washer Hookup
Balcony
Garden
Gutters Full
Lighting
Feature Descriptions
Appliances: Dishwasher, Disposal, Gas Range, Microwave, RNGHD, Refrigerator, Stainless Steel Appliance(s), Vented Exhaust Fan
Area #: LN
Body of Water: Lake Travis
Community Features: BBQ Pit/Grill, Fishing, Lake, Park, Picnic Area, Playground, Sport Court(s)/Facility, Tennis Court(s)
Days on Site: 4
Exterior: Spray Foam Insulation, Board & Batten Siding, Stucco
Fencimg: Back Yard, Wood
Fireplace: Propane
Flood Plain: No
Flooring: Concrete, Wood
Laundry: Electric Dryer Hookup, Washer Hookup
Lot: Corner Lot, Front Yard, Garden, Trees-Heavy, Trees-Large (Over 40 Ft)
Lot Dimensions: 70x136
Parcel#: 01826002010000
Parking: Additional Parking, Garage Door Opener, Garage Faces Side
Parking Notes: Additional Parking, Garage Door Opener, Garage Faces
Patio/Porch: Patio, Porch
Restrictions: City Restrictions
Sewer: Septic Tank
Special View Info: Hill Country, Panoramic
Utilities: Cable Available, Electricity Connected, Internet-Cable, Propane, Water Connected
Water: Public
Window: Vinyl Windows
Local Schools
High School: Lago Vista
Middle School: Lago Vista
Elementary School: Lago Vista
School District: Lago Vista ISD
Listed By / Shown By
Listed By
Agency Name: Christies Intl Real Estate Lone Star
Agency Contact: (512) 270-8586
Shown By
Agency Title: Realty Capital City
Agency Phone: 512-744-4600

Estimate Your Payment
Estimated Payment
$ 2,641.45 per month $1,446.62 Principal & Interest $1,005.25 Property Tax $189.58 Homeowner's Insurance
18511 Hobby Ln | MLS# 2638296
This single family home located at 18511 Hobby Ln, Jonestown, TX 78645 is currently listed for sale with an asking price of $650,000. This property was built in 2021 and has 3 bedrooms and 2 full and 1 partial baths with 2197 sq. ft. Hobby Ln is located in the South Jonestown Hills subdivision within the Lago Vista ISD school district. Search South Jonestown Hills real estate on www.rmcapitalcity.com today.