
BEDS4
BATHS2 full
SQUARE FEET1,456
MLS#629757
STATUSActive
PROPERTY TYPEResidential - Mobile Home
SUBDIVISIONTurkey Tree Estates
SCHOOLSeguin ISD
Property Description
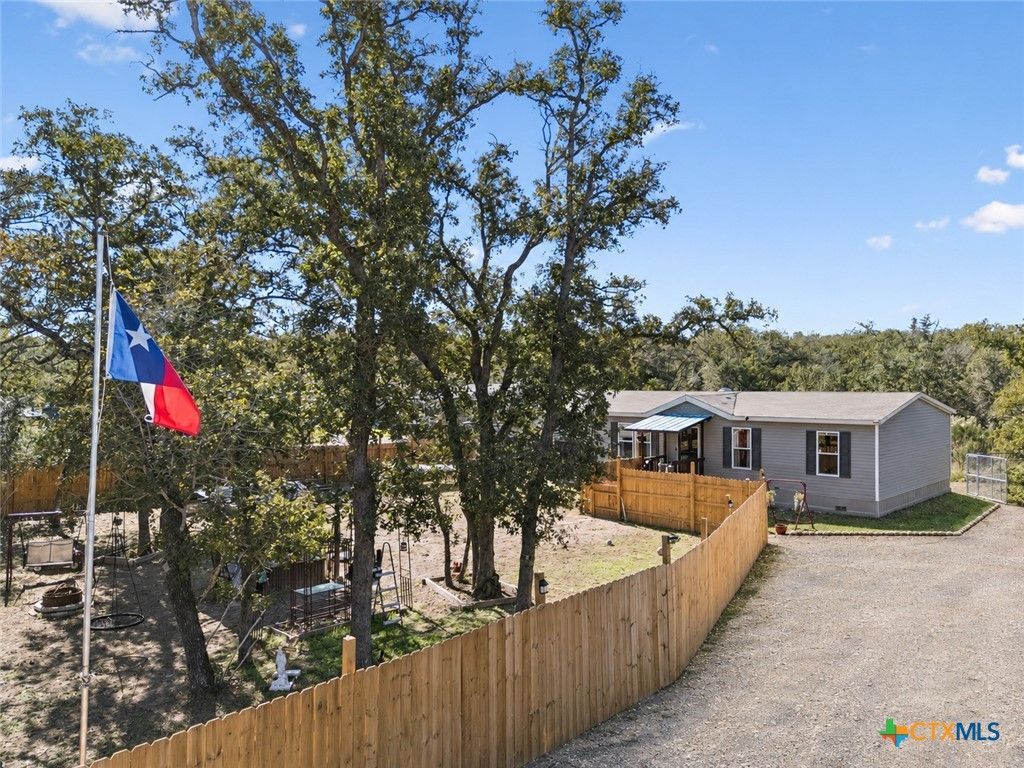
Set on a full acre in Seguin, this 2020 manufactured home offers 1,456 square feet, four bedrooms, and two full baths. The open floor plan connects the kitchen, dining, and living area, with a spacious center island and plenty of cabinet storage. The primary bedroom is on one side of the home, with all three secondary bedrooms on the other for added privacy. Outside, the fully fenced front yard offers room to play, garden, or let pets roam, while the back half of the property is free to make your own. A storage shed provides space for tools and lawn equipment, and the property features a large septic system. If you've been looking for a place with a little more breathing room and an acre to call your own, this one might feel like home.
Property Features
Property Type: Residential - Mobile Home
Cooling: Central Air, Electric,1 Unit
Fenced: Yes
Heating: Central, Electric
Home Style: Manufactured Home
Lot Size: 1.00 Acres
Roof Type: Composition, Shingle
Stories: 1.0
Year Built: 2020
Amenities
Ceiling Fan(s)
Laminate Counters
Tub Shower
Vanity
Walk-In Closet(s)
Eat-in Kitchen
Kitchen Island
Kitchen/Family Room Combo
Kitchen/Dining Combo
Pantry
Covered Patio
Fire Pit
Outdoor Grill
Porch
Feature Descriptions
Accessibility: None
Appliances: Electric Cooktop, Electric Range, Electric Water Heater, Oven, Refrigerator, Range Hood, Water Heater, Some Electric Appliances, Built-In Oven, Cooktop
Body of Water: None
Community Features: None, Street Lights
Days on Site: 2
Exterior: Vinyl Siding
Fencing: Front Yard, Gate, High Fence, Picket, Wood
Fireplace: None
Flooring: Carpet, Combination, Luxury Vinyl Plank
Laundry: Washer Hookup, Electric Dryer Hookup, Inside, Laundry in Utility Room, Main Level, Laundry Room
Parcel#: 178013
Parking: No Garage
Parking Notes: No Garage
Patio/Porch: Covered, Patio, Porch
Pool: Above Ground, None
Security: Smoke Detector(s)
Sewer: Septic Tank
Spa: None
Utilities: Cable Available, Electricity Available, High Speed Internet Available, Trash Collection Public
Water: Public
Room Sizes
Primary Bedroom: 11.6 X 14.7 Level - Main
Living Room: 18.5 X 14.7 Level - Main
Local Schools
School District: Seguin ISD
Listed By / Shown By
Listed By
Agency Name: RE/MAX GO - NB
Agency Phone: (830) 299-4524
Shown By
Agency Title: Realty Capital City
Agency Phone: 512-744-4600

Estimate Your Payment
Estimated Payment
$ 679.65 per month $600.90 Principal & Interest $0.00 Property Tax (data not provided by mls) $78.75 Homeowner's Insurance
185 Turkey Tree Trail | MLS# 629757
This single family home located at 185 Turkey Tree Trail , Seguin, TX 78155 is currently listed for sale with an asking price of $269,999. This property was built in 2020 and has 4 bedrooms and 2 full baths with 1456 sq. ft. Turkey Tree Trail is located in the Turkey Tree Estates subdivision within the Seguin ISD school district. Search Turkey Tree Estates real estate on www.rmcapitalcity.com today.