
BEDS4
BATHS2 full
SQUARE FEET1,953
MLS#8683608
STATUSActive
PROPERTY TYPEResidential - Single Family
SUBDIVISIONWestwind
SCHOOLElgin ISD
Property Description
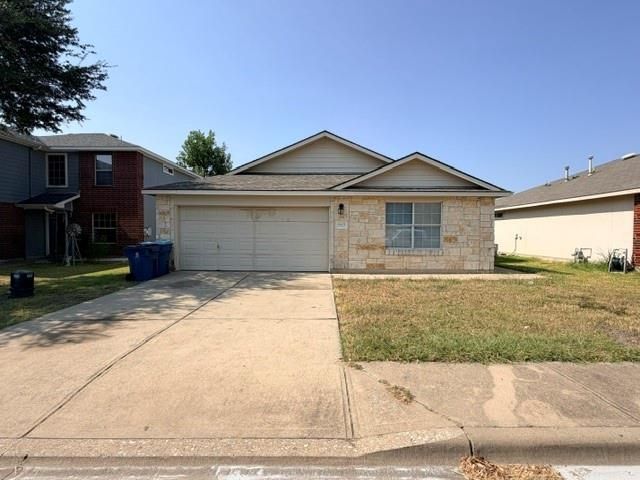
Spacious 4-bedroom, 2-bath, single-story home offering approximately 1,953 square feet in the desirable Westwind community of Elgin. This beautiful home features numerous recent updates, including a roof replaced in last yew years, HVAC system replaced in 2023, recent water heater, and new vinyl flooring throughout in 2026.The kitchen features granite countertops, gas cooking, and new range, microwave, and dishwasher. The primary suite includes a spacious bath with dual sinks, granite countertop, and soaking tub. Both bathrooms have been refreshed with new sinks and light fixtures, with granite countertops also featured in the secondary bath.Conveniently located just off US-290, providing easy access to Manor, Austin, Round Rock, Samsung, and Tesla while enjoying the charm of small-town Elgin living. Nearby amenities include H-E-B, Walmart, restaurants, schools, parks, and historic downtown Elgin, known for its local shops, community events, and famous barbecue. Move-in ready with major updates already completed! (Buyer & buyer's agent to perform due diligence and verify all listing details.)Grants available up to $17,500 for buyers making less than $107,040 annually, must have a 640-credit score, and have not owed a home in last 3 years. Please verify lending information with Joe Roach (attached on MLS).
Property Features
Property Type: Residential - Single Family
Cooling: Central Air
Garage: 2 car attached
Heating: Central
Lot Size: 0.14 Acres
Roof Type: Composition
Stories: 1.0
Taxes: $5,497
Year Built: 2006
Amenities
Primary Bedroom on Main
Walk-In Closet(s)
No Exterior Steps
Feature Descriptions
Appliances: Built-In Oven(s), Dishwasher
Area #: EL
Days on Site: 1
Exterior: Frame, Stone
Fencimg: Wood
Flood Plain: No
Flooring: Carpet, Laminate
HOA Fee: $157/ Semi-Annually
Lot: Interior Lot
Parcel#: 02419803350000
Parking: Attached
Parking Notes: Attached
Restrictions: Covenant, Deed Restrictions
Security: Smoke Detector(s)
Sewer: Public Sewer
Utilities: Electricity Available
Water: Public
Window: Double Pane Windows
Local Schools
High School: Elgin
Middle School: Elgin
Elementary School: Neidig
School District: Elgin ISD
Listed By / Shown By
Listed By
Agency Name: All City Real Estate Ltd. Co
Agency Phone: (866) 277-6005
Shown By
Agency Title: Realty Capital City
Agency Phone: 512-744-4600

Estimate Your Payment
Estimated Payment
$ 1,011.62 per month $489.40 Principal & Interest $458.08 Property Tax $64.14 Homeowner's Insurance
18421 Crestwind Cv | MLS# 8683608
This single family home located at 18421 Crestwind Cv, Elgin, TX 78621 is currently listed for sale with an asking price of $219,900. This property was built in 2006 and has 4 bedrooms and 2 full baths with 1953 sq. ft. Crestwind Cv is located in the Westwind subdivision within the Elgin ISD school district. Search Westwind real estate on www.rmcapitalcity.com today.