
BEDS4
BATHS4 full 1 partial
SQUARE FEET4,623
MLS#2344580
STATUSActive
PROPERTY TYPEResidential - Single Family
SUBDIVISIONBelvedere
SCHOOLLake Travis ISD
Property Description
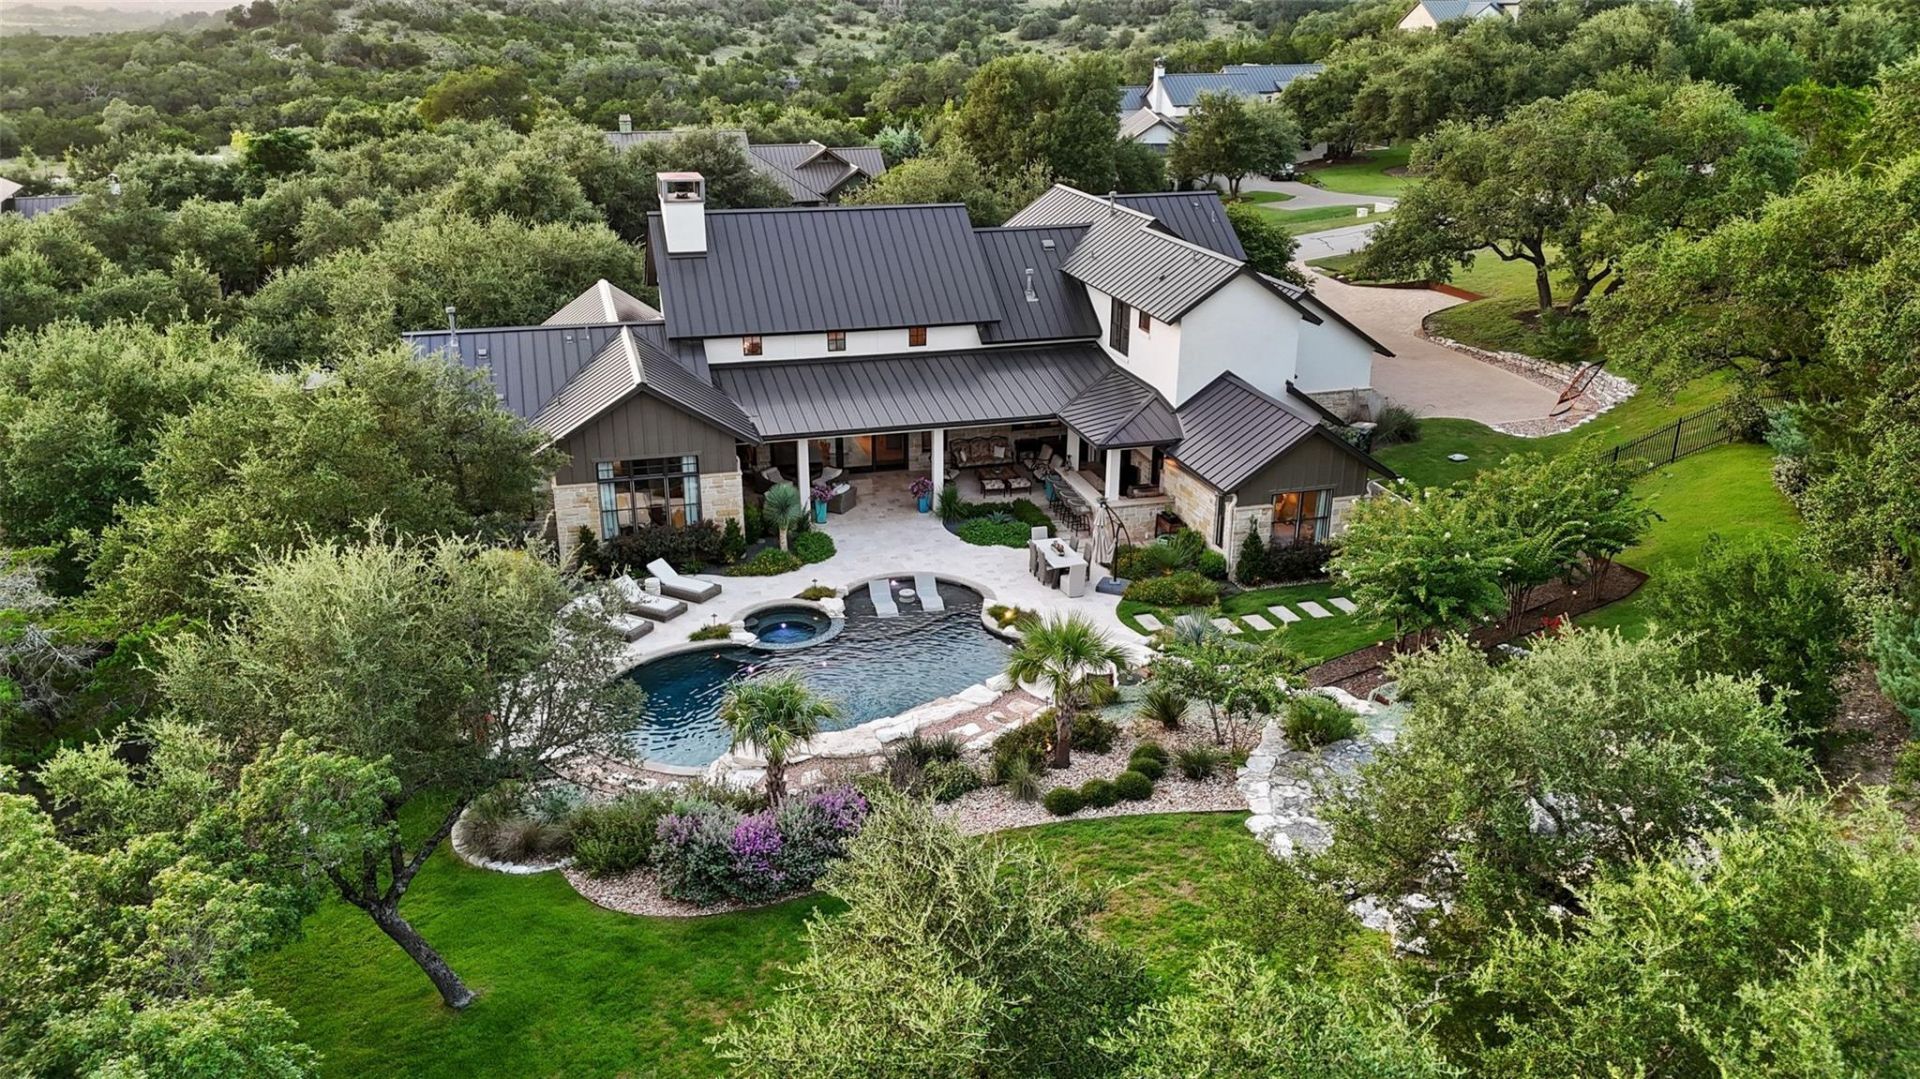
Behind the gates of Belvedere, 18416 Flagler Drive sits on a rare, level 1.25-acre homesite. Designed by Geschke Group Architecture and built by Arbogast Custom Homes, this custom residence pairs timeless Hill Country architecture with warm, refined interiors and resort-style outdoor living.Rich wood floors, soaring ceilings, and abundant natural light enhance the open layout. The chefs kitchen features a marble island, stainless steel appliances, dual pantries, and generous storage. A wine cellar and three living areas, including an upstairs game room, offer space to entertain and unwind.The private primary suite features dramatic ceilings, a dedicated office, and a marble bath with dual vanities and an expansive walk-in shower. A main-level guest suite and two upstairs bedrooms with ensuite baths provide comfortable accommodations for family and guests.Outdoors, a lagoon-inspired pool and cascading waterfall create a private retreat framed by tropical landscaping. Travertine terraces connect covered and open-air living areas with a fully equipped outdoor kitchen. An elevated stone fire pit overlooks the pool, inviting evenings beneath Belvederes dark skies.The oversized three-car garage includes epoxy flooring, a built-in workbench, and storage. Additional features include whole-house water softening, reverse-osmosis filtration, integrated AV and Sonos systems, fresh paint, updated fixtures, and new carpet.Belvedere amenities include a lazy river pool, splash pad, fishing pond, playscape, pickleball/basketball courts, hiking trails, and social events. Convenient to the Hill Country Galleria, H-E-B, Trader Joes, Whole Foods, and destinations in Bee Cave, Lakeway, and Dripping Springs, the home is served by Lake Travis ISD.A distinctive West Austin home with the space to gather, entertain, and enjoy the Hill Country lifestyle.*owner/agent
Property Features
Property Type: Residential - Single Family
Cooling: Central Air
Fireplaces: 1
Garage: 3 car attached
Heating: Central, Fireplace(s)
Lot Size: 1.24 Acres
Roof Type: Metal
Stories: 2.0
Taxes: $34,616
Year Built: 2013
Amenities
Bookcases
Built-in Features
Ceiling Fan(s)
Beamed Ceilings
High Ceilings
Vaulted Ceiling(s)
Chandelier
Quartz Counters
Stone Counters
Double Vanity
Entrance Foyer
French Doors
High Speed Internet
In-Law Floorplan
Interior Steps
Kitchen Island
Multiple Living Areas
Natural Woodwork
Open Floorplan
Pantry
Primary Bedroom on Main
Recessed Lighting
Soaking Tub
Sound System
Storage
Study/Home Office
Walk-In Closet(s)
Washer Hookup
Wired for Data
Wired for Sound
Barbecue
Exterior Steps
Gas Grill
Gutters Full
Lighting
Outdoor Grill
Private Entrance
Private Yard
Feature Descriptions
Appliances: Built-In Freezer, Built-In Refrigerator, Dishwasher, Disposal, Dryer, Freezer, Microwave, Oven, Free-Standing Gas Oven, Double Oven, Free-Standing Range, Free-Standing Gas Range, RNGHD, Refrigerator, Free-Standing Refrigerator, Stainless Steel Appliance(s), Washer/Dryer, Gas Water Heater, Tankless Water Heater, WaterPurifier, Water Purifier Owned, WaterSoftener, Water Softener Owned, Wine Cooler
Area #: LS
Community Features: BBQ Pit/Grill, Clubhouse, Cluster Mailbox, Common Grounds, Controlled Access, Fishing, Gated, Lake, Park, Picnic Area, Planned Social Activities, Playground, Pool, Property Manager On-Site, Sport Court(s)/Facility, Underground Utilities
Days on Site: 1
Door Features: French Doors
Exterior: Masonry â?? All Sides, Frame, Stone, Stucco
Fencimg: Back Yard, Full, Perimeter, Wrought Iron
Fireplace: Gas Log, Great Room, Wood Burning
Flood Plain: No
Flooring: Carpet, Tile, Wood
HOA Fee: $2505/ Annually
Hot Tub: Yes
Laundry: Washer Hookup
Lot: Cul-De-Sac, Front Yard, Interior Lot, Landscaped, Level, Native Plants, Sprinkler - Automatic, Sprinkler - Back Yard, Sprinklers In Front, Sprinkler - In-ground, Sprinkler - Rain Sensor, Sprinkler - Side Yard, Trees-Large (Over 40 Ft), Many Trees, Trees-Moderate, Views
Parcel#: 01179701210000
Parking: Additional Parking, Attached, Door-Multi, Driveway, Garage, Garage Door Opener, Garage Faces Side, Kitchen Level, Oversized, Paved, Storage, Workshop in Garage
Parking Notes: Additional Parking, Attached, Door-Multi, Driveway, Ga
Patio/Porch: Covered, Front Porch, Patio, Porch, Rear Porch
Pool: Gunite, Heated, In Ground, Outdoor Pool, Pool/Spa Combo, Tile, Waterfall
Restrictions: Covenant, Deed Restrictions
Security: Prewired, Smoke Detector(s)
Sewer: Septic Tank
Spa: Heated, Hot Tub, In Ground
Special View Info: Hill Country, Neighborhood, Trees/Woods
Swimming Pool: Yes
Utilities: Electricity Available, Phone Connected, Propane, Underground Utilities
Water: Municipal Utility District (MUD)
Window: Display Window(s), Drapes, Double Pane Windows, Screens, Window Coverings, Window Treatments, Wood Frames
Local Schools
High School: Lake Travis
Middle School: Bee Cave Middle School
Elementary School: Bee Cave
School District: Lake Travis ISD
Listed By / Shown By
Listed By
Agency Name: Compass RE Texas, LLC
Agency Phone: (512) 575-3644
Shown By
Agency Title: Realty Capital City
Agency Phone: 512-744-4600

Estimate Your Payment
Estimated Payment
$ 9,668.61 per month $5,997.90 Principal & Interest $2,884.67 Property Tax $786.04 Homeowner's Insurance
18416 Flagler Dr | MLS# 2344580
This single family home located at 18416 Flagler Dr, Austin, TX 78738 is currently listed for sale with an asking price of $2,695,000. This property was built in 2013 and has 4 bedrooms and 4 full and 1 partial baths with 4623 sq. ft. Flagler Dr is located in the Belvedere subdivision within the Lake Travis ISD school district. Search Belvedere real estate on www.rmcapitalcity.com today.